Property photo 1
Property photo 2
Property photo 3
Property photo 4
Property photo 5
4 Beds
3 Baths
3,019 sqft

$749,900

10409 Blackmoor Road, Woodbury MN, 55129

Price per sqft$248.39
Built in2026
Property size3,019 sqft
Property typeResidential
Courtesy of Robert Thomas Homes, Inc., Michelle M Schwartz Listing Contact:

Overview

Active

Listed Apr 10, 2026

Updated 11h ago

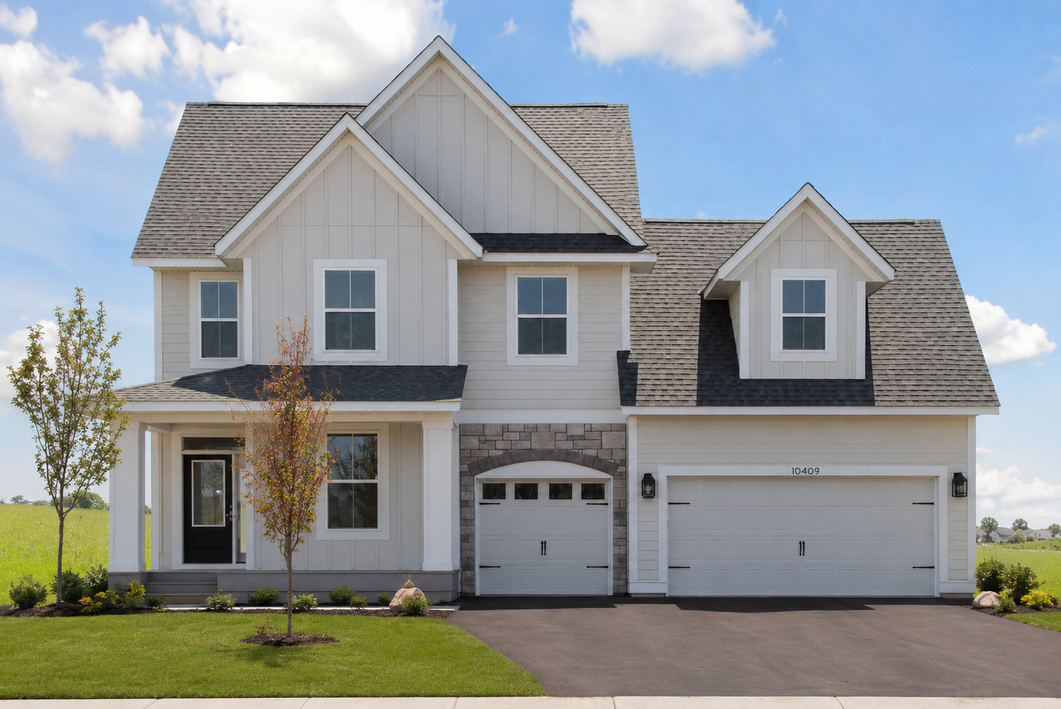
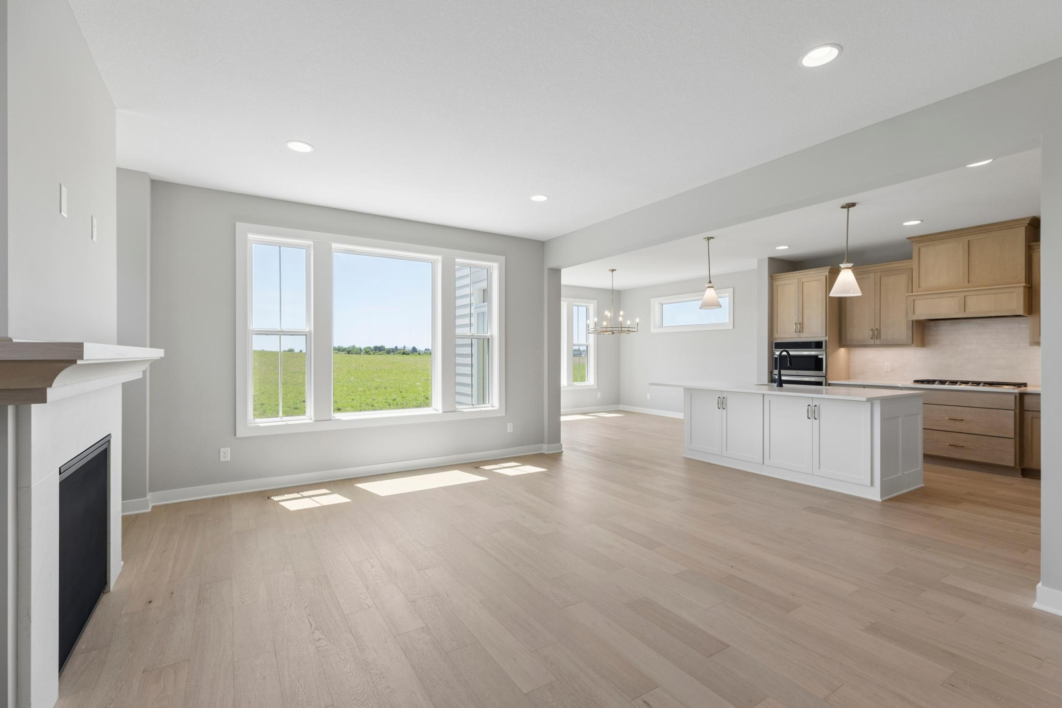
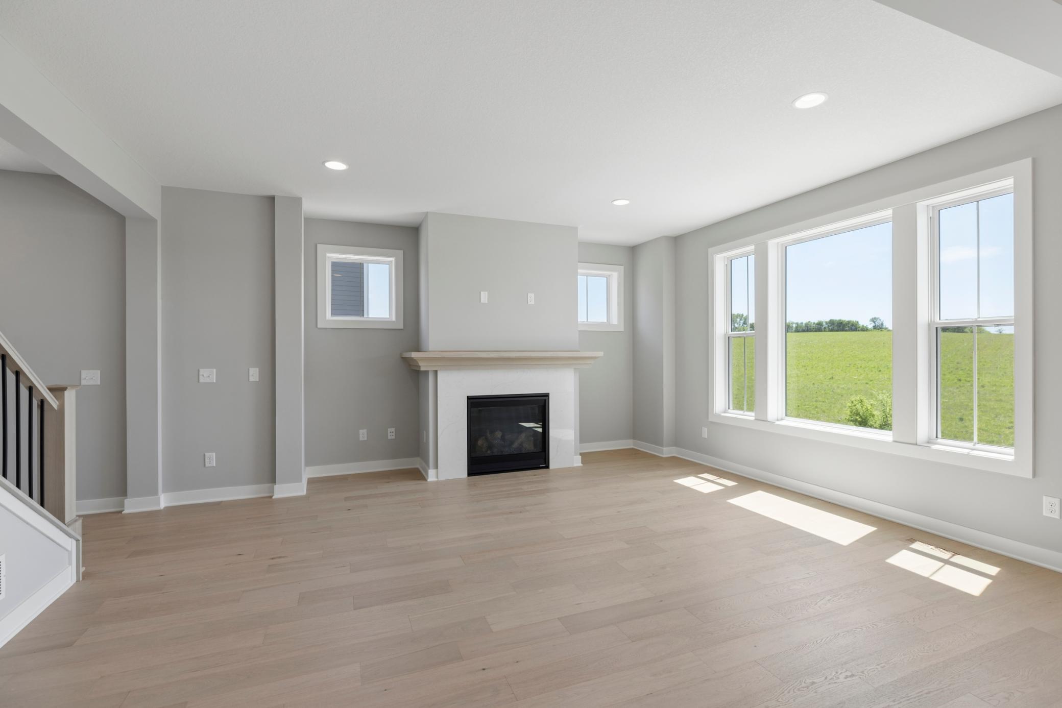
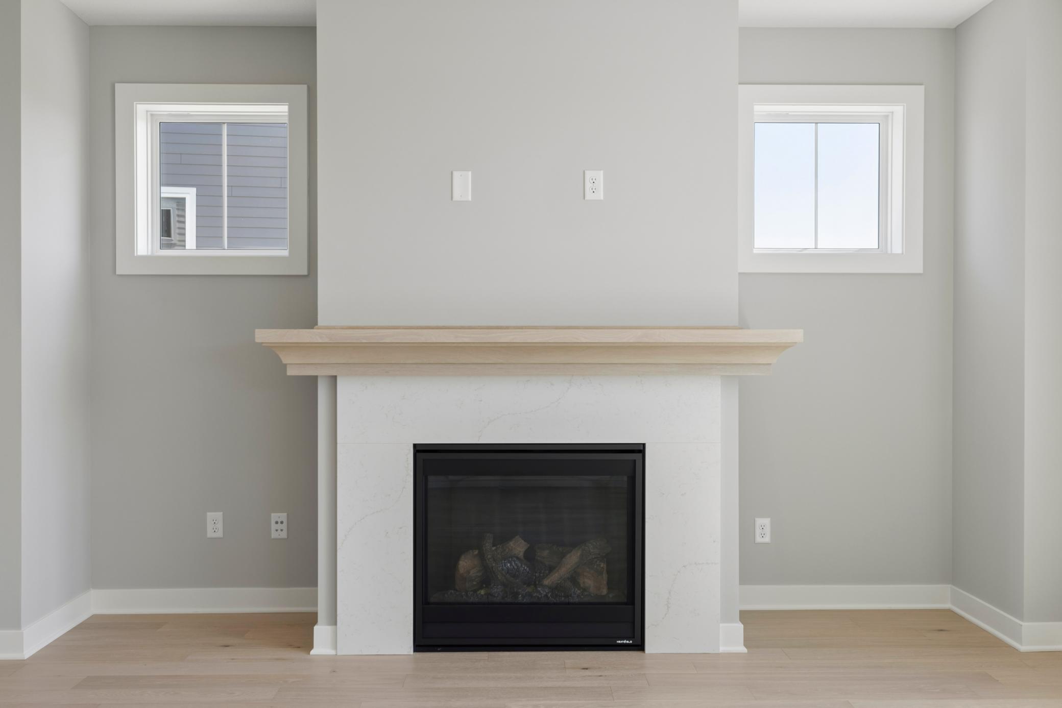
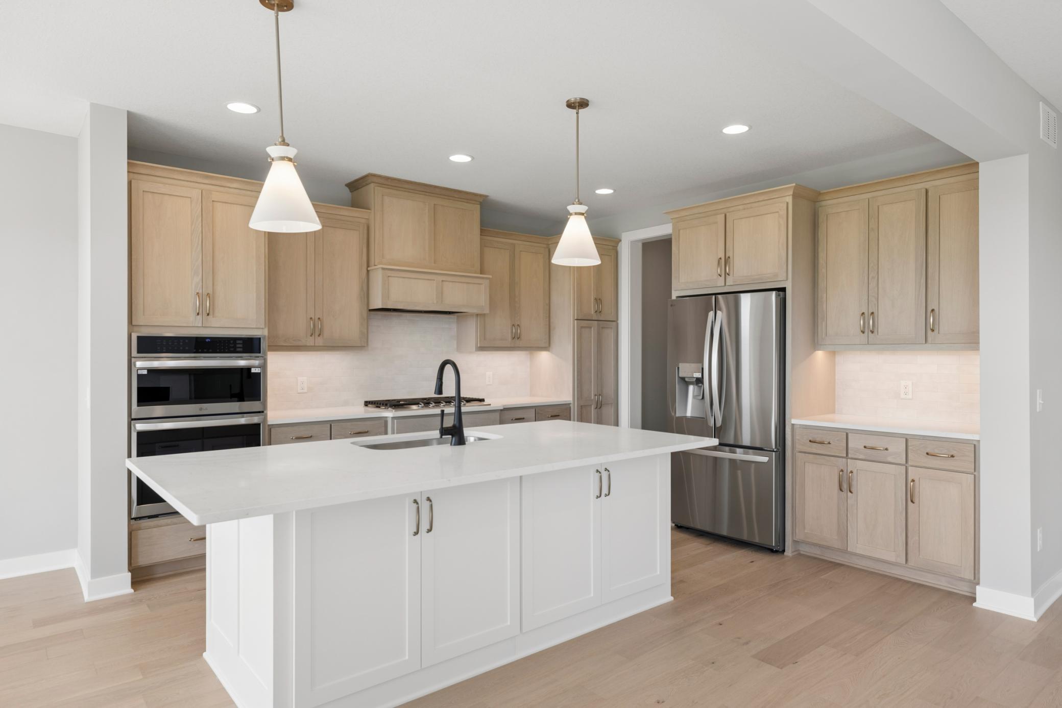
This beautifully designed two-story home offers the perfect blend of luxury, comfort, and flexibility, with an open-concept layout that makes everyday living and entertaining effortless. From the moment you step inside, you'll appreciate the thoughtful design and upscale finishes found throughout. At the heart of the home is a stunning gourmet kitchen featuring a gas cooktop, vented wood hood, built-in wall oven and microwave, quartz countertops, and an oversized center island with cabinetry on both sides. The sun-filled dinette, surrounded by windows on three sides, creates the perfect place to gather for morning coffee, family meals, or hosting friends. Just beyond, the inviting family room centers around a cozy gas fireplace, creating a warm and welcoming atmosphere. A private main-level flex room with beautiful French doors offers the ideal space for a home office, study, or quiet retreat. Upstairs, four spacious bedrooms and a conveniently located laundry room provide both comfort and functionality for busy households. The owner's suite is designed to feel like a private sanctuary, featuring a spacious walk-in closet and a spa-inspired bath complete with a freestanding soaking tub, oversized tiled shower, dual vanities, and quartz countertops. A large bonus room above the three-car garage adds even more flexibility, perfect for movie nights, a playroom, fitness area, or second family room. Located within the highly regarded ISD 833 school district, this home combines thoughtful design, quality craftsmanship, and the space today's homeowners are looking for. *Prices, square footage, and availability are subject to change without notice. Photos and/or illustrations may not depict actual home plan configuration. Features, materials and finishes shown may contain options that are not included in price.*

$4,989/mo

Est. mortgage payment based on a $749,900 home price.

All estimates are provided by Luxury Presence for informational purposes only. Actual amounts may vary.

Additional information

MLS® ID
7049180
Available since
May 23, 2025

Interior Features

Bedrooms
4
Bathrooms
3
Fireplace
Yes
Cooling
Yes
Heating
Yes
Basement
Yes

Exterior Features

Lot Size
0.23 Acres

Other Property Details

Taxes
$1,712
Tax Frequency
Annually
Association Fee Frequency
Monthly
Garage
Yes
New Construction
Yes
MLS provider logo

Listings courtesy of Northstar MLS as distributed by MLS GRID

All information deemed reliable but not guaranteed and should be independently verified. All properties are subject to prior sale, change or withdrawal. Neither listing broker(s) nor Lauren A. Janoski shall be responsible for any typographical errors, misinformation, misprints and shall be held totally harmless. Properties displayed may be listed or sold by various participants in the MLS.

Based on information submitted to the MLS GRID as of 3:14 AM UTC on 9/20/2026. All data is obtained from various sources and may not have been verified by broker or MLS GRID. Supplied Open House Information is subject to change without notice. All information should be independently reviewed and verified for accuracy. Properties may or may not be listed by the office/agent presenting the information.

©2026 Northstar MLS . All rights reserved.

DMCA Notice

Powered by Luxury Presence