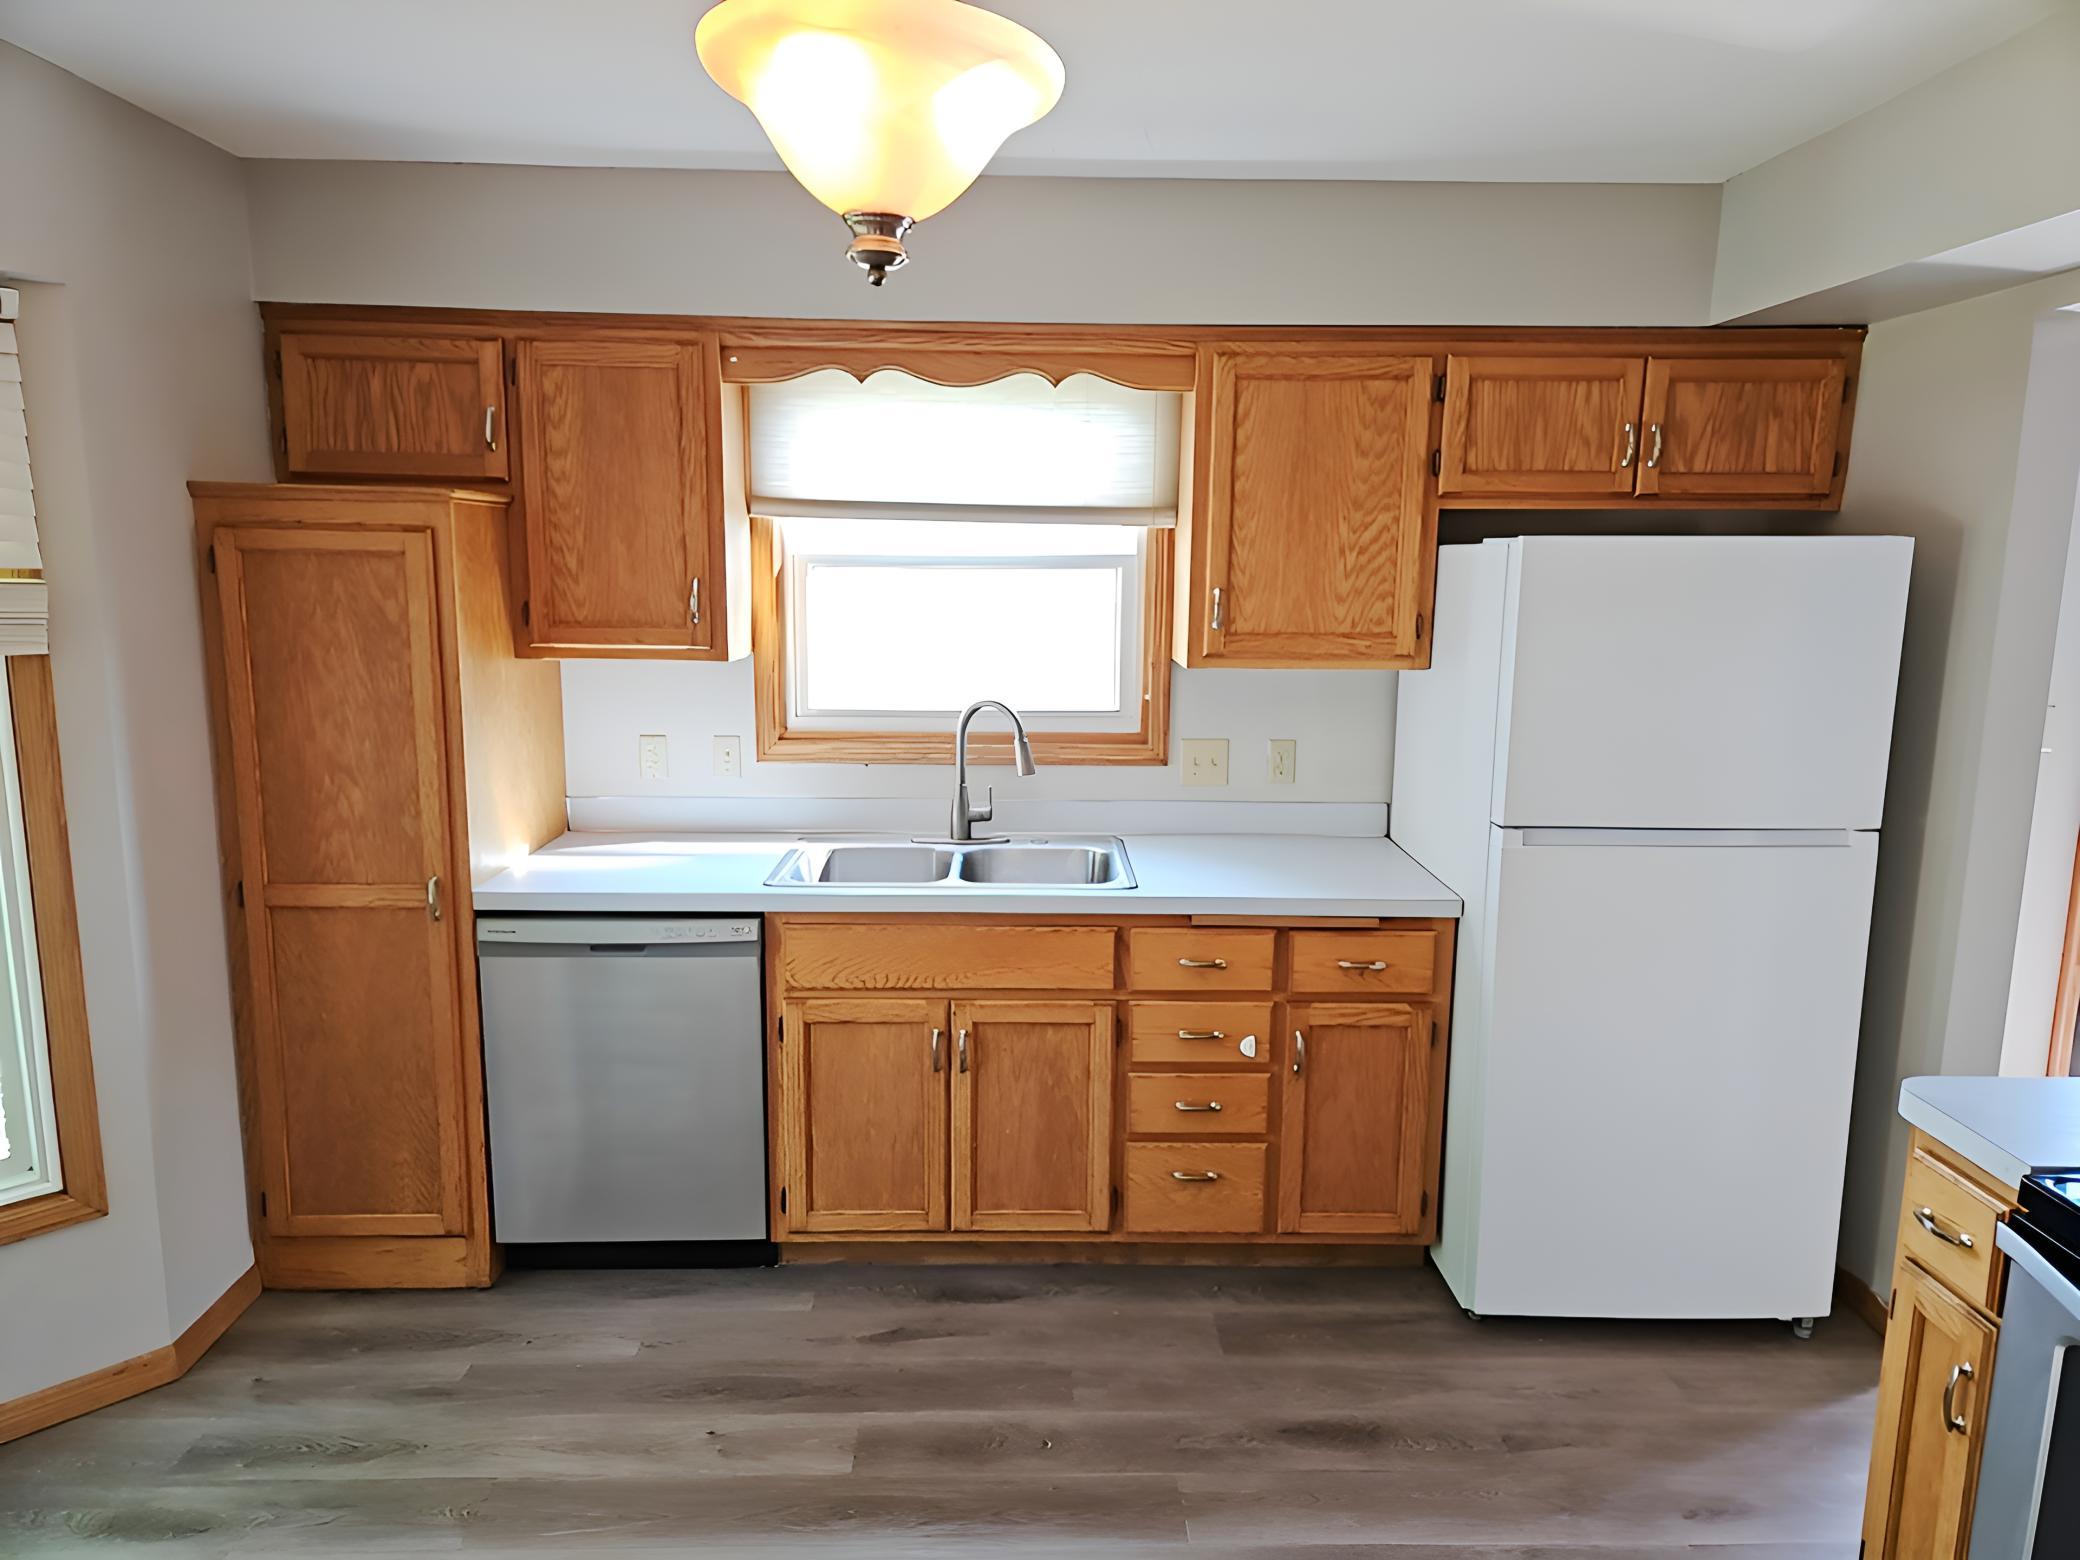
Property photo 1
Property photo 2
Property photo 3
Property photo 4
Property photo 5
3 Beds
2 Baths
1,540 sqft

$329,900

7613 Fairfield Road, Brooklyn Park MN, 55444

Price per sqft$214.22
Built in1990
Property size1,540 sqft
Property typeResidential
Courtesy of Realty Executives Top Results, Scott Rodman Listing Contact:

Overview

Active

Listed Jul 16, 2026

Updated 4h ago

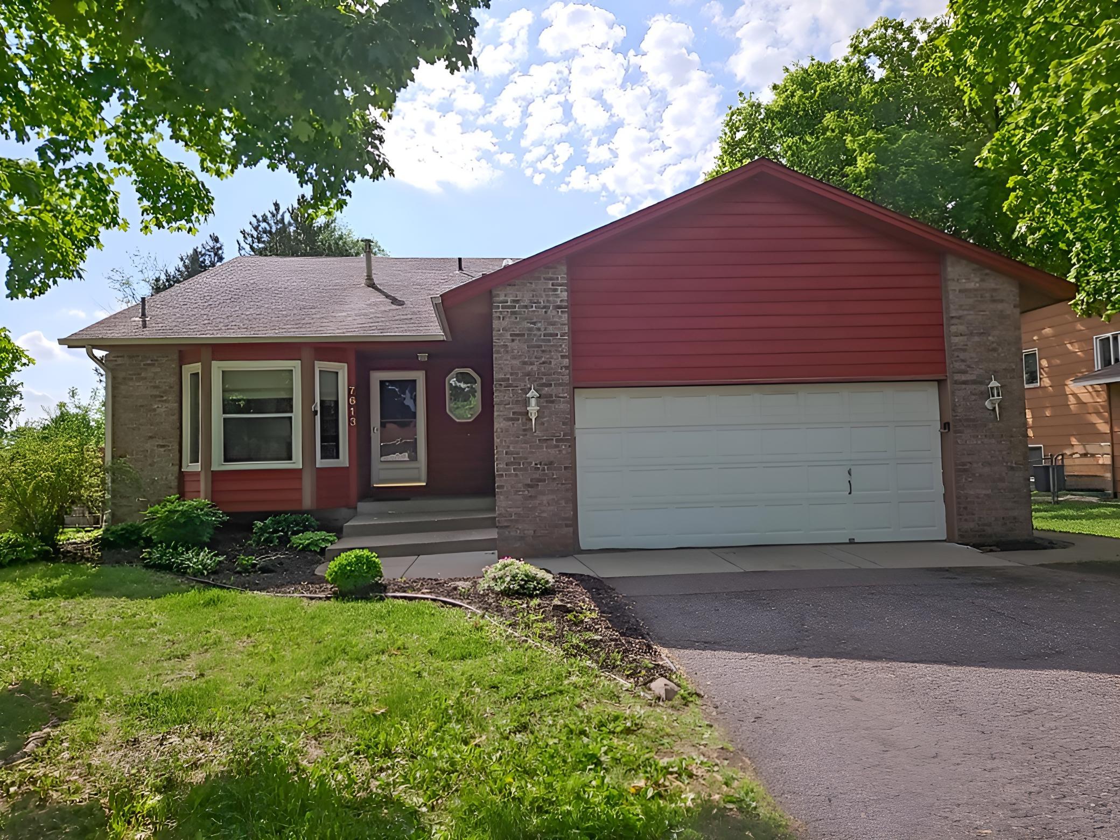
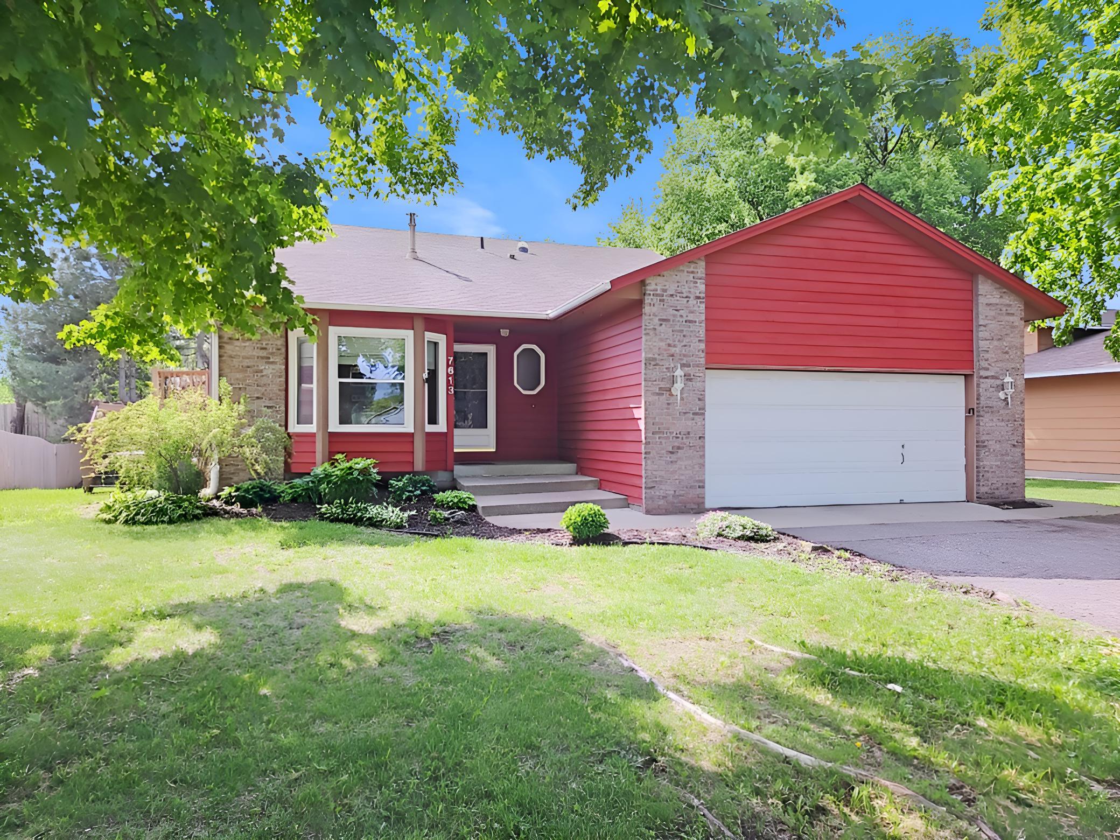
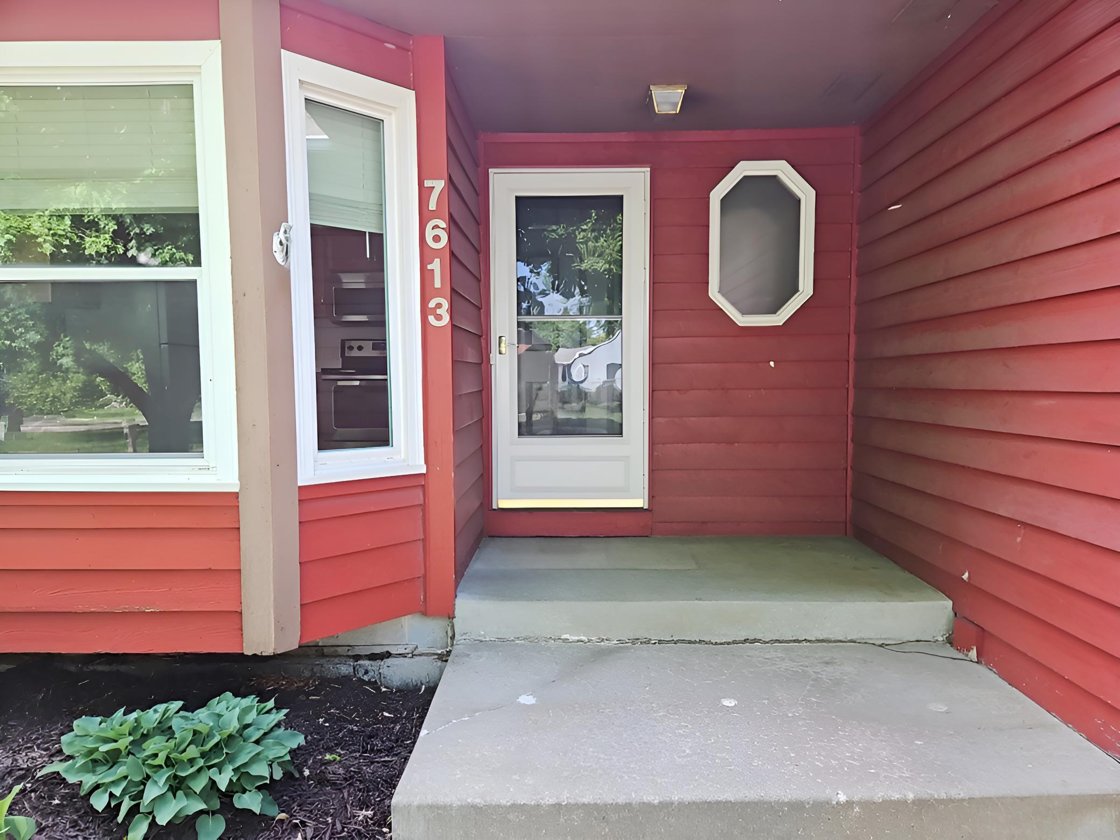
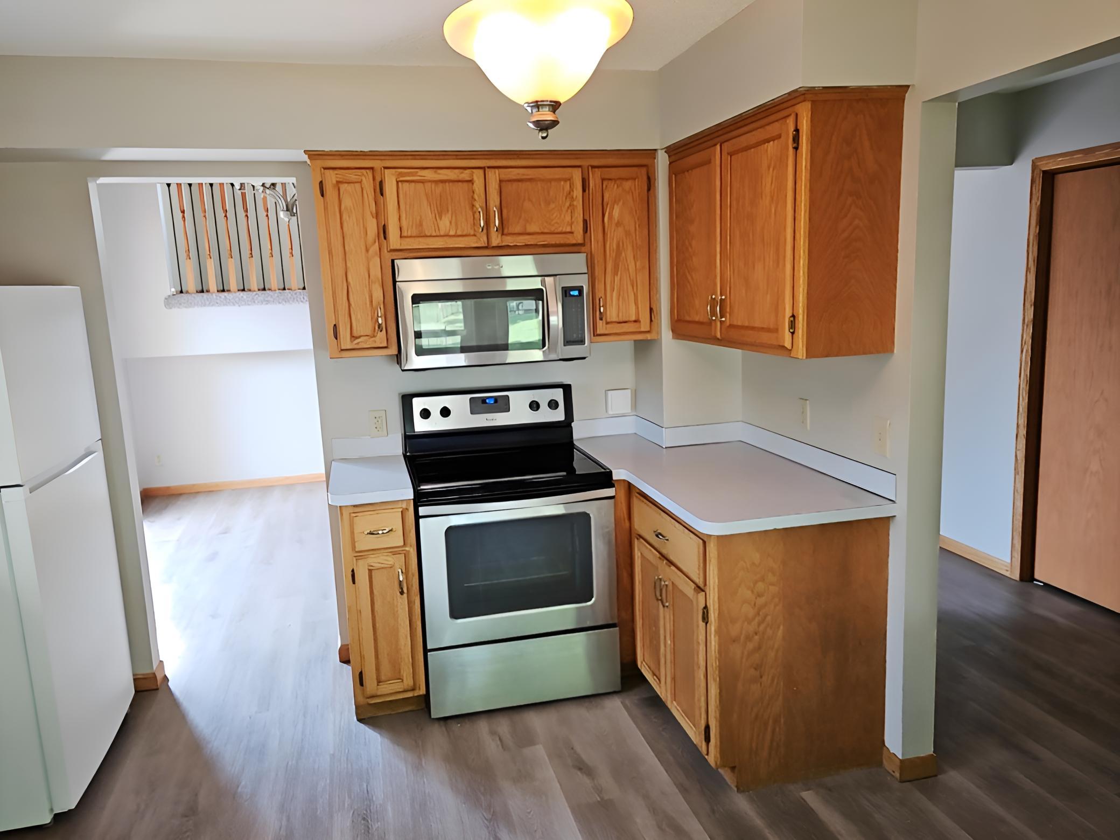
Here is an opportunity to own this split level home with 3 bedrooms and 2 bathrooms with a spacious entry foyer that welcomes you into the interior and establishes the flow throughout the residence. The sun-filled living room anchors the main floor and connects to an open-concept dining area, creating an inviting space for daily activities and entertaining guests. The kitchen is equipped with stainless steel appliances that provide reliable functionality for meal preparation and cooking needs. Central air conditioning ensures year-round comfort throughout the interior spaces. A finished lower area expands the home's usable square footage, offering flexibility for recreation, a guest suite, or a dedicated home office space. The private backyard provides outdoor retreat space away from street activity, while a large deck for entertaining extends your living area for gatherings, meals, and outdoor relaxation. An oversized attached garage offers substantial storage capacity and vehicle parking with room to spare for tools, seasonal items, and recreational equipment. The home sits on a quiet cul-de-sac location, providing a peaceful residential setting with minimal through traffic. Quick access to Highway 252 makes commuting convenient for work and errands, and you're just minutes to Shingle Creek Regional Trail for outdoor recreation, hiking, biking, and nature activities. This split design combines practical room separation with accessible location amenities and modern conveniences. The multi-story layout creates distinct zones for daily living while maintaining connection between spaces. Schedule a showing to experience the home's thoughtful layout and features firsthand.

$2,195/mo

Est. mortgage payment based on a $329,900 home price.

All estimates are provided by Luxury Presence for informational purposes only. Actual amounts may vary.

Additional information

MLS® ID
7107913

Interior Features

Bedrooms
3
Bathrooms
2
Cooling
Yes
Heating
Yes
Basement
Yes

Exterior Features

Lot Size
0.21 Acres

Other Property Details

Taxes
$4,718
Tax Frequency
Annually
Garage
Yes
MLS provider logo

Listings courtesy of Northstar MLS as distributed by MLS GRID

All information deemed reliable but not guaranteed and should be independently verified. All properties are subject to prior sale, change or withdrawal. Neither listing broker(s) nor Lauren A. Janoski shall be responsible for any typographical errors, misinformation, misprints and shall be held totally harmless. Properties displayed may be listed or sold by various participants in the MLS.

Based on information submitted to the MLS GRID as of 5:45 PM UTC on 9/22/2026. All data is obtained from various sources and may not have been verified by broker or MLS GRID. Supplied Open House Information is subject to change without notice. All information should be independently reviewed and verified for accuracy. Properties may or may not be listed by the office/agent presenting the information.

©2026 Northstar MLS . All rights reserved.

DMCA Notice

Powered by Luxury Presence