Property photo 1
Property photo 2
Property photo 3
Property photo 4
Property photo 5
4 Beds
3 Baths
2,280 sqft

$518,565

10919 Hemingway Avenue S, Cottage Grove MN, 55016

Price per sqft$227.44
Built in2026
Property size2,280 sqft
Property typeResidential
Courtesy of Lennar Sales Corp, Lennar Minnesota Listing Contact:

Overview

Active

Listed Sep 15, 2026

Updated 11h ago

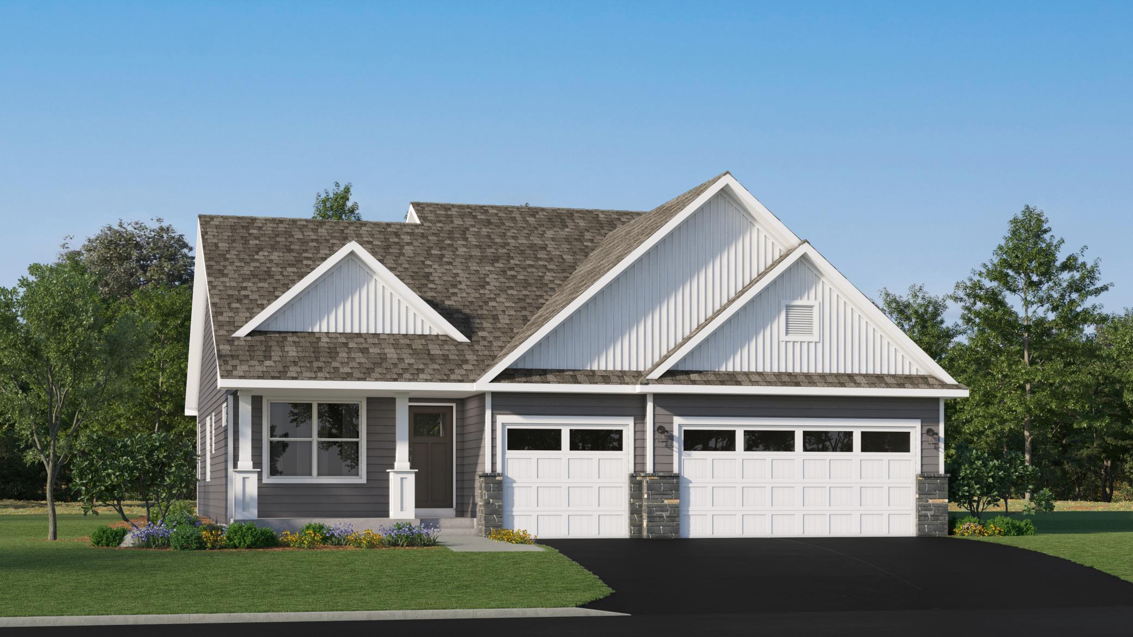
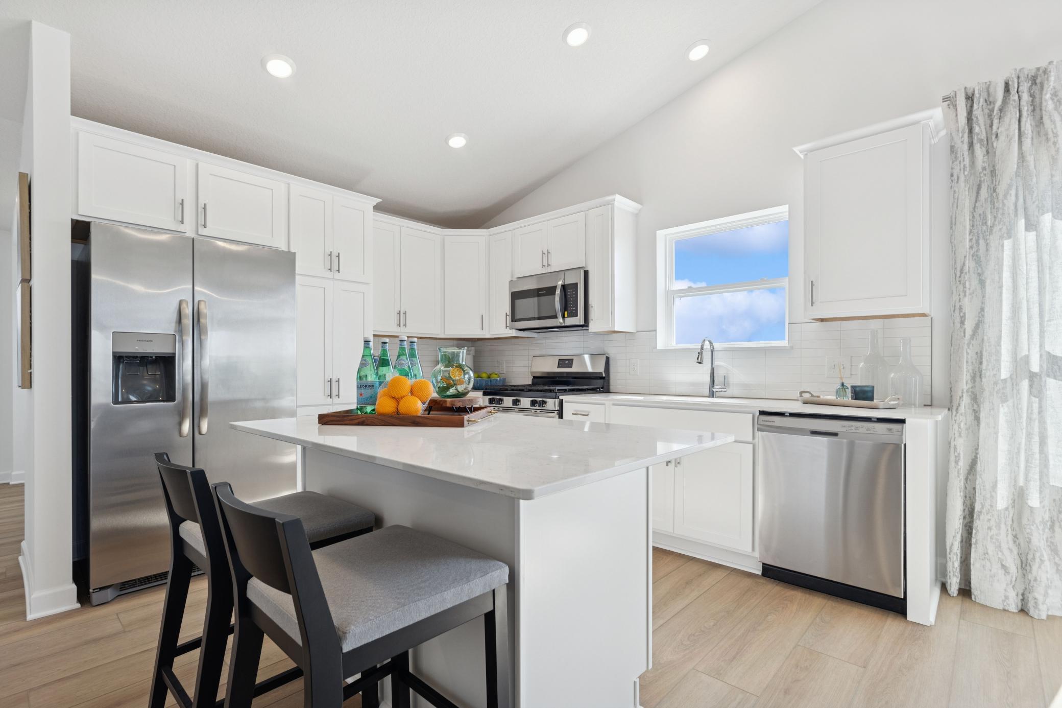
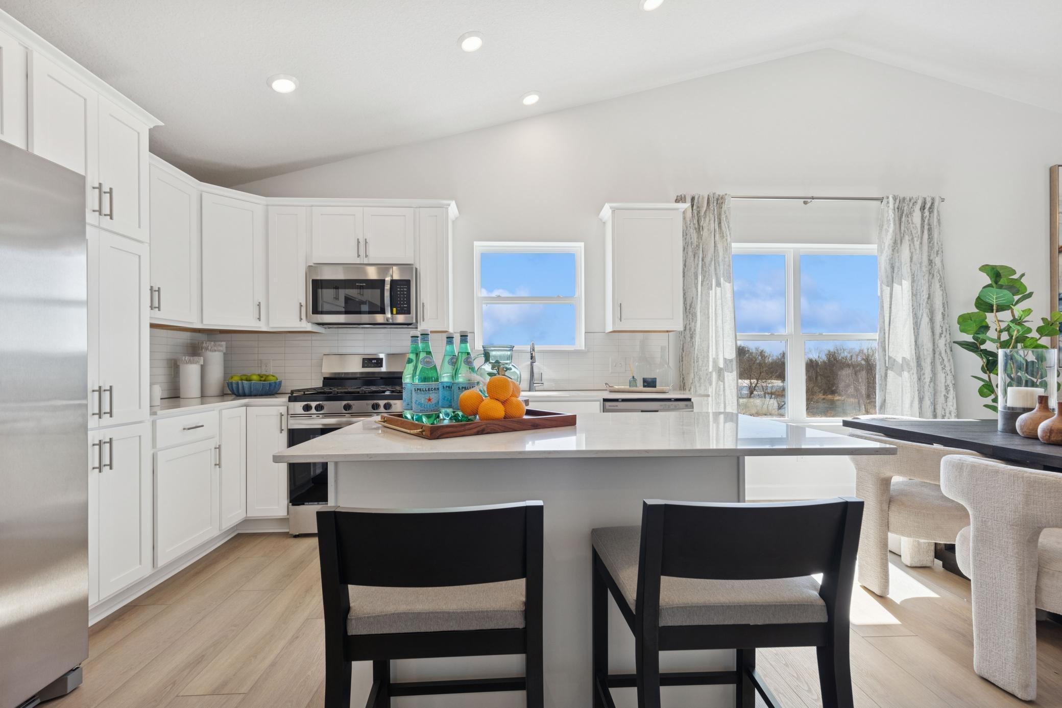
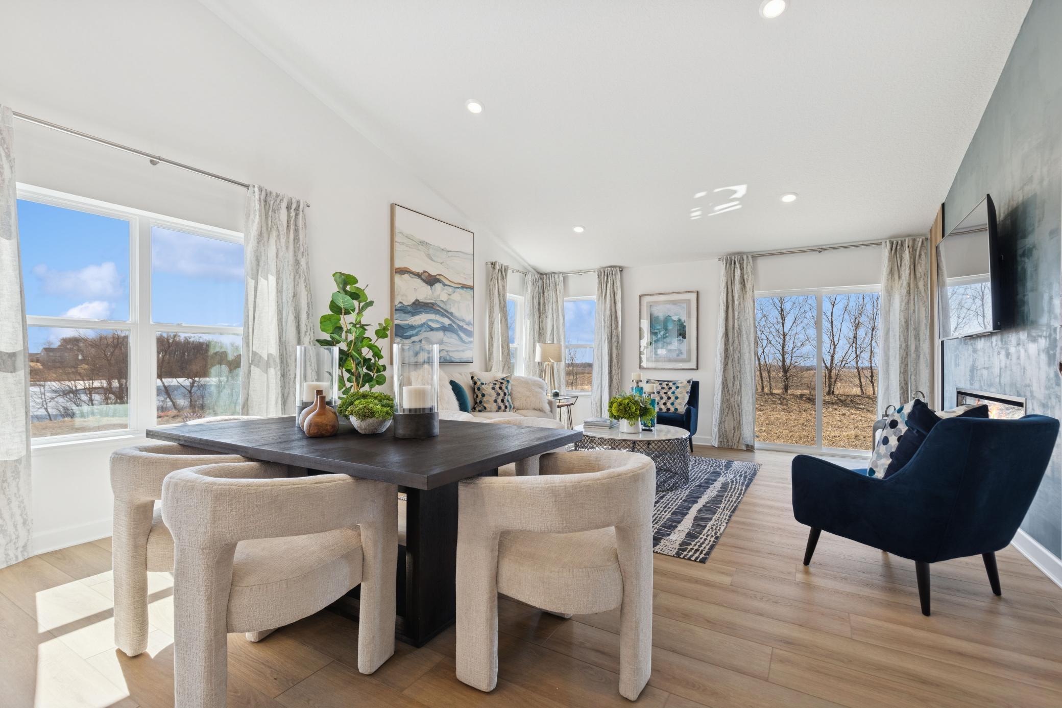
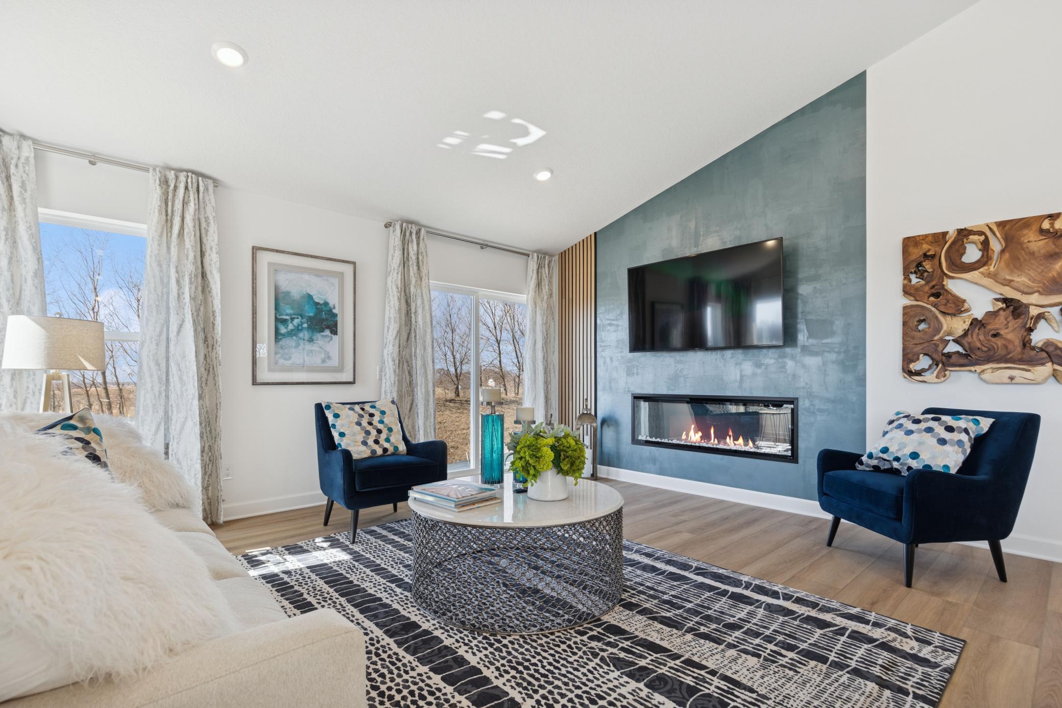
This home is under construction and will be complete in October. This impressive two-story home blends modern design with thoughtful livability from the moment you walk in. The main level showcases an open-concept Great Room and dining room enhanced by striking vaulted ceilings, anchored by a cozy fireplace that creates a true gathering space. Nearby, the contemporary kitchen features stainless steel appliances and a generous center island for easy meal prep and casual dining, while a flexible room with French doors on this level is ready to become a home office, playroom or hobby space. Downstairs, a finished lower level expands your living options with a spacious recreation room, a fourth bedroom, ideal for overnight guests, and a completed bathroom for added convenience. Upstairs, the luxe owner’s suite offers a private retreat, joined by two comfortable secondary bedrooms to keep everyone close. An included irrigation system adds everyday ease outside. With its finished basement, versatile layout and on-trend finishes, this home is expected to attract strong interest from today’s buyers! Set near Highway I-494, Graymont Village is not far from water-borne adventures along the Mississippi River and major shopping centers, as well as all the culture and entertainment in the bustling cities of Minneapolis and Saint Paul.

$3,450/mo

Est. mortgage payment based on a $518,565 home price.

All estimates are provided by Luxury Presence for informational purposes only. Actual amounts may vary.

Additional information

MLS® ID
7144895
Available from
October 12, 2026

Interior Features

Bedrooms
4
Bathrooms
3
Fireplace
Yes
Cooling
Yes
Heating
Yes
Basement
Yes

Exterior Features

Lot Size
0.2 Acres

Other Property Details

Garage
Yes
New Construction
Yes
MLS provider logo

Listings courtesy of Northstar MLS as distributed by MLS GRID

All information deemed reliable but not guaranteed and should be independently verified. All properties are subject to prior sale, change or withdrawal. Neither listing broker(s) nor Lauren A. Janoski shall be responsible for any typographical errors, misinformation, misprints and shall be held totally harmless. Properties displayed may be listed or sold by various participants in the MLS.

Based on information submitted to the MLS GRID as of 10:15 AM UTC on 9/16/2026. All data is obtained from various sources and may not have been verified by broker or MLS GRID. Supplied Open House Information is subject to change without notice. All information should be independently reviewed and verified for accuracy. Properties may or may not be listed by the office/agent presenting the information.

©2026 Northstar MLS . All rights reserved.

DMCA Notice

Powered by Luxury Presence