Property photo 1
Property photo 2
Property photo 3
Property photo 4
Property photo 5
5 Beds
2 Baths
2,510 sqft

$465,000

3010 Tyler Street NE, Minneapolis MN, 55418

Price per sqft$185.26
Built in1900
Property size2,510 sqft
Property typeMulti-family
Courtesy of Keller Williams Premier Realty Lake Minnetonka, Bethany Nelson Listing Contact:

Overview

Active

Listed Sep 30, 2026

Updated 3h ago

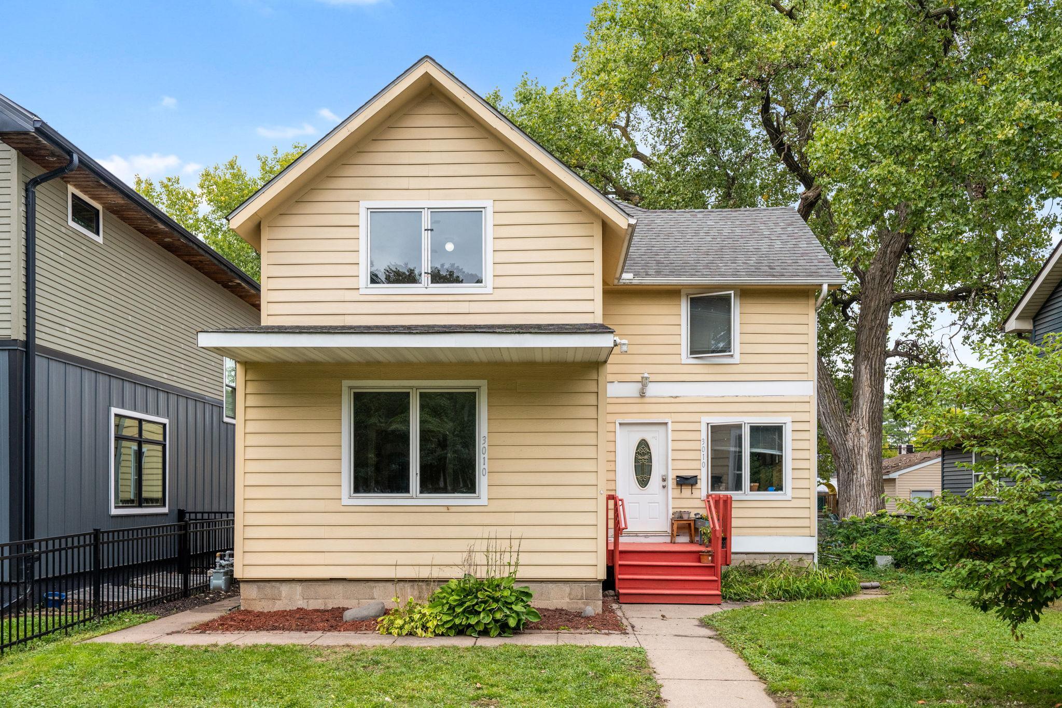
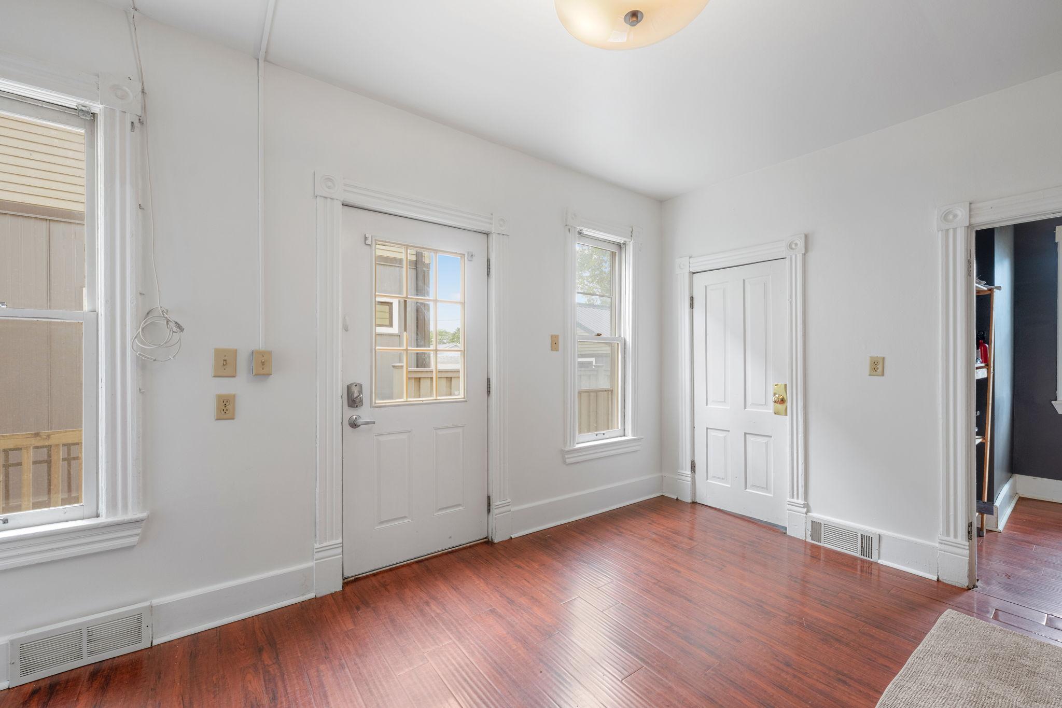
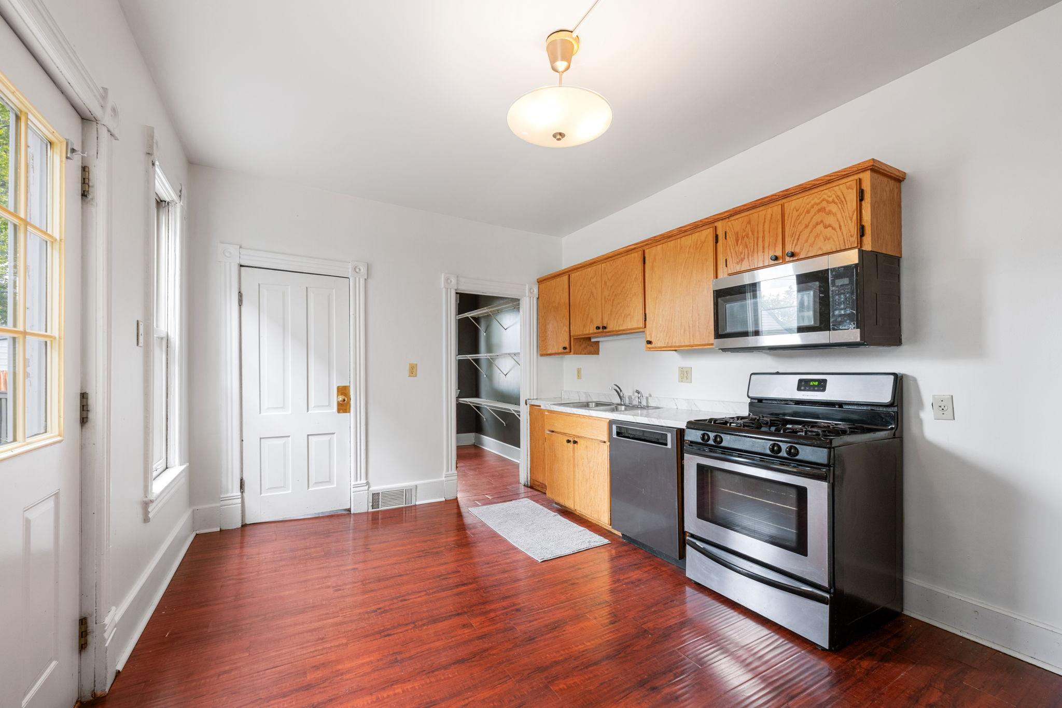
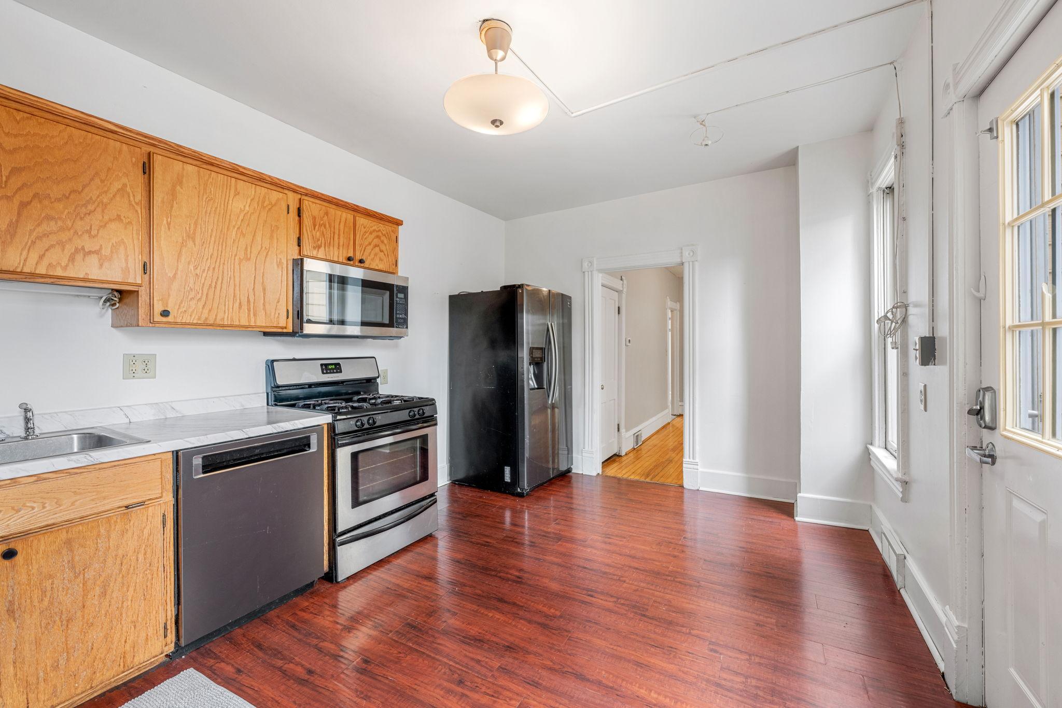
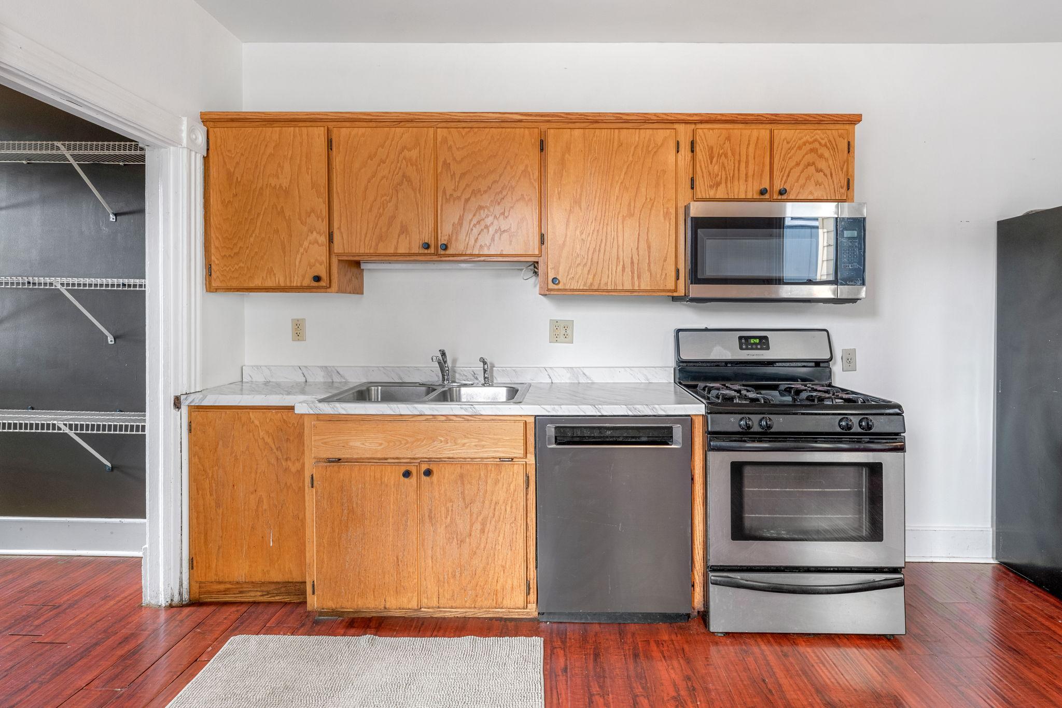
Opportunity knocks in Audubon Park! This classic Northeast Minneapolis side-by-side duplex offers two inviting units, each with its own private entrance, separate electric meters, and individual central air. Move in with piece of mind knowing a brand new roof will be installed in October! The 3-bedroom, 1-bath unit pairs a welcoming main-level kitchen, dining, and living area with three generous bedrooms upstairs, and has been thoughtfully refreshed with plush new carpeting, refinished hardwood floors, and original wide millwork that honors the home's timeless character, from the leaded-glass front door to the charming built-in corner cabinet. Its kitchen features oak cabinetry, a full stainless appliance suite with gas range, and a roomy pantry, while the renovated full bath shines with a new vanity and flooring. The 2-bedroom, 1-bath unit offers an easy main-level layout with a bright living room and a kitchen pairing rich dark cabinetry, a crisp subway tile backsplash, and stainless appliances - plus a bonus reading room at the top of the stairs, perfect for a quiet retreat or home office. Each unit enjoys its own private lower level with its own washer and dryer set and abundant storage, and the oversized detached garage has room for vehicles, hobbies, and more. All this just steps from Audubon Park's playgrounds, ball fields, and splash pad, moments from Central Avenue's restaurants and coffee shops, and a quick trip to downtown Minneapolis.

$3,094/mo

Est. mortgage payment based on a $465,000 home price.

All estimates are provided by Luxury Presence for informational purposes only. Actual amounts may vary.

Additional information

MLS® ID
7144626

Interior Features

Bedrooms
5
Bathrooms
2
Heating
Yes
Basement
Yes

Exterior Features

Lot Size
0.12 Acres

Other Property Details

Taxes
$7,627
Tax Frequency
Annually
Garage
Yes
MLS provider logo

Listings courtesy of Northstar MLS as distributed by MLS GRID

All information deemed reliable but not guaranteed and should be independently verified. All properties are subject to prior sale, change or withdrawal. Neither listing broker(s) nor Lauren A. Janoski shall be responsible for any typographical errors, misinformation, misprints and shall be held totally harmless. Properties displayed may be listed or sold by various participants in the MLS.

Based on information submitted to the MLS GRID as of 6:36 PM UTC on 10/6/2026. All data is obtained from various sources and may not have been verified by broker or MLS GRID. Supplied Open House Information is subject to change without notice. All information should be independently reviewed and verified for accuracy. Properties may or may not be listed by the office/agent presenting the information.

©2026 Northstar MLS . All rights reserved.

DMCA Notice

Powered by Luxury Presence