Property photo 1
Property photo 2
Property photo 3
Property photo 4
Property photo 5
3 Beds
2 Baths
1,900 sqft

$449,900

6242 Whispering Oaks Drive, Eden Prairie MN, 55346

Price per sqft$236.79
Built in1983
Property size1,900 sqft
Property typeResidential
Courtesy of Bridge Realty, LLC, Laurence Michael Cruz Listing Contact:

Overview

Active

Listed Sep 10, 2026

Updated 3h ago

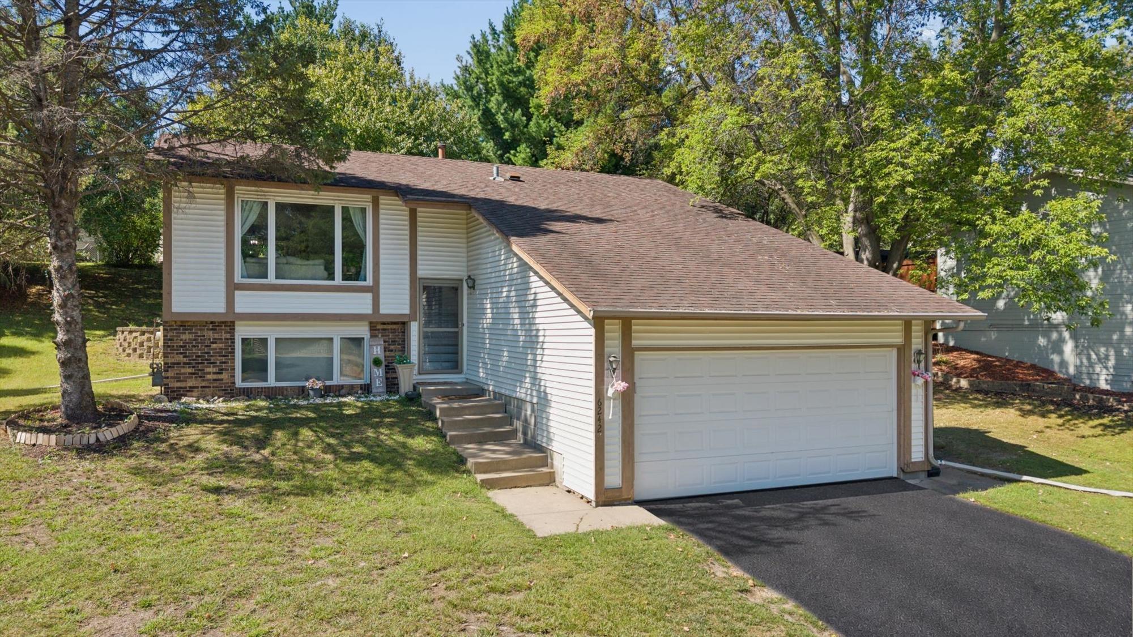
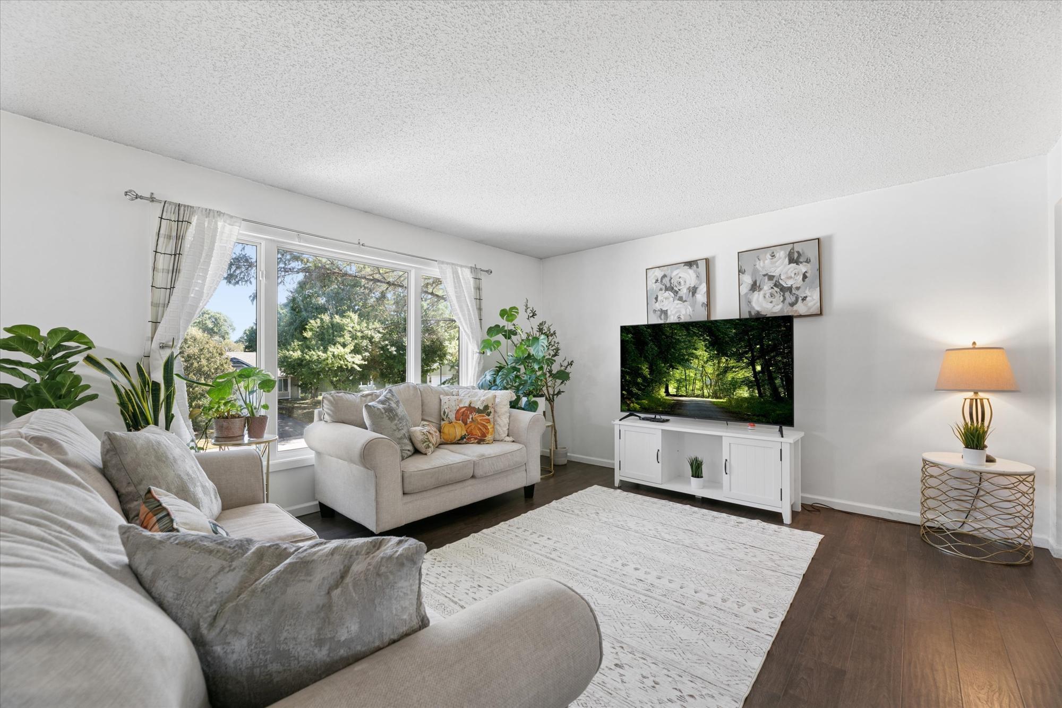
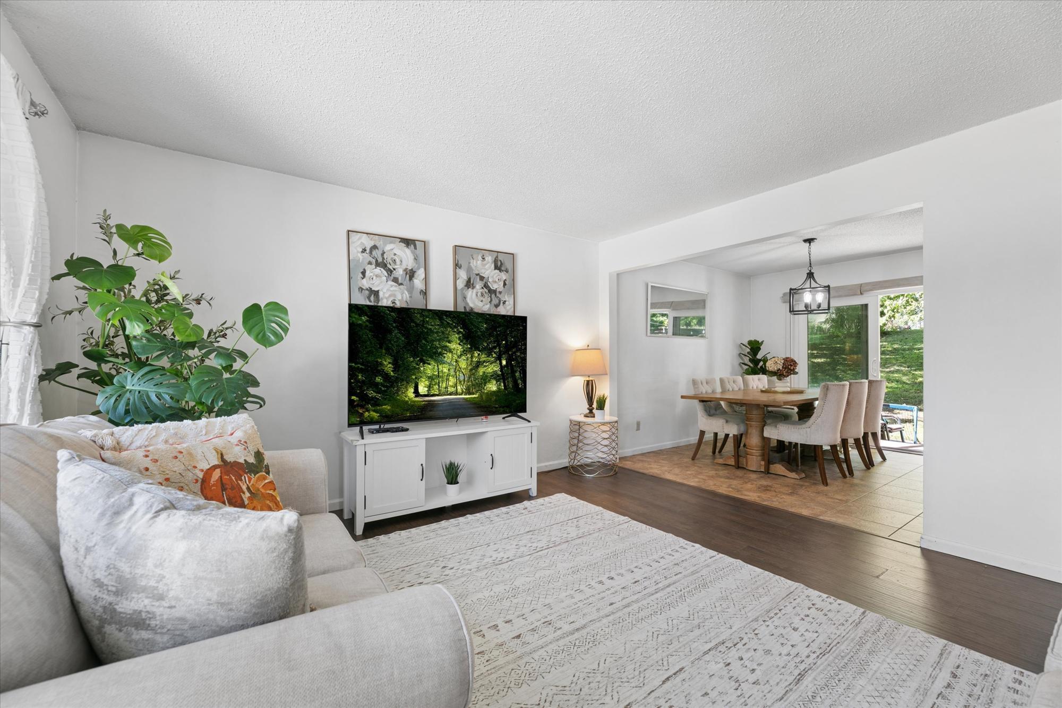
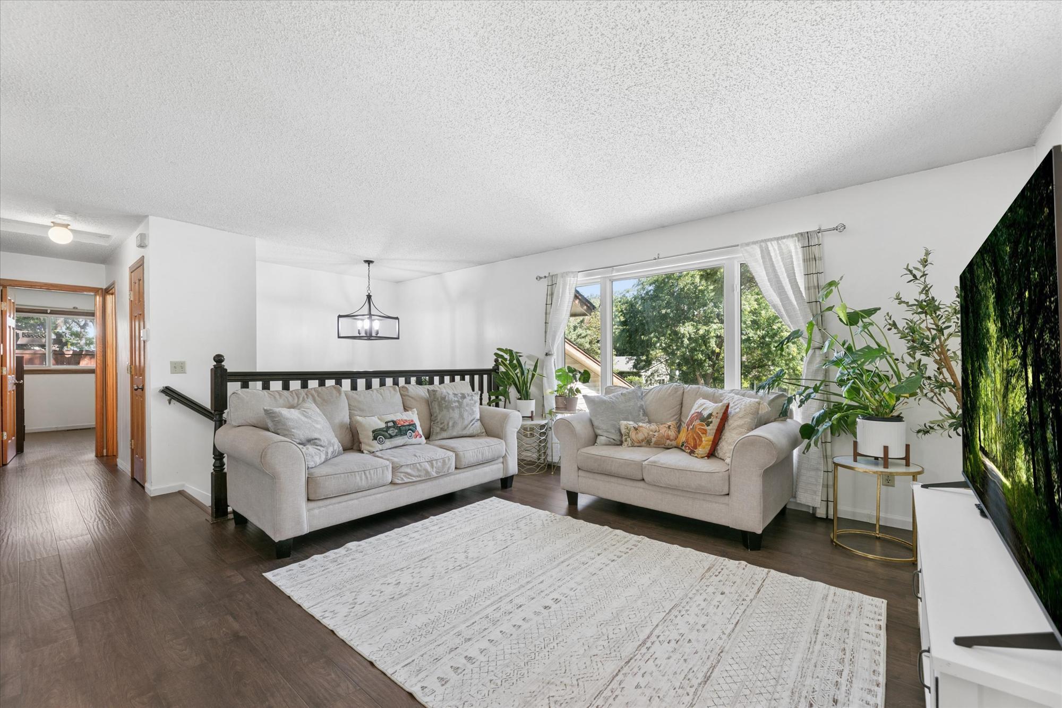
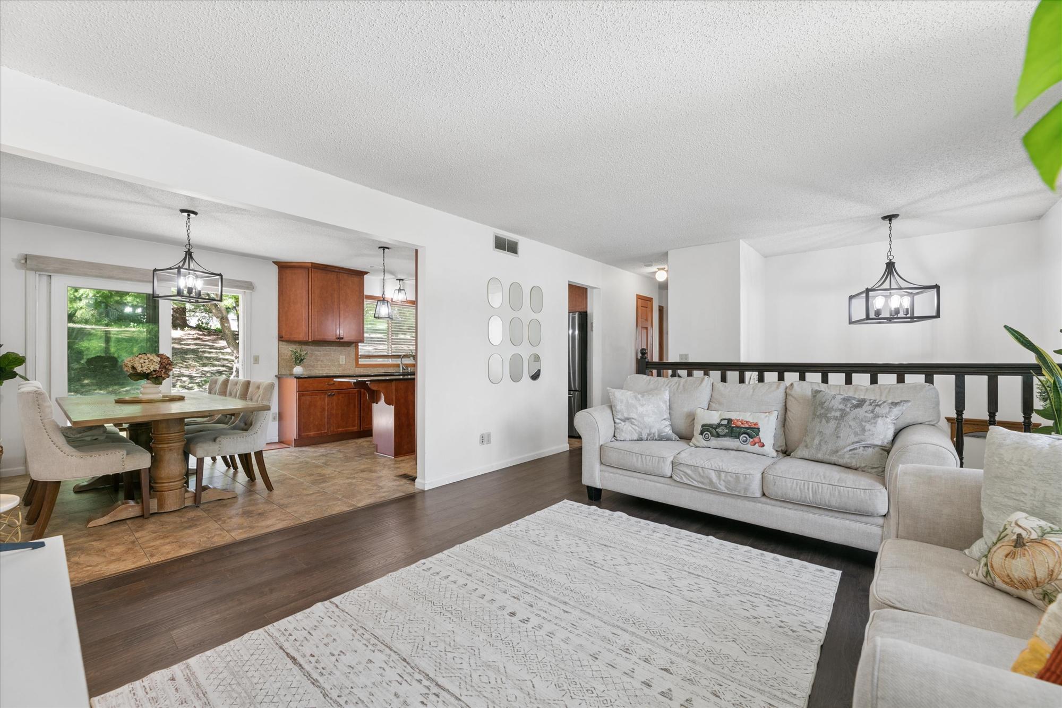
NEW ROOF to be installed by seller at seller’s expense before closing. Welcome to this delightful 3BD, 2BA home lovingly maintained by owners with several key upgrades and situated near a nature paradise with abundant amenities nearby. A split-level entry takes you up to a spacious main level with updated vinyl plank flooring and large east-facing windows that flood the space with morning light. Open design connects the living room to kitchen/dining area with walk-out to maintenance-free paver patio and sloped backyard offering excellent privacy—great for entertaining and grilling. Highly functional kitchen with stylish granite countertops/island and abundant cabinet storage space. Recent upgrades include new furnace and AC (2025), upstairs bathroom vanity and toilet (2025), and garage door (2026). All bedrooms include walk-in closets. Lower level comprises large family room with gas fireplace and den suitable for home office, gym, etc. Couches and bedroom sets included in sale if desired. The house sits on an established residential street with medium tree coverage within walking distance from a neighborhood park to the south and Hwy 62 to the north giving quick access to major freeways. Another bonus: Since the property lies at the northernmost edge of Eden Prairie, you’re poised to enjoy shopping, restaurants, and amenities in nearby Minnetonka as well. Need a nature fix? You’re a short walk away from epic hiking, wildlife habitat, and wetlands in Edenbrook Conservation Area and, just across Hwy 62, Minnetonka’s Purgatory Park.

$2,993/mo

Est. mortgage payment based on a $449,900 home price.

All estimates are provided by Luxury Presence for informational purposes only. Actual amounts may vary.

Additional information

MLS® ID
7140537

Interior Features

Bedrooms
3
Bathrooms
2
Fireplace
Yes
Cooling
Yes
Heating
Yes
Basement
Yes

Exterior Features

Lot Size
0.23 Acres

Other Property Details

Taxes
$4,931
Tax Frequency
Annually
Garage
Yes
MLS provider logo

Listings courtesy of Northstar MLS as distributed by MLS GRID

All information deemed reliable but not guaranteed and should be independently verified. All properties are subject to prior sale, change or withdrawal. Neither listing broker(s) nor Lauren A. Janoski shall be responsible for any typographical errors, misinformation, misprints and shall be held totally harmless. Properties displayed may be listed or sold by various participants in the MLS.

Based on information submitted to the MLS GRID as of 7:30 AM UTC on 9/22/2026. All data is obtained from various sources and may not have been verified by broker or MLS GRID. Supplied Open House Information is subject to change without notice. All information should be independently reviewed and verified for accuracy. Properties may or may not be listed by the office/agent presenting the information.

©2026 Northstar MLS . All rights reserved.

DMCA Notice

Powered by Luxury Presence