Property photo 1
Property photo 2
Property photo 3
Property photo 4
Property photo 5
3 Beds
3 Baths
2,012 sqft

$359,900

20524 Eastview Curve, Farmington MN, 55024

Price per sqft$178.88
Built in2006
Property size2,012 sqft
Property typeResidential
Courtesy of Edina Realty, Inc., Lynda A Streefland Listing Contact:

Overview

Active

Listed Aug 17, 2026

Updated 6 days ago

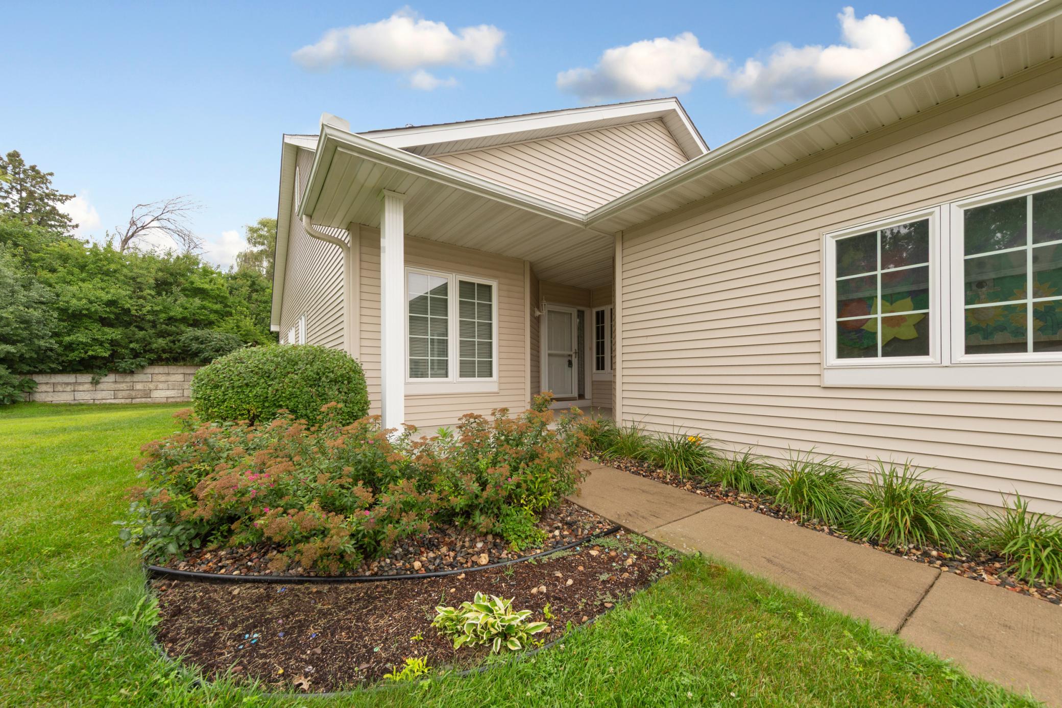
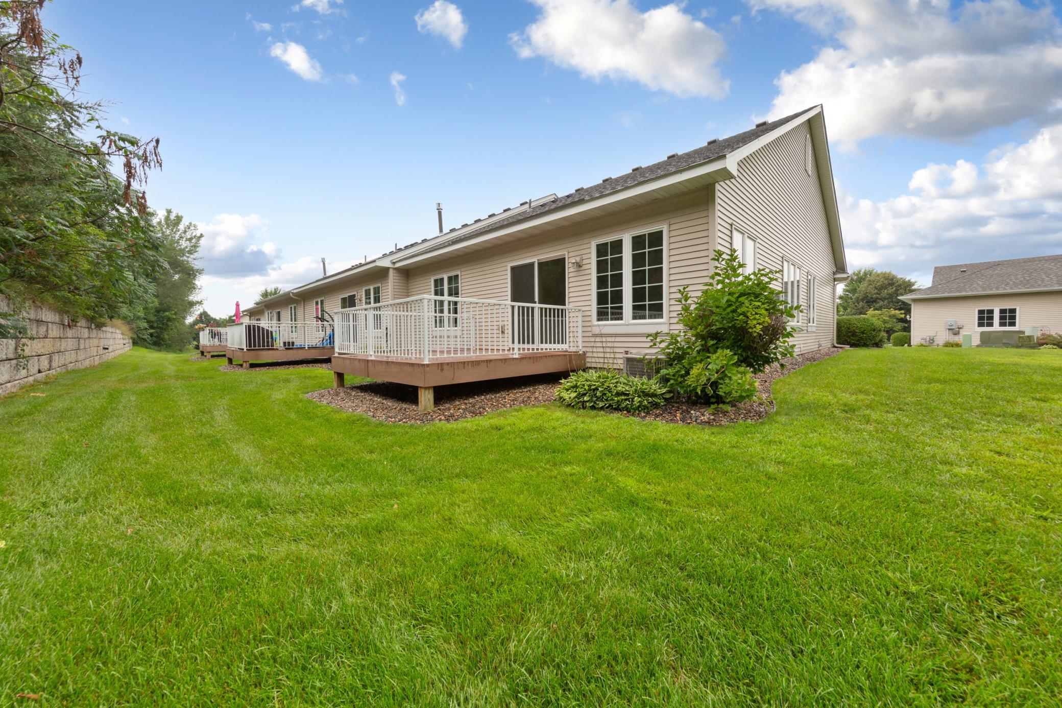
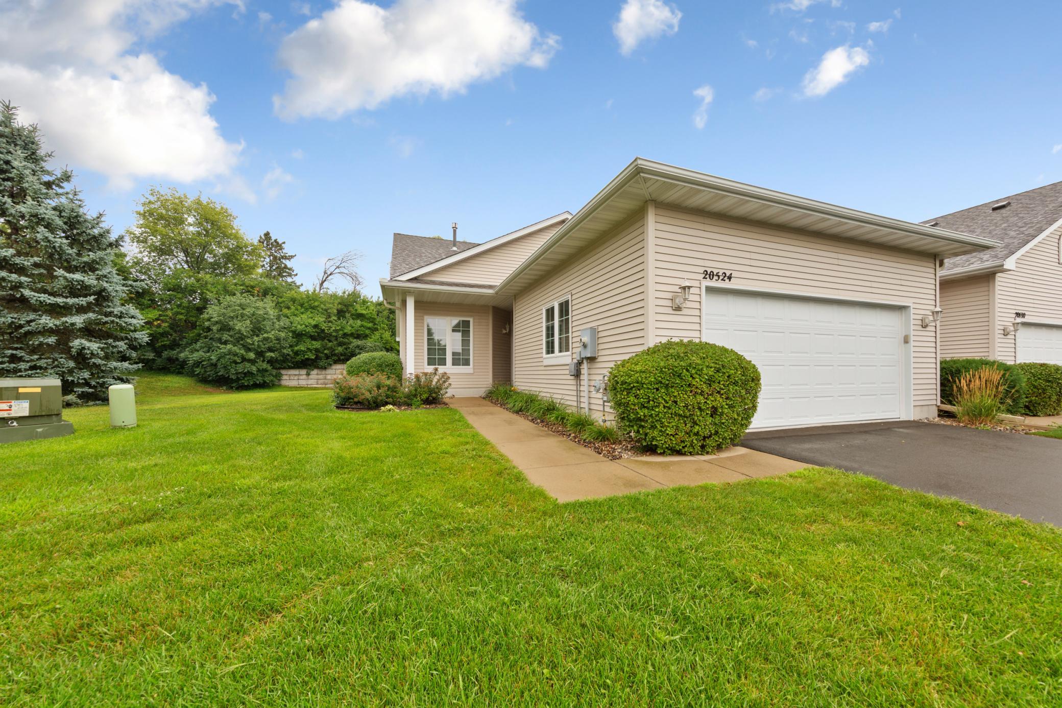
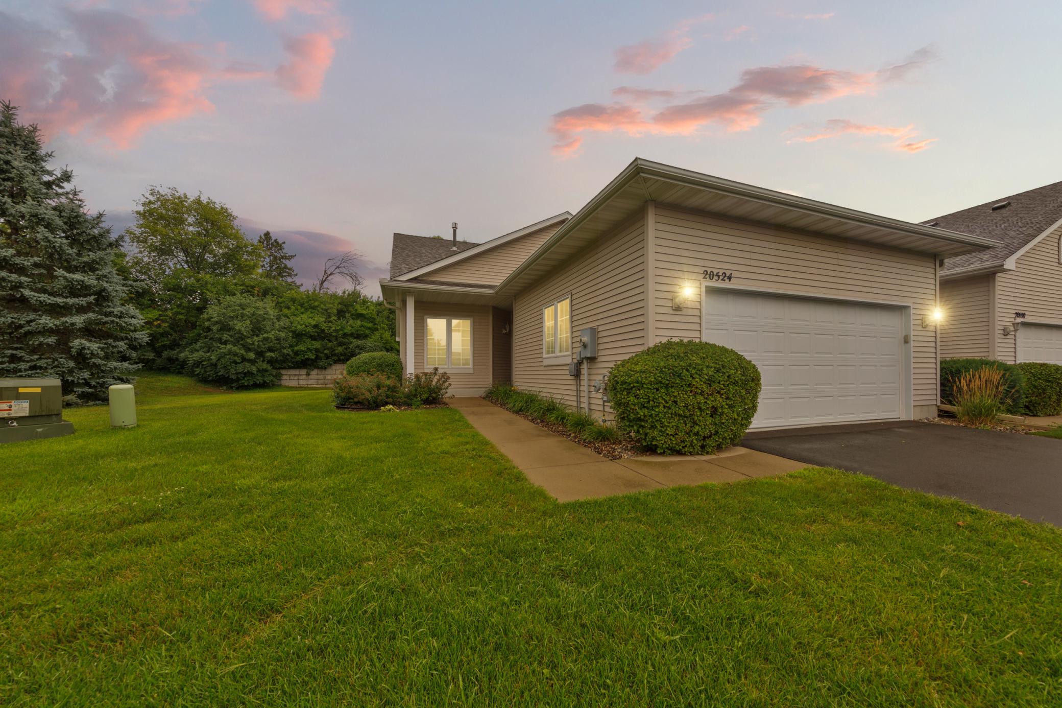
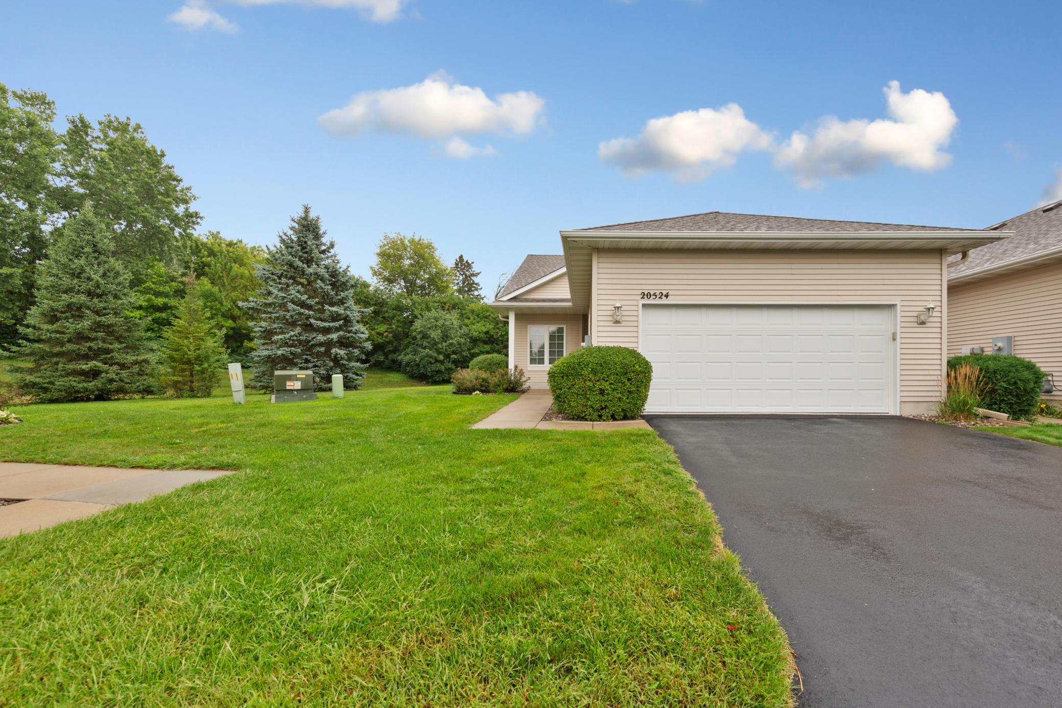
Impeccably maintained 3-bedroom, 3-bathroom end-unit townhome offering comfortable one-level living with thoughtfully designed spaces and plenty of room to expand. Move right in and enjoy the convenience of having all essential living facilities on the main level. The spacious kitchen features beautiful wood flooring, abundant cabinetry, a center island, and an informal dining area. The generous primary suite includes a full private bath and walk-in closet. A bright, inviting sunroom filled with windows leads to a lovely maintenance-free deck—perfect for relaxing or entertaining. A second main-level bedroom offers flexibility as a bedroom or home office, while the separate dining room provides plenty of space for larger gatherings. The sunlit living room is warm and inviting, highlighted by a cozy gas fireplace. The lower level adds even more versatility with a finished bedroom featuring a huge walk-in closet and a three-quarter bath. An expansive unfinished area provides incredible potential for future living space, while the fantastic workshop includes its own designated breaker panel. Outside, enjoy the privacy of a desirable end-unit location with both a private side yard and backyard. Recent interior painting adds a fresh, move-in-ready feel throughout. This exceptional townhome truly shines from top to bottom and offers a wonderful combination of comfort, functionality, privacy, and future potential.

$2,394/mo

Est. mortgage payment based on a $359,900 home price.

All estimates are provided by Luxury Presence for informational purposes only. Actual amounts may vary.

Additional information

MLS® ID
7125359

Interior Features

Bedrooms
3
Bathrooms
3
Fireplace
Yes
Cooling
Yes
Heating
Yes
Basement
Yes

Exterior Features

Lot Size
0.09 Acres

Other Property Details

Taxes
$4,382
Tax Frequency
Annually
Association Fee Frequency
Monthly
Garage
Yes
MLS provider logo

Listings courtesy of Northstar MLS as distributed by MLS GRID

All information deemed reliable but not guaranteed and should be independently verified. All properties are subject to prior sale, change or withdrawal. Neither listing broker(s) nor Lauren A. Janoski shall be responsible for any typographical errors, misinformation, misprints and shall be held totally harmless. Properties displayed may be listed or sold by various participants in the MLS.

Based on information submitted to the MLS GRID as of 3:03 AM UTC on 9/16/2026. All data is obtained from various sources and may not have been verified by broker or MLS GRID. Supplied Open House Information is subject to change without notice. All information should be independently reviewed and verified for accuracy. Properties may or may not be listed by the office/agent presenting the information.

©2026 Northstar MLS . All rights reserved.

DMCA Notice

Powered by Luxury Presence