Property photo 1
Property photo 2
Property photo 3
Property photo 4
Property photo 5
2 Beds
2 Baths
1,874 sqft

$483,175

2915 Thompson Drive, River Falls WI, 54022

Price per sqft$257.83
Built in2026
Property size1,874 sqft
Property typeResidential
Courtesy of Edina Realty, Inc., Jay Fletch Listing Contact:

Overview

Active

Listed Aug 13, 2026

Updated 26h ago

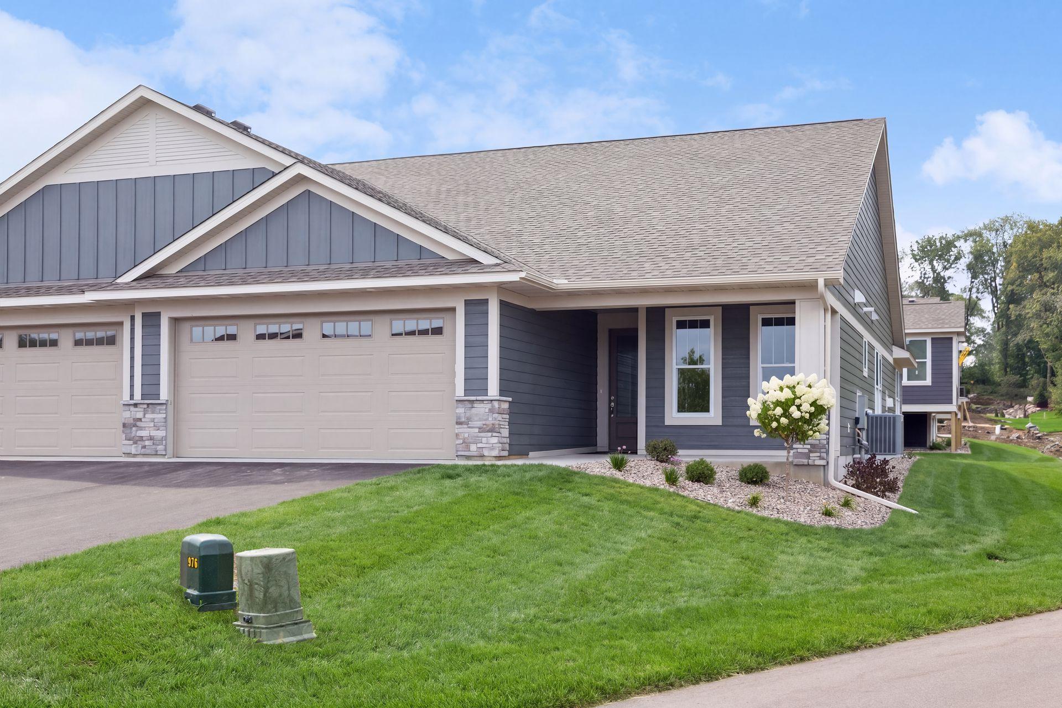
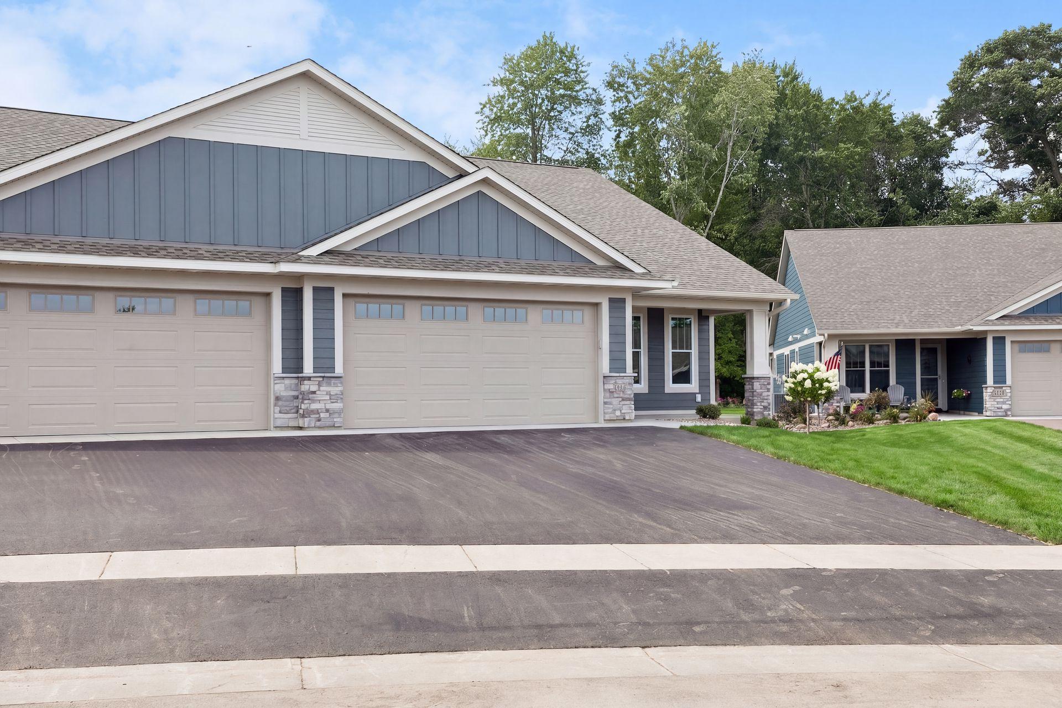
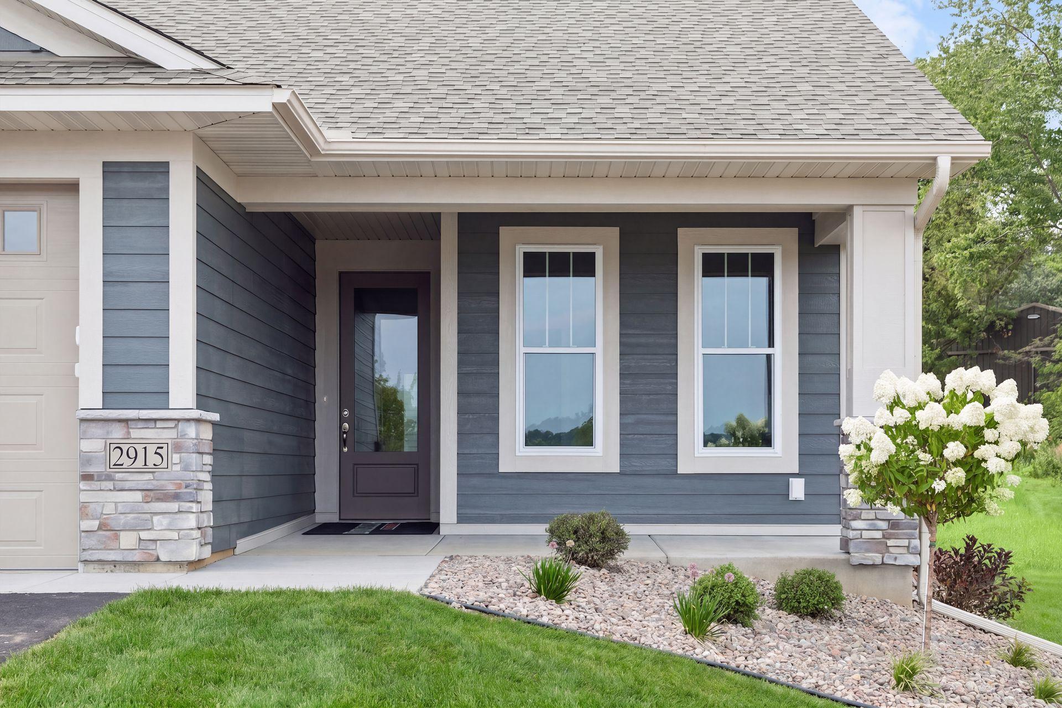
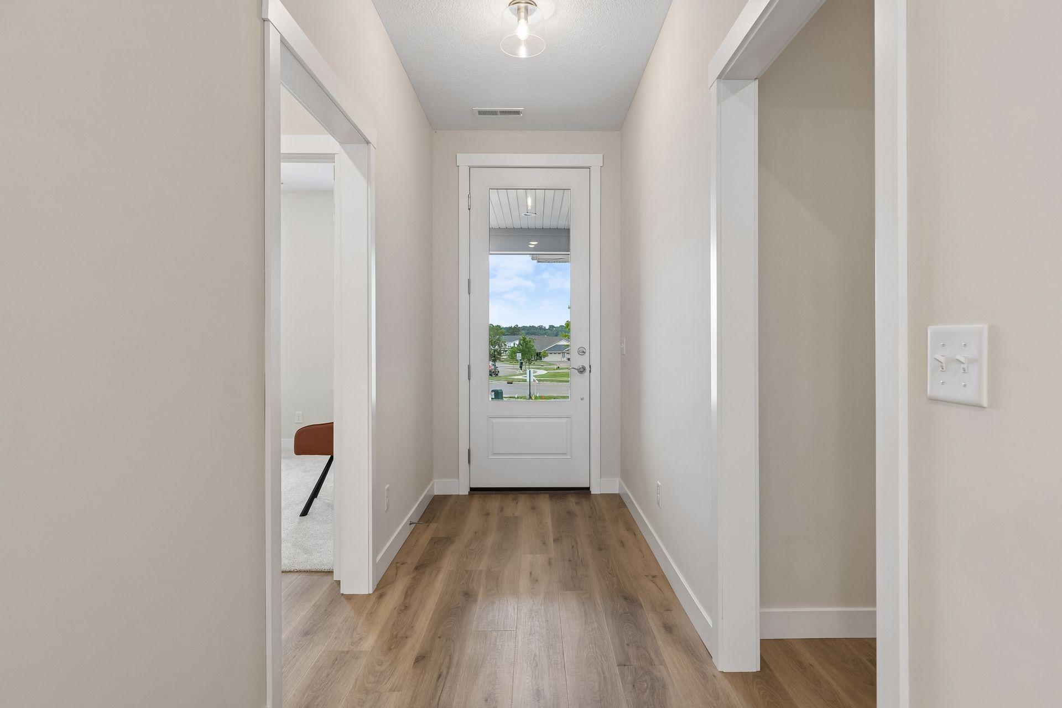
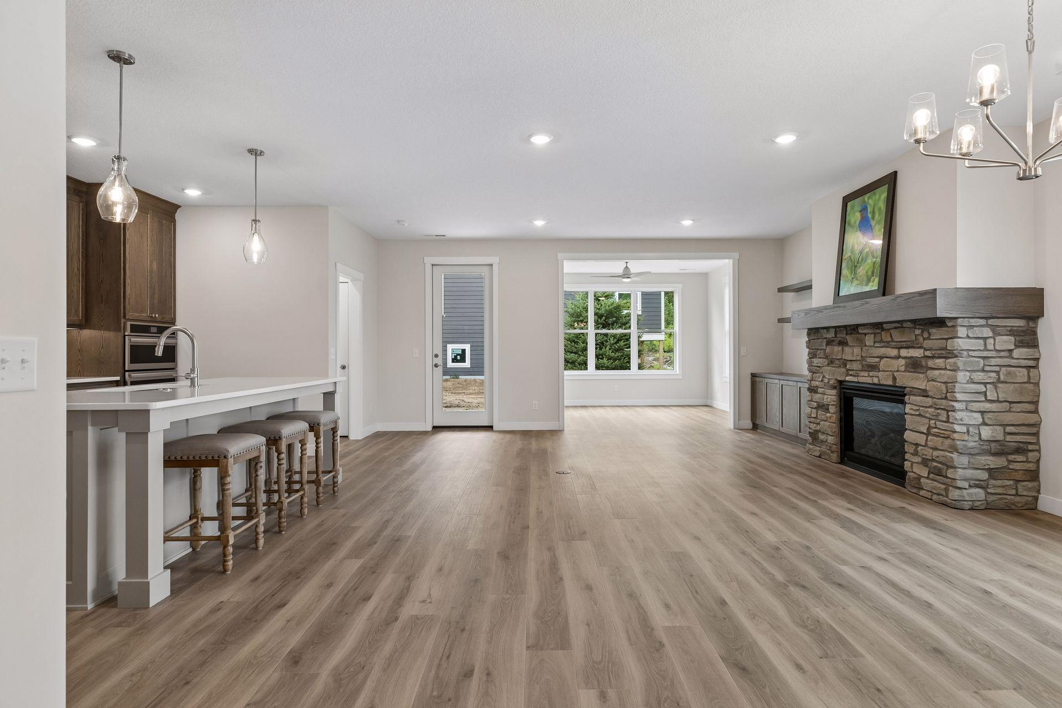
Welcome to Thompson Heights, a beautiful new development ideally located just minutes from downtown River Falls, offering easy access to I-94 and the Wisconsin/Minnesota border. Featuring the popular COHO slab-on-grade floor plan, this stunning 2-bedroom, 2-bathroom home blends modern comfort with timeless Derrick Homes craftsmanship. The inviting open-concept living area features a beautiful gas fireplace surrounded by custom cabinetry and floating shelves, creating a warm and welcoming space to relax or entertain. The designer kitchen is sure to impress with Derrick-quality, to-the-ceiling cabinetry, red oak cabinets, under-cabinet lighting, tile backsplash, quartz countertops, soft-close drawers, stainless-steel appliances, and a spacious wood-framed center island that provides the perfect spot for casual meals, morning coffee, or gathering with guests. The generous primary suite offers a private retreat complete with a walk-in shower, dual-sink vanity, and large walk-in closet. The second bedroom provides excellent flexibility for guests, a home office, or additional living space. Enjoy natural light and year-round comfort in the bright four-season room, or step outside to the back patio and take advantage of warm summer evenings. A convenient mudroom with a custom bench and hooks, along with a dedicated laundry room, adds functionality to everyday living. Built with energy efficiency in mind, the home features 2-inch foam insulation beneath all finished areas for added comfort and efficiency. Best of all, lawn care and snow removal are handled by the association, allowing you to enjoy the benefits of a low-maintenance lifestyle without sacrificing style or quality. Don't miss your opportunity to make this gorgeous Thompson Heights home your own. Schedule your private showing today!

$3,215/mo

Est. mortgage payment based on a $483,175 home price.

All estimates are provided by Luxury Presence for informational purposes only. Actual amounts may vary.

Additional information

MLS® ID
7126338

Interior Features

Bedrooms
2
Bathrooms
2
Fireplace
Yes
Cooling
Yes
Heating
Yes
Basement
No

Exterior Features

Lot Size
0.17 Acres

Other Property Details

Taxes
$858
Tax Frequency
Annually
Association Fee Frequency
Monthly
Garage
Yes
New Construction
Yes
MLS provider logo

Listings courtesy of Northstar MLS as distributed by MLS GRID

All information deemed reliable but not guaranteed and should be independently verified. All properties are subject to prior sale, change or withdrawal. Neither listing broker(s) nor Lauren A. Janoski shall be responsible for any typographical errors, misinformation, misprints and shall be held totally harmless. Properties displayed may be listed or sold by various participants in the MLS.

Based on information submitted to the MLS GRID as of 3:24 AM UTC on 9/30/2026. All data is obtained from various sources and may not have been verified by broker or MLS GRID. Supplied Open House Information is subject to change without notice. All information should be independently reviewed and verified for accuracy. Properties may or may not be listed by the office/agent presenting the information.

©2026 Northstar MLS . All rights reserved.

DMCA Notice

Powered by Luxury Presence