Property photo 1
Property photo 2
Property photo 3
Property photo 4
Property photo 5
2 Beds
2 Baths
1,564 sqft

$249,900

38260 Explorer Circle, North Branch MN, 55056

Price per sqft$159.78
Built in2013
Property size1,564 sqft
Property typeResidential
Courtesy of Realty Executives Top Results, Ryan Berner Listing Contact:

Overview

Active

Listed Aug 19, 2026

Updated 3 days ago

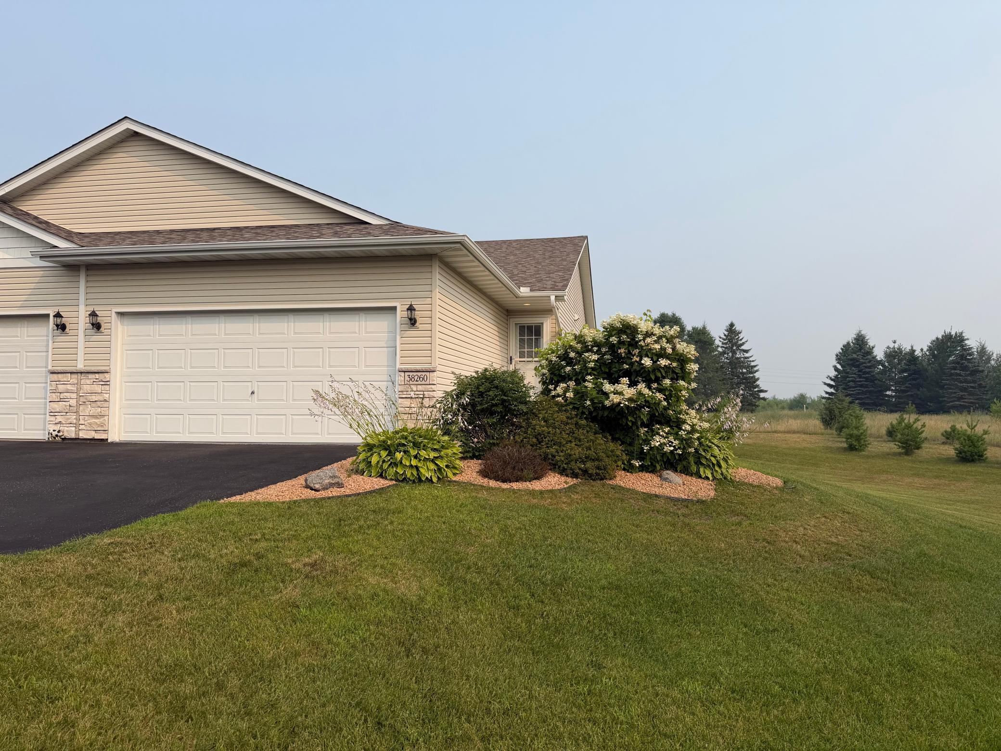
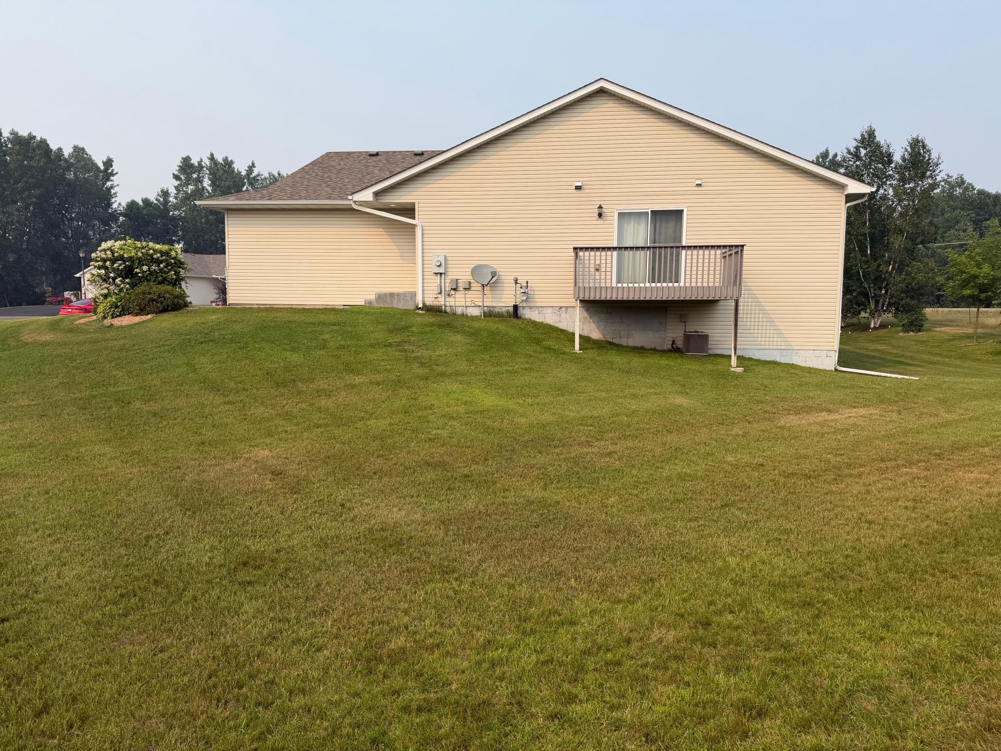
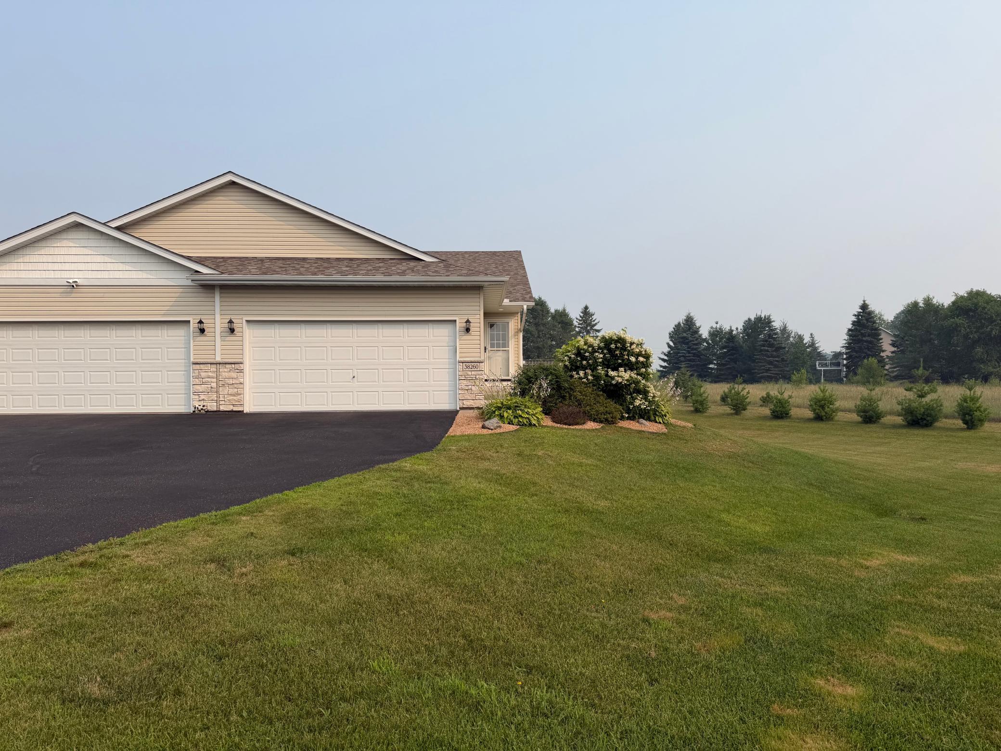
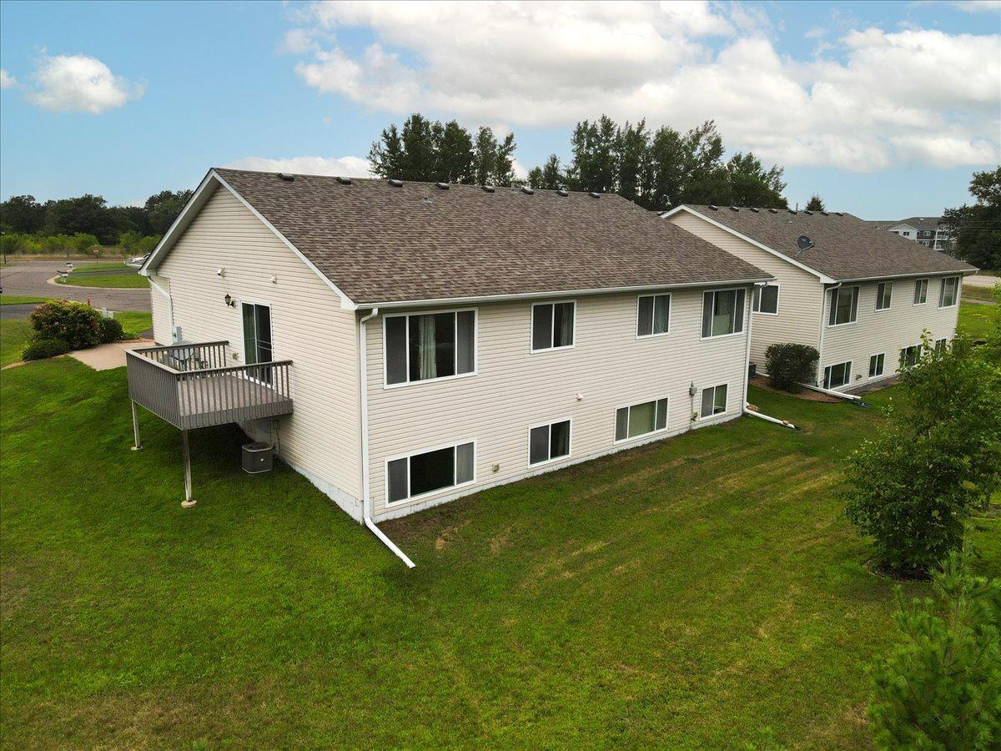
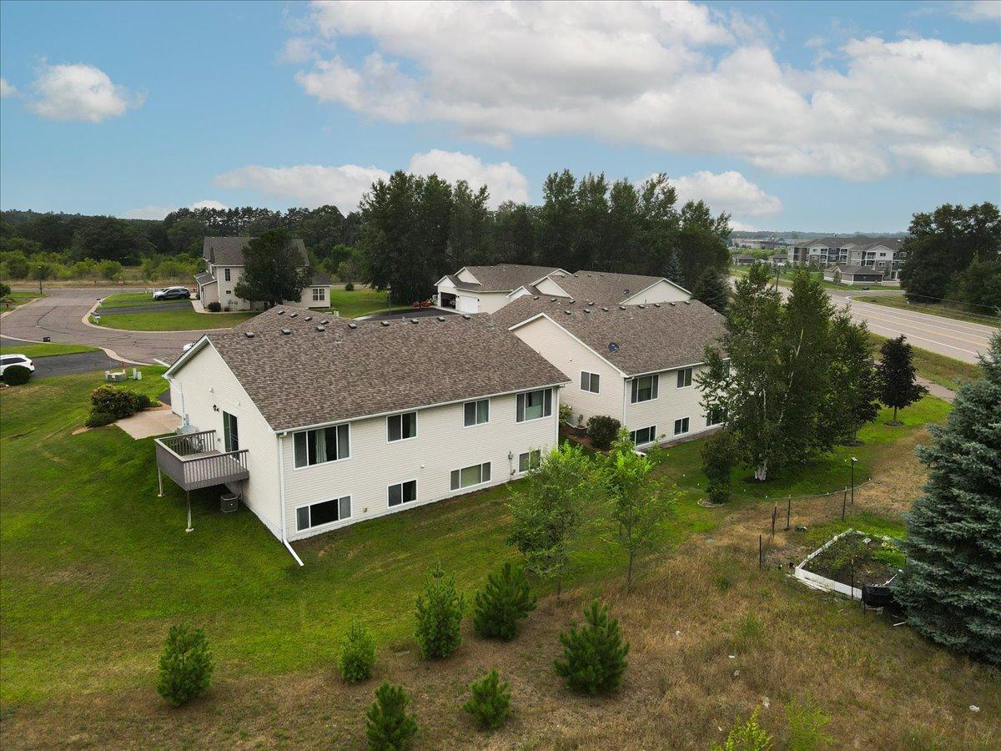
**Assumable VA loan at 3.25% with ~$114k remaining. Qualified buyers (veteran or civilian) can take over this rate instead of a new ~7% loan. Lower first-mortgage payment and a smaller VA assumption fee. Ask your agent about qualification and covering the gap above the $114k balance.** Move-in ready townhome with true main-level living and a fully refreshed interior. Tucked at the end of a quiet cul-de-sac with no through traffic, this 1,564 sq ft home delivers peaceful living, modern updates, and everyday convenience for $249,900. Step inside to find a completely fresh-painted interior ready for immediate occupancy. The main floor is designed for easy living—everything you need day-to-day, including main-level laundry, is right here on one level. The kitchen features durable luxury vinyl plank flooring that ties the space together. Outside, a maintenance-free deck overlooks a spacious yard with calm, open views—perfect for relaxing without the upkeep. The finished lower level adds real flexibility: brand-new vinyl plank flooring throughout a large family room, a private bedroom ideal for a home office or guests, a full bathroom, and an oversized storage room that keeps everything organized. A clean, freshly painted 2-car garage with built-in shelving makes vehicle and storage needs simple. Daily errands are quick and easy—grocery store and gas station just minutes away, with a medical facility nearby for added peace of mind. Best of all, the HOA takes care of the exterior grounds, including professional mowing and snow removal, so you enjoy low-maintenance living year-round.

$1,663/mo

Est. mortgage payment based on a $249,900 home price.

All estimates are provided by Luxury Presence for informational purposes only. Actual amounts may vary.

Additional information

MLS® ID
7130297

Interior Features

Bedrooms
2
Bathrooms
2
Cooling
Yes
Heating
Yes
Basement
Yes

Exterior Features

Lot Size
0.04 Acres

Other Property Details

Taxes
$2,712
Tax Frequency
Annually
Association Fee Frequency
Monthly
Garage
Yes
MLS provider logo

Listings courtesy of Northstar MLS as distributed by MLS GRID

All information deemed reliable but not guaranteed and should be independently verified. All properties are subject to prior sale, change or withdrawal. Neither listing broker(s) nor Lauren A. Janoski shall be responsible for any typographical errors, misinformation, misprints and shall be held totally harmless. Properties displayed may be listed or sold by various participants in the MLS.

Based on information submitted to the MLS GRID as of 5:10 AM UTC on 9/19/2026. All data is obtained from various sources and may not have been verified by broker or MLS GRID. Supplied Open House Information is subject to change without notice. All information should be independently reviewed and verified for accuracy. Properties may or may not be listed by the office/agent presenting the information.

©2026 Northstar MLS . All rights reserved.

DMCA Notice

Powered by Luxury Presence