Property photo 1
Property photo 2
Property photo 3
Property photo 4
Property photo 5
5 Beds
5 Baths
4,800 sqft

$899,999

15990 58th Place N, Plymouth MN, 55446

Price per sqft$187.50
Built in2015
Property size4,800 sqft
Property typeResidential
Courtesy of Coldwell Banker Realty, Katherine Moroney Listing Contact:

Overview

Active

Listed Aug 21, 2026

Updated 1h ago

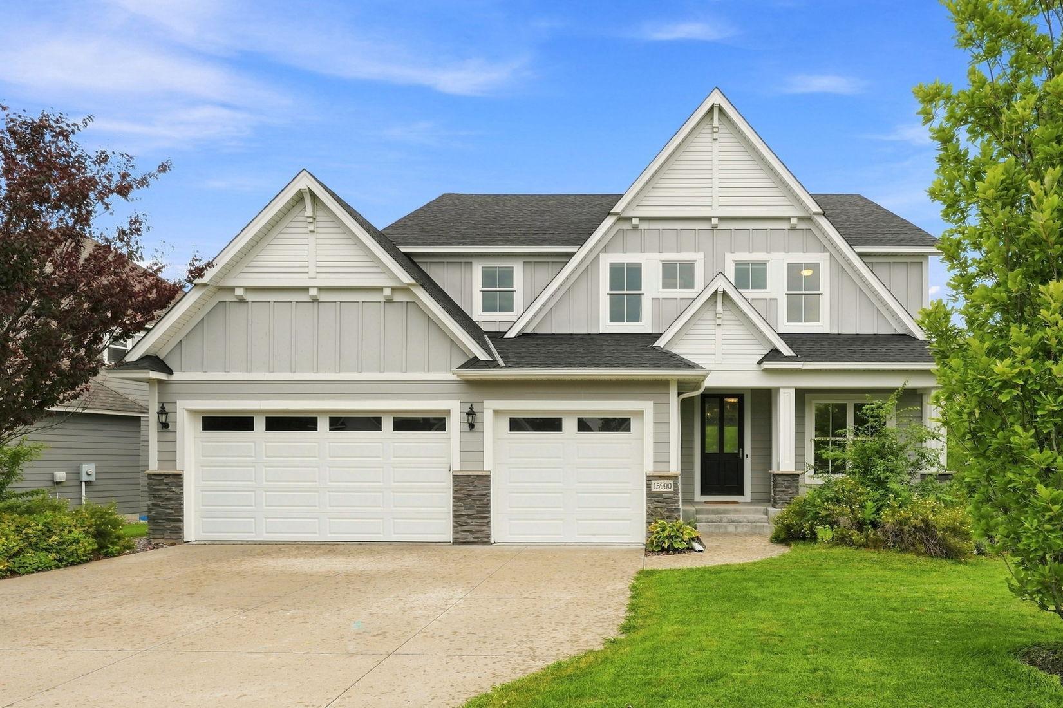
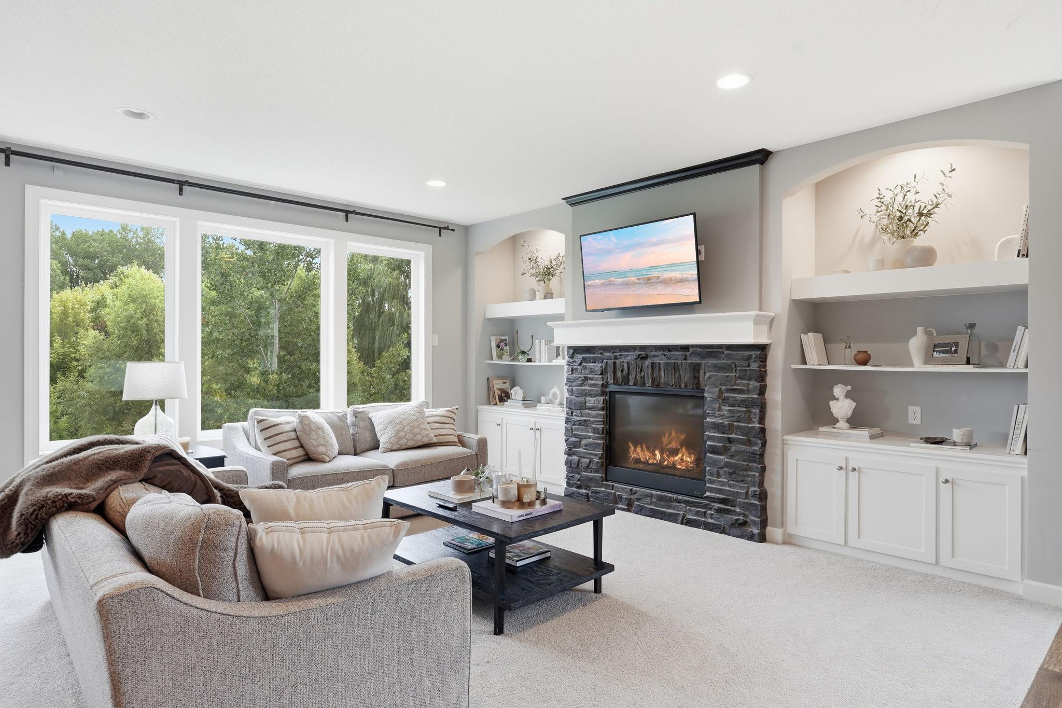
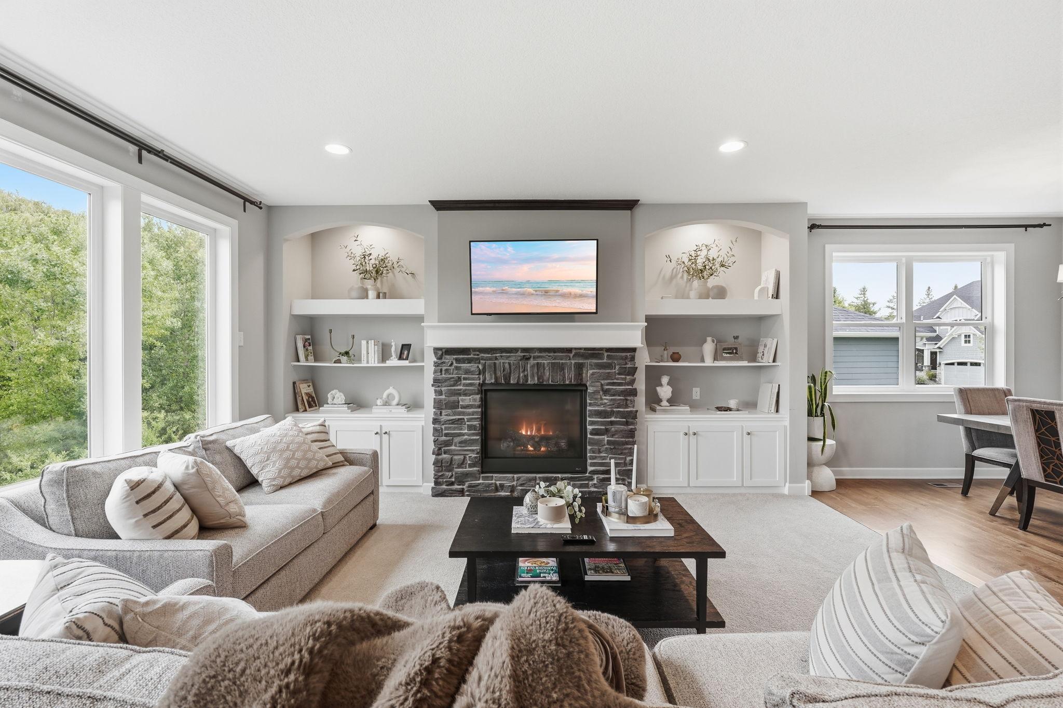
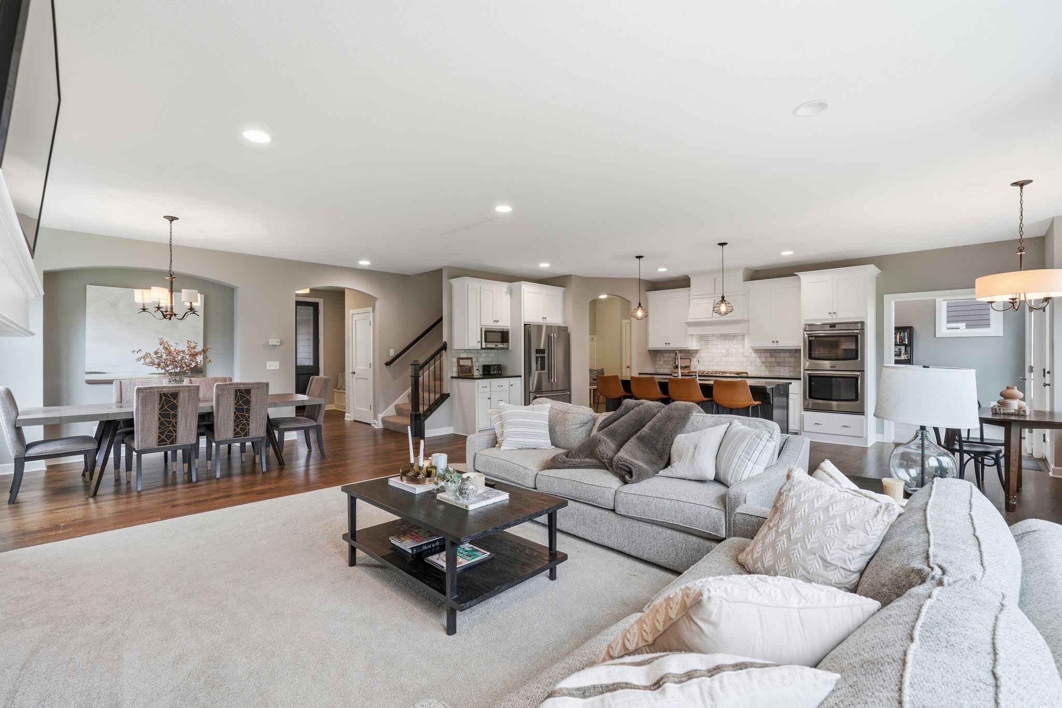
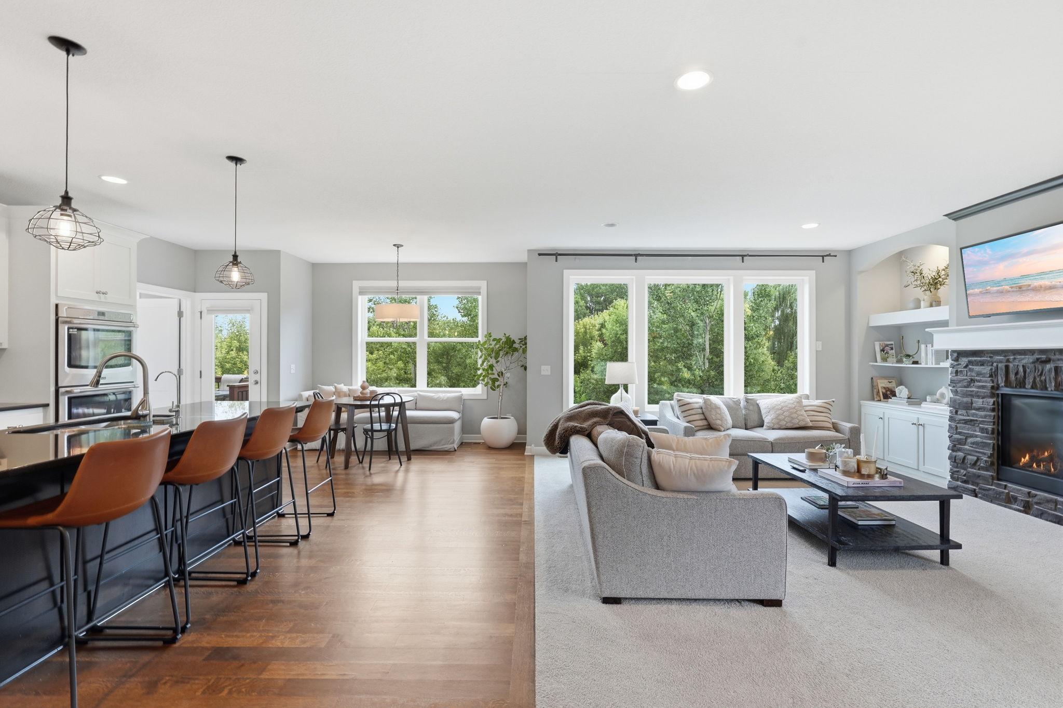
Located in the highly sought-after Wayzata School District, this spacious 5-bedroom, 5-bath two-story offers an exceptional combination of space, natural light, and a beautiful private setting. Nine-foot ceilings throughout the main and lower levels complement the sun-filled, open floor plan, while expansive windows bring the outdoors in. The main level features a generous living room with a cozy fireplace, plus two private offices—ideal for working from home, flex space, or additional non-conforming bedrooms. A functional mudroom with built-ins provides direct access to the attached three-car garage. Step outside to a spacious deck and patio overlooking a serene pond and surrounding nature—an ideal backdrop for relaxing or entertaining. Upstairs, an expansive loft adds even more flexible living space. The primary suite is a true retreat with a luxurious private bath featuring a soaking tub, large walk-in closet, and convenient access to the laundry room. All four upper-level bedrooms feature attached bathrooms. The walkout lower level offers an enormous family room with a gas fireplace, a versatile bonus room perfect for a game room, office, gym, or hobby space, plus a fifth bedroom. Walk directly out to the patio and enjoy peaceful pond and nature views. With abundant living space, a flexible floor plan, three-car garage, and beautiful natural surroundings, this home offers room for everyone—all while being conveniently located near parks, restaurants, shopping, highway access, and more.

$5,988/mo

Est. mortgage payment based on a $899,999 home price.

All estimates are provided by Luxury Presence for informational purposes only. Actual amounts may vary.

Additional information

MLS® ID
7131622

Interior Features

Bedrooms
5
Bathrooms
5
Fireplace
Yes
Cooling
Yes
Heating
Yes
Basement
Yes

Exterior Features

Lot Size
0.33 Acres

Other Property Details

Taxes
$10,720
Tax Frequency
Annually
Association Fee Frequency
Quarterly
Garage
Yes
MLS provider logo

Listings courtesy of Northstar MLS as distributed by MLS GRID

All information deemed reliable but not guaranteed and should be independently verified. All properties are subject to prior sale, change or withdrawal. Neither listing broker(s) nor Lauren A. Janoski shall be responsible for any typographical errors, misinformation, misprints and shall be held totally harmless. Properties displayed may be listed or sold by various participants in the MLS.

Based on information submitted to the MLS GRID as of 8:30 PM UTC on 9/25/2026. All data is obtained from various sources and may not have been verified by broker or MLS GRID. Supplied Open House Information is subject to change without notice. All information should be independently reviewed and verified for accuracy. Properties may or may not be listed by the office/agent presenting the information.

©2026 Northstar MLS . All rights reserved.

DMCA Notice

Powered by Luxury Presence