Property photo 1
Property photo 2
Property photo 3
Property photo 4
Property photo 5
3 Beds
3 Baths
2,811 sqft

$775,000

5329 Ashcroft Road, Minnetonka MN, 55345

Price per sqft$275.70
Built in1999
Property size2,811 sqft
Property typeResidential
Courtesy of Edina Realty, Inc., Tracy D Gazett Listing Contact:

Overview

Active

Listed Sep 12, 2026

Updated 4h ago

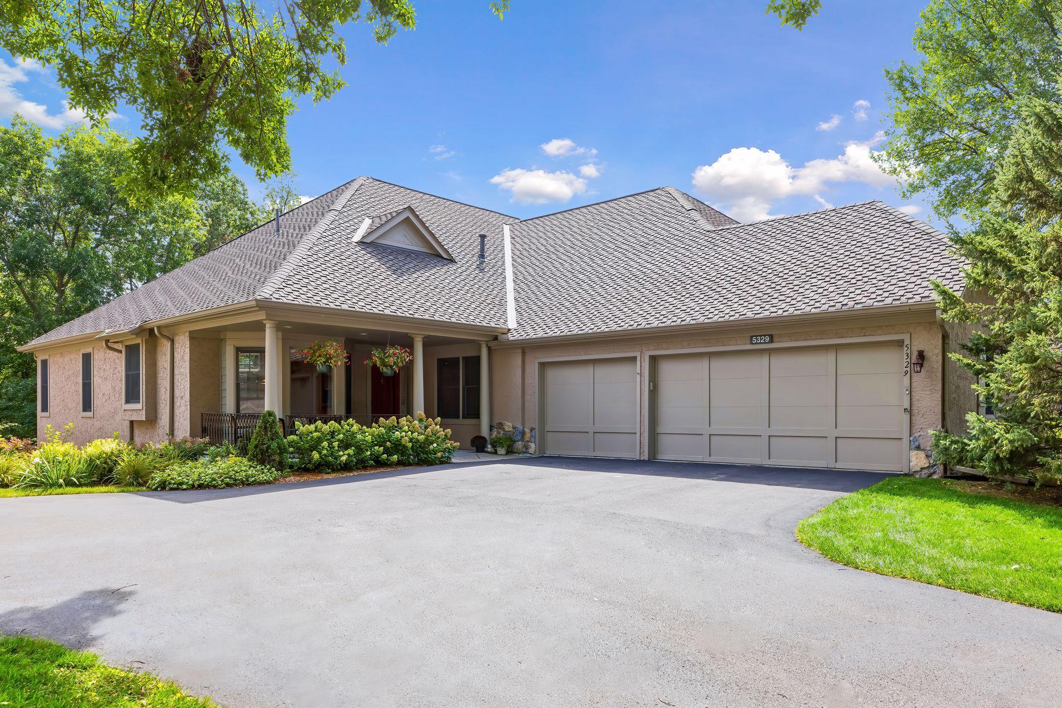
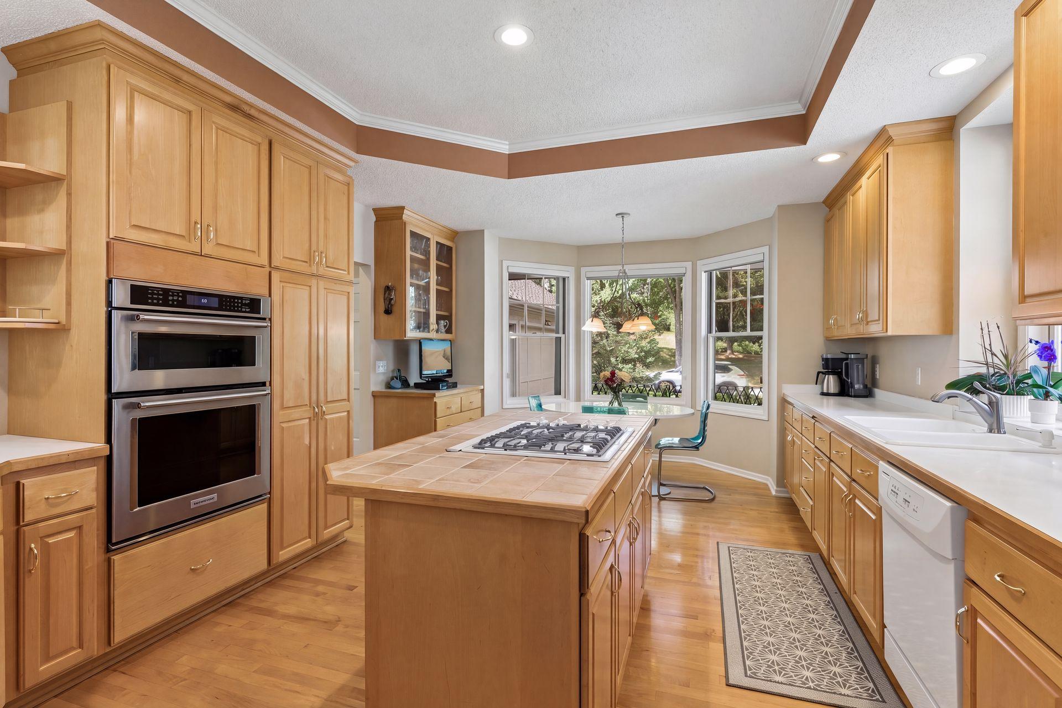
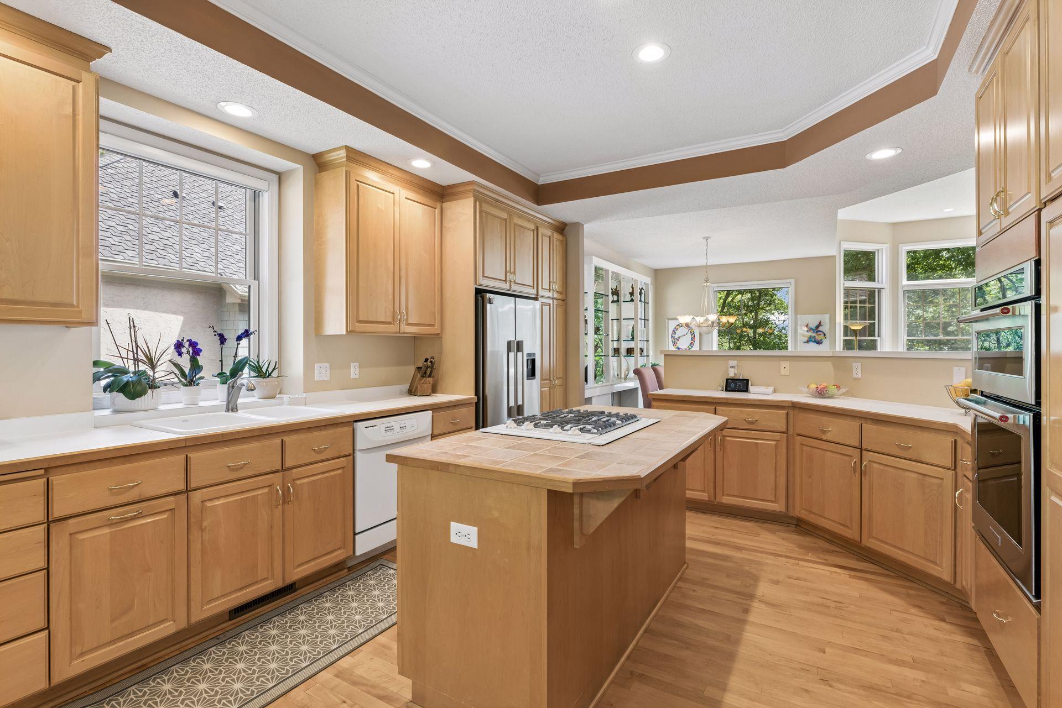
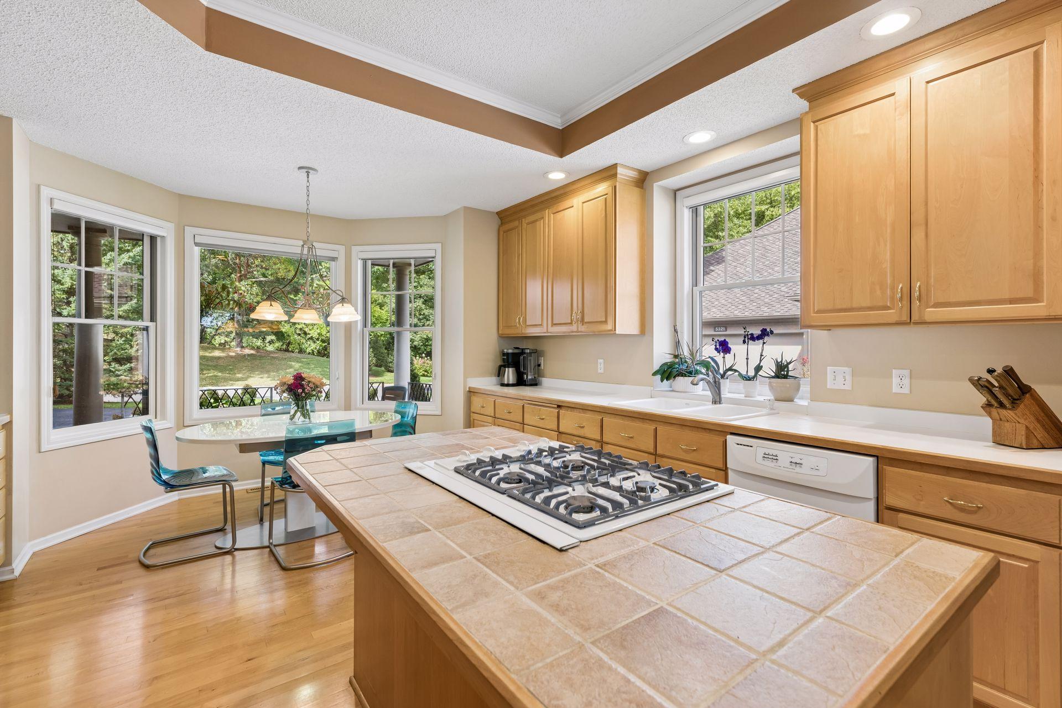
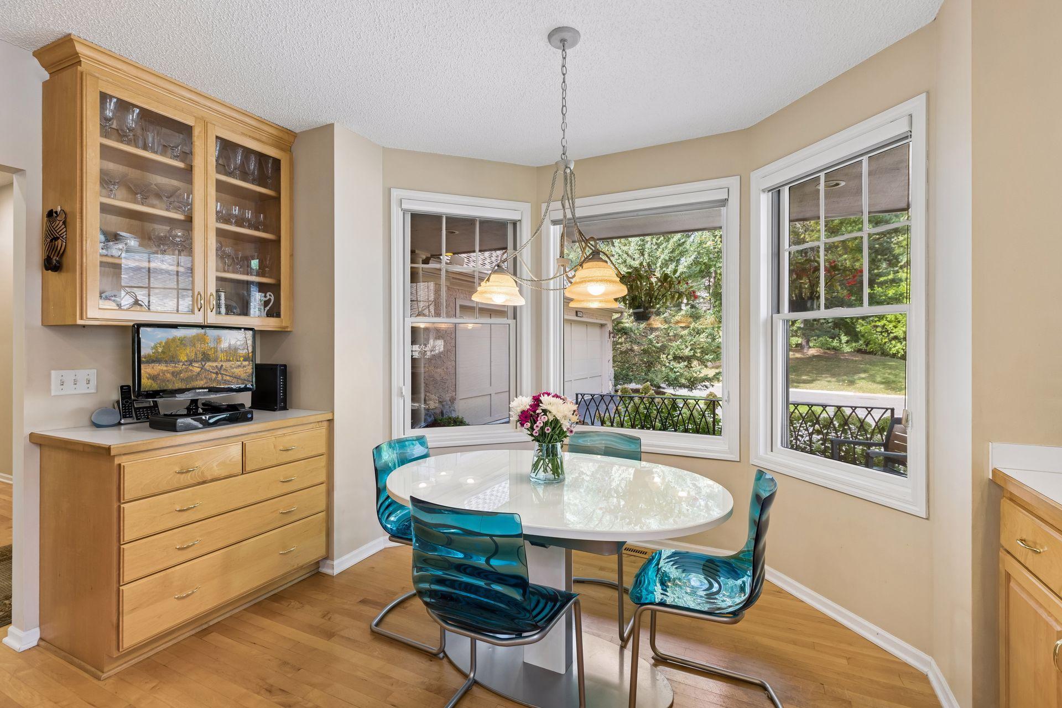
This highly desirable Ashcroft townhome offers an exceptional combination of space, privacy & easy main-level living—including a rare attached THREE-car garage! Tucked into a surprisingly private setting, even the beautiful winding drive through the association feels removed from the hustle. The standout floor plan offers all the important everyday living spaces on the main level without sacrificing the room you want for entertaining, working from home or simply living comfortably. An extra-large eat-in kitchen, comfortable living and dining rooms, spacious primary en-suite, separate den, half bath and laundry are all conveniently located on the main floor. Bright and open, the kitchen features informal dining in the bay-area bump-out, a large center island, abundant cabinetry and plenty of counter space. The living room feels especially dramatic with its higher ceiling and a beautiful focal point created by the fireplace and expansive windows, bringing in wonderful natural light filtered through the trees. Custom built-in shelving and cabinetry in the living and dining areas add character and architectural detail, along with plenty of places to showcase favorite treasures. The generous primary suite features a large private bath with double sinks, separate tub and shower, plus TWO walk-in closets. Both the primary suite and living room open to a completely private deck overlooking the trees and marsh beyond—lush and wooded in summer, with expansive wetland views in winter. The walkout lower level is ideal for guests or additional everyday living, with a large family room featuring a wet bar and fireplace, two bedrooms and a 3/4 bath. And then there’s the surprisingly large storage room—plenty of space for everything you want nearby but out of sight. In the front, the charming porch is surrounded by established perennials that add color and a touch of privacy. It’s a cozy spot for morning coffee, a good book or simply relaxing at the end of the day. And while the setting feels wonderfully tucked away, shops, restaurants and everyday conveniences along Hwy 7 and 101 are just minutes away—with Starbucks right down the street when the coffee urge hits. Ashcroft Of Minnetonka townhomes are always in demand—here’s your opportunity!

$5,156/mo

Est. mortgage payment based on a $775,000 home price.

All estimates are provided by Luxury Presence for informational purposes only. Actual amounts may vary.

Additional information

MLS® ID
7138216

Interior Features

Bedrooms
3
Bathrooms
3
Fireplace
Yes
Cooling
Yes
Heating
Yes
Basement
Yes

Exterior Features

Lot Size
0.13 Acres

Other Property Details

Taxes
$10,525
Tax Frequency
Annually
Association Fee Frequency
Monthly
Garage
Yes
MLS provider logo

Listings courtesy of Northstar MLS as distributed by MLS GRID

All information deemed reliable but not guaranteed and should be independently verified. All properties are subject to prior sale, change or withdrawal. Neither listing broker(s) nor Lauren A. Janoski shall be responsible for any typographical errors, misinformation, misprints and shall be held totally harmless. Properties displayed may be listed or sold by various participants in the MLS.

Based on information submitted to the MLS GRID as of 4:40 PM UTC on 9/15/2026. All data is obtained from various sources and may not have been verified by broker or MLS GRID. Supplied Open House Information is subject to change without notice. All information should be independently reviewed and verified for accuracy. Properties may or may not be listed by the office/agent presenting the information.

©2026 Northstar MLS . All rights reserved.

DMCA Notice

Powered by Luxury Presence