Property photo 1
Property photo 2
Property photo 3
Property photo 4
Property photo 5
3 Beds
4 Baths
3,015 sqft

$899,000

2410 Timberline Drive, Grand Rapids MN, 55744

Price per sqft$298.18
Built in2018
Property size3,015 sqft
Property typeResidential
Courtesy of Acer Real Estate Group, Taylor Edward Balogh Listing Contact:

Overview

Active

Subject To Financing

Listed Jun 30, 2026

Updated 52 min ago

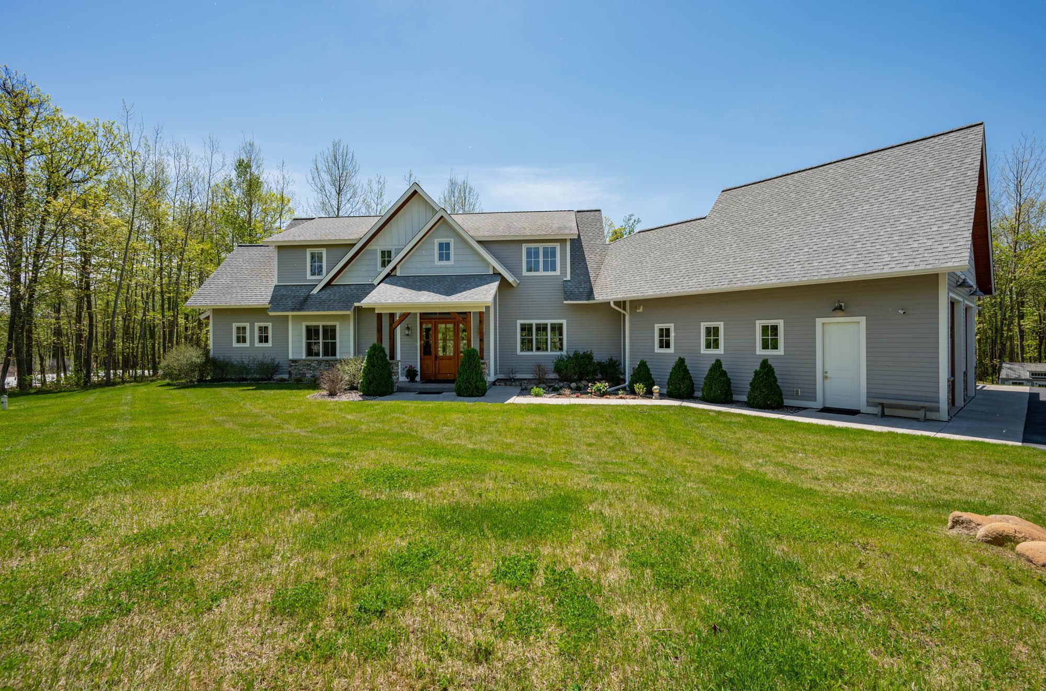
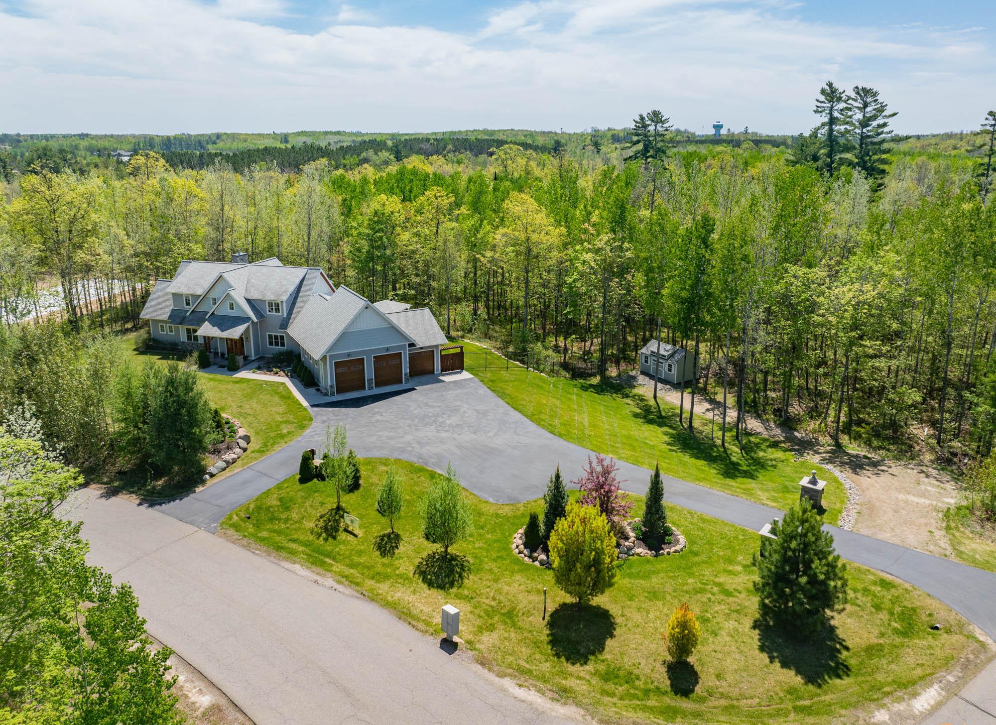
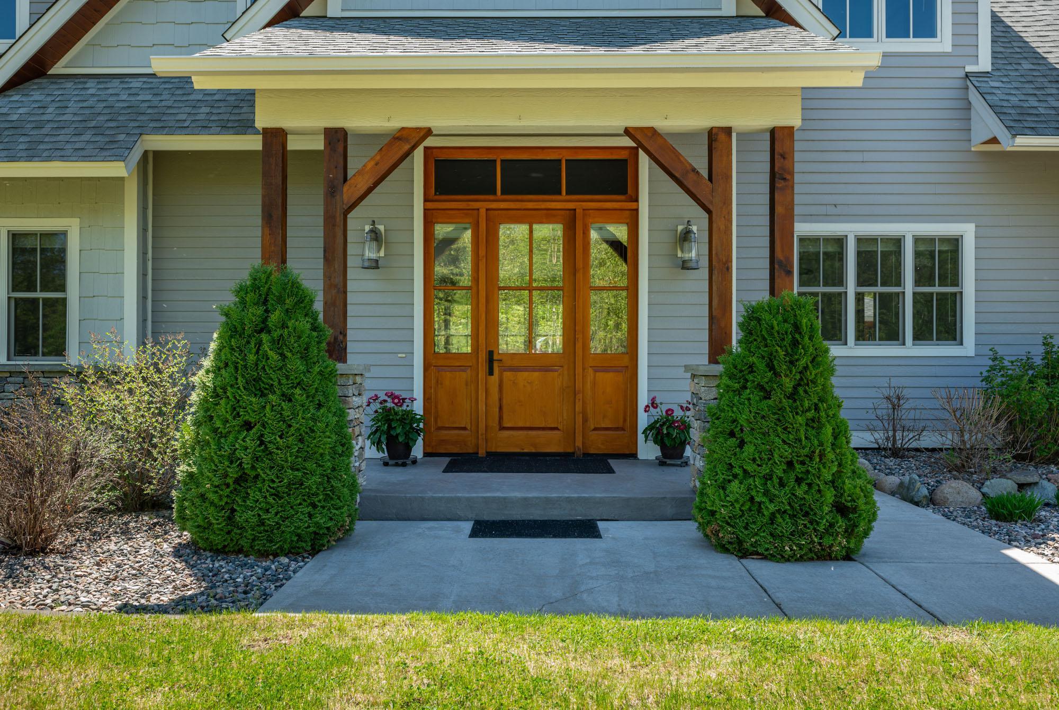
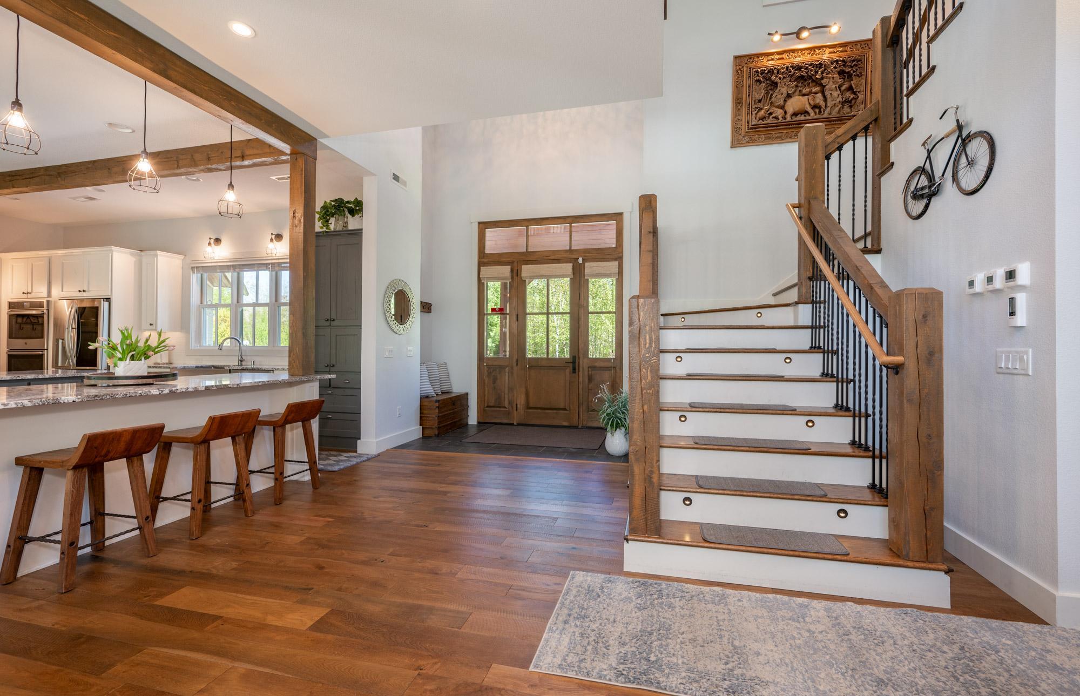
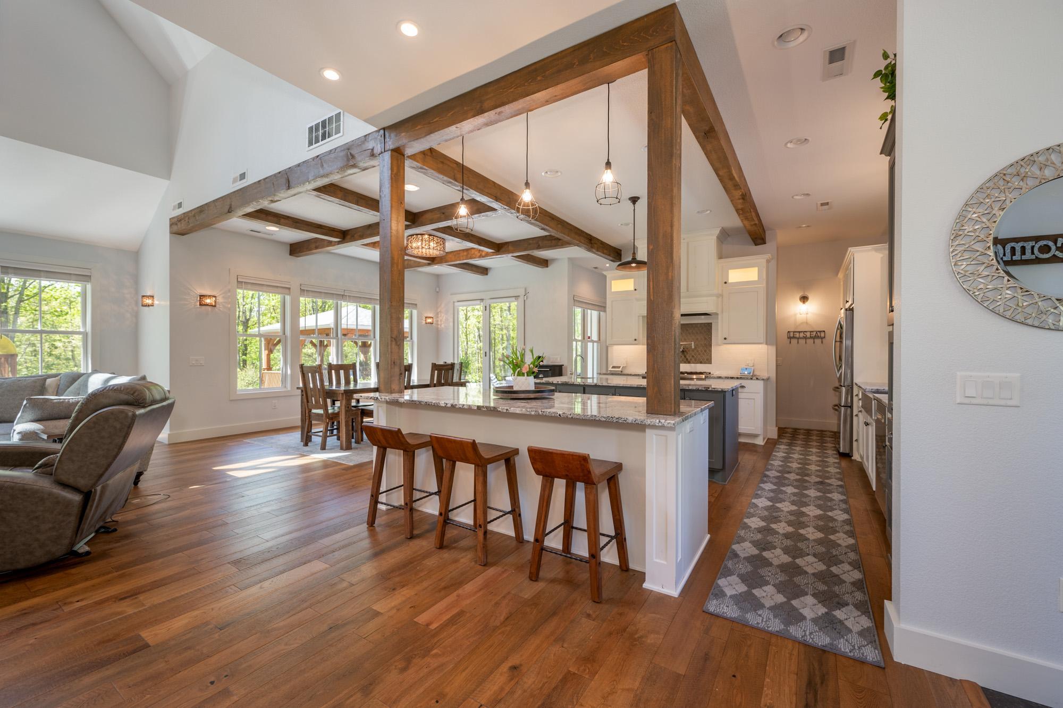
Check out this exceptional custom-built home in sought-after Southwest Grand Rapids, perfectly situated on 1.59 beautifully wooded acres within the city limits. Offering the rare combination of privacy, luxury, and convenience, this stunning 2018-built residence feels like a private retreat while remaining just minutes from shopping, dining, healthcare, schools, parks, and everything Grand Rapids has to offer. Entering the home, you're immediately welcomed by soaring ceilings, exposed timber beams, rich hardwood floors, and expansive windows that flood the home with natural light. The dramatic two-story great room serves as the centerpiece of the home, anchored by a stunning floor-to-ceiling stone fireplace and seamlessly connected to the dining area and custom kitchen. Designed with both entertaining and everyday living in mind, the kitchen features granite countertops, premium cabinetry, high-end stainless appliances, double islands, and a walk-in pantry, while the spacious mudroom and laundry area provide exceptional storage and organization. The home's thoughtful design continues throughout the private living spaces. The primary suite offers a peaceful retreat with wooded views, a generous walk-in closet, and a spa-inspired bathroom complete with dual vanities, a soaking tub, and tiled walk-in shower. In a feature rarely found in homes of this size, every bedroom includes its own private bathroom and walk-in closet, creating true en-suite accommodations that provide comfort and privacy for family members and guests. Overlooking the great room below, a distinctive upper-level catwalk adds architectural character and visual interest while connecting additional living spaces. Every detail of the home reflects quality craftsmanship and intentional design, creating a warm yet sophisticated atmosphere throughout. The outdoor living space is every bit as impressive as the interior. Expansive concrete patios, professional landscaping, decorative stone entrance pillars, and a beautiful covered pavilion create the perfect setting for entertaining, relaxing, and enjoying the peaceful wooded surroundings. Additional highlights include in-floor heat, forced-air heating, a finished 960-square-foot attached three-stall heated garage, a storage shed, fenced back yard, irrigation system, security system, and a desirable corner-lot setting with a driveway featuring two convenient entry and exit points. Combined with its rare blend of privacy, acreage, and convenience, this property offers custom construction, luxury finishes, exceptional outdoor living spaces, and a highly sought-after in-town location, presenting a rare opportunity to enjoy luxury living in a peaceful, private setting.

$5,981/mo

Est. mortgage payment based on a $899,000 home price.

All estimates are provided by Luxury Presence for informational purposes only. Actual amounts may vary.

Additional information

MLS® ID
7101142

Interior Features

Bedrooms
3
Bathrooms
4
Fireplace
Yes
Cooling
Yes
Heating
Yes
Basement
No

Exterior Features

Lot Size
1.59 Acres

Other Property Details

Taxes
$5,479
Tax Frequency
Annually
Garage
Yes
MLS provider logo

Listings courtesy of Northstar MLS as distributed by MLS GRID

All information deemed reliable but not guaranteed and should be independently verified. All properties are subject to prior sale, change or withdrawal. Neither listing broker(s) nor Lauren A. Janoski shall be responsible for any typographical errors, misinformation, misprints and shall be held totally harmless. Properties displayed may be listed or sold by various participants in the MLS.

Based on information submitted to the MLS GRID as of 9:21 PM UTC on 10/1/2026. All data is obtained from various sources and may not have been verified by broker or MLS GRID. Supplied Open House Information is subject to change without notice. All information should be independently reviewed and verified for accuracy. Properties may or may not be listed by the office/agent presenting the information.

©2026 Northstar MLS . All rights reserved.

DMCA Notice

Powered by Luxury Presence