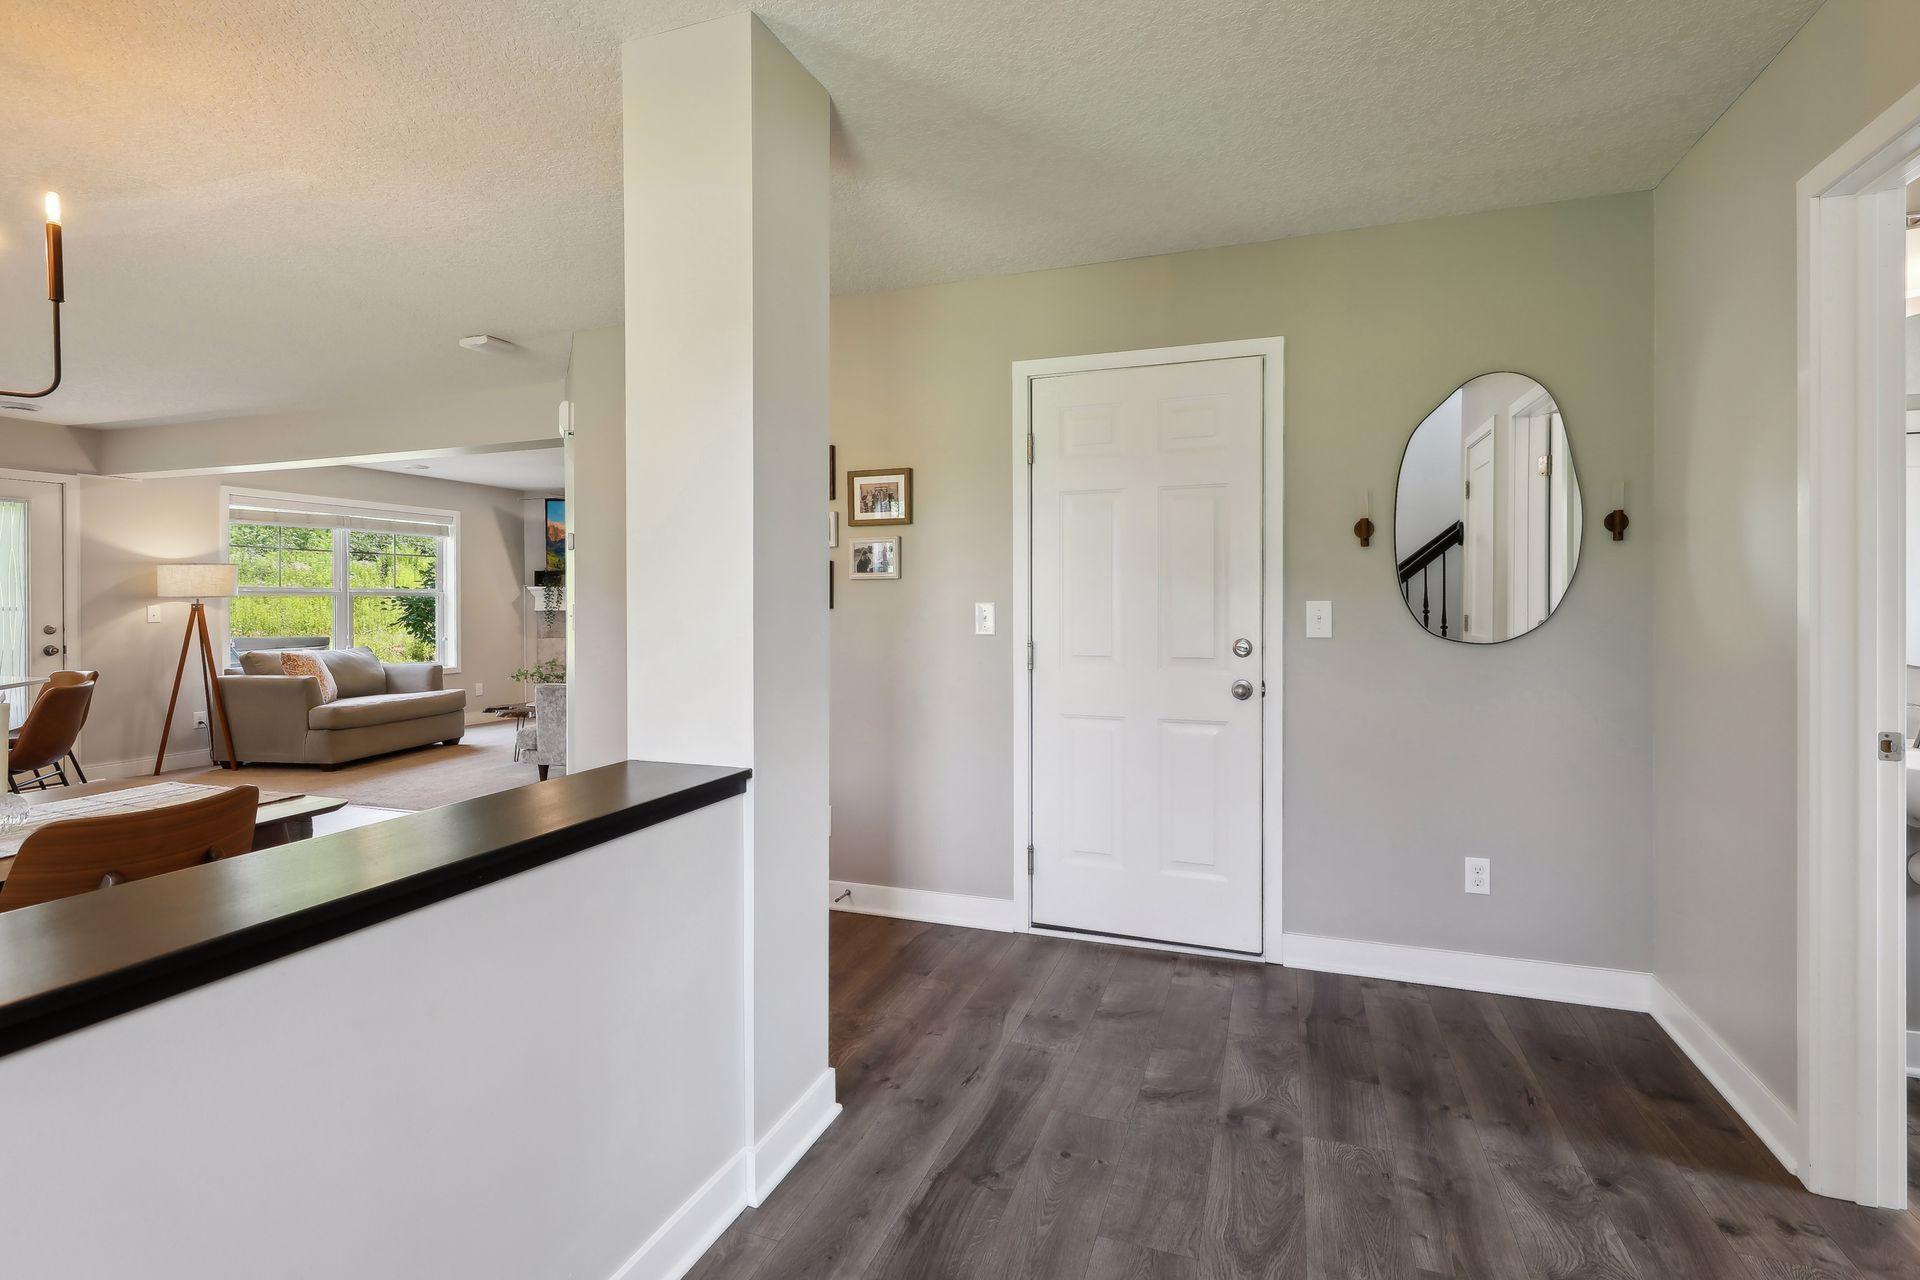
Property photo 1
Property photo 2
Property photo 3
Property photo 4
Property photo 5
3 Beds
3 Baths
1,911 sqft

$385,000

5840 Moonlight Way NE, Prior Lake MN, 55372

Price per sqft$201.47
Built in2018
Property size1,911 sqft
Property typeResidential
Courtesy of Redfin Corporation, Emily Olson Listing Contact:

Overview

Active

Listed Aug 21, 2026

Updated 4h ago

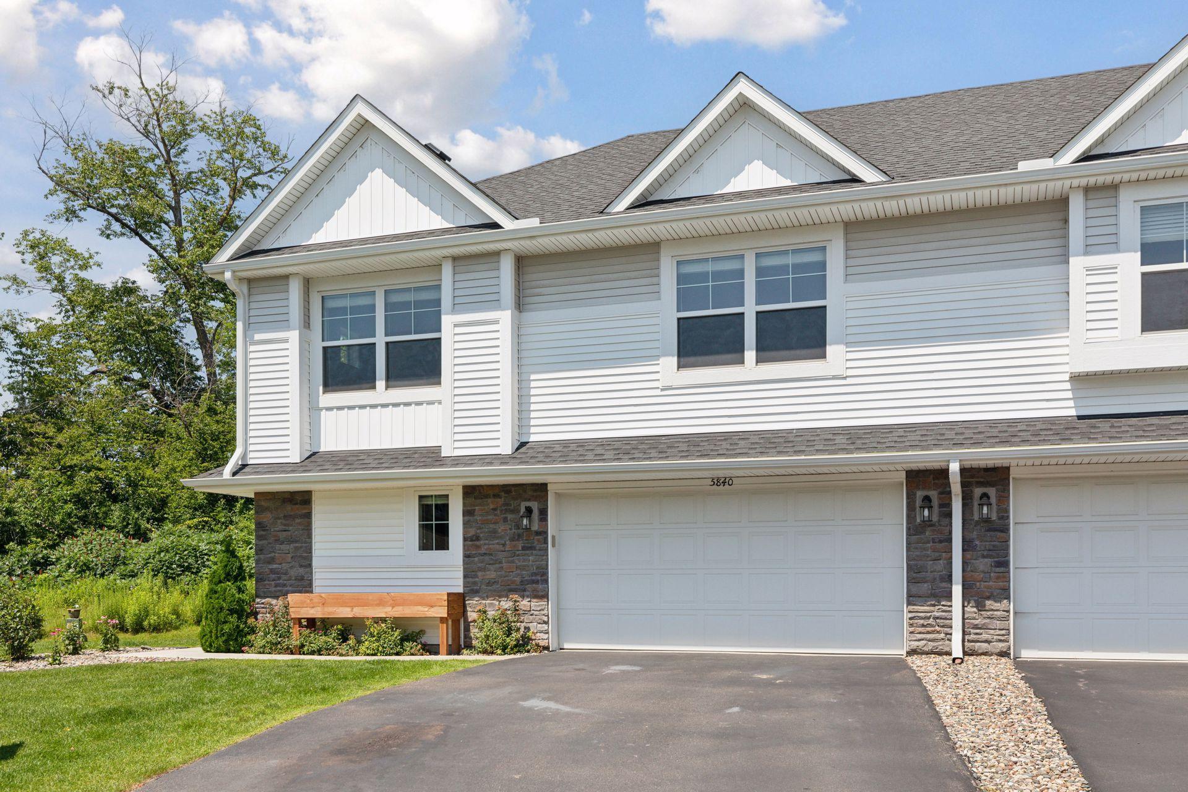
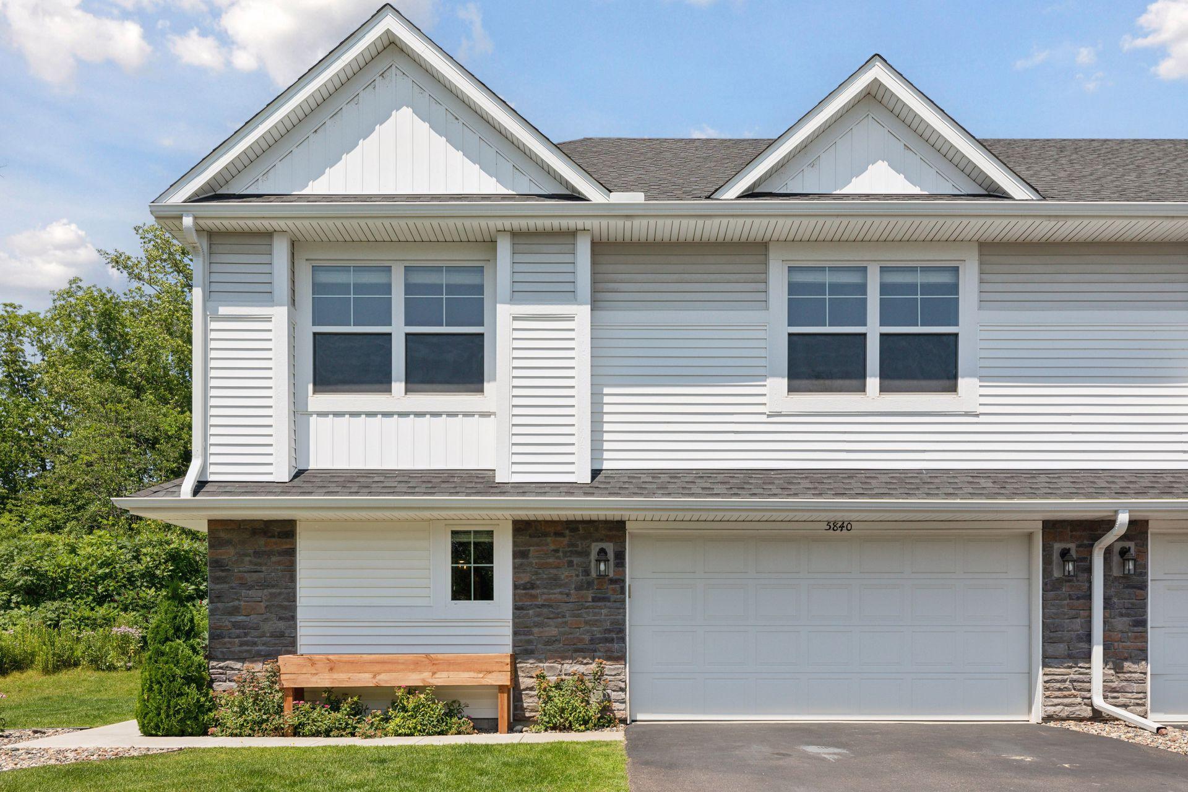
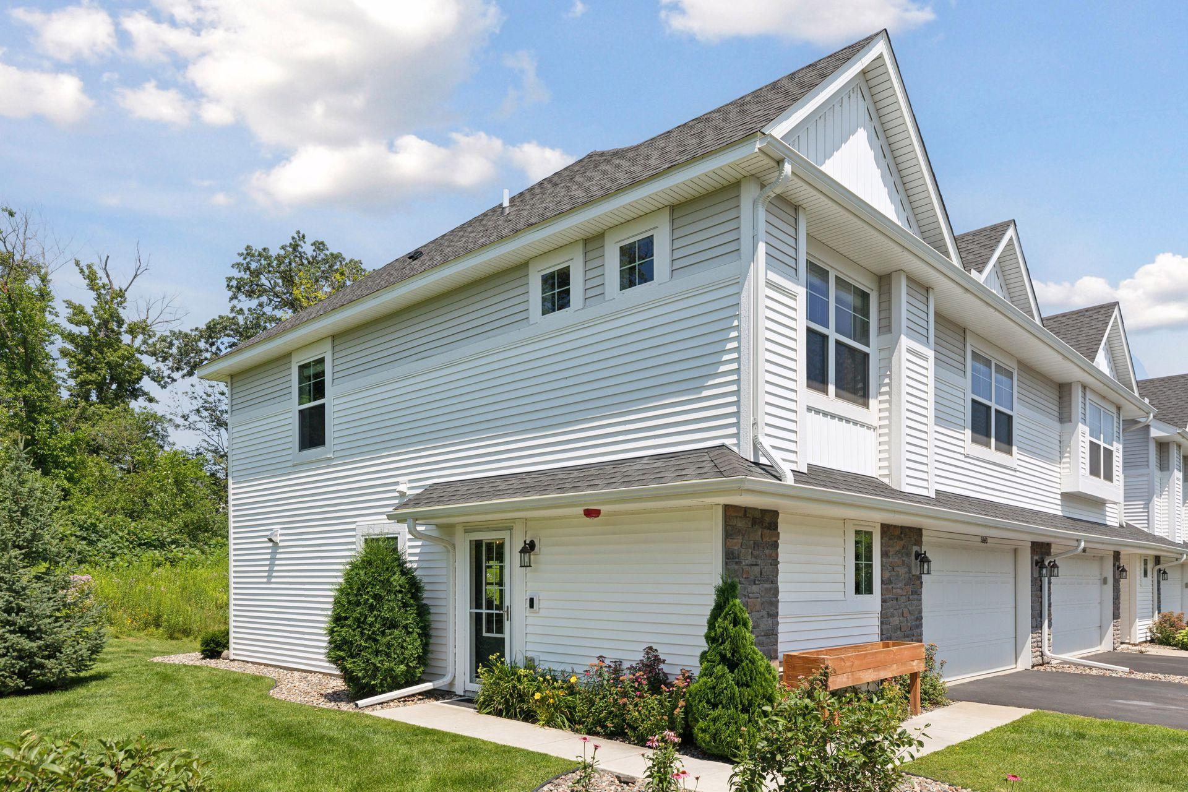
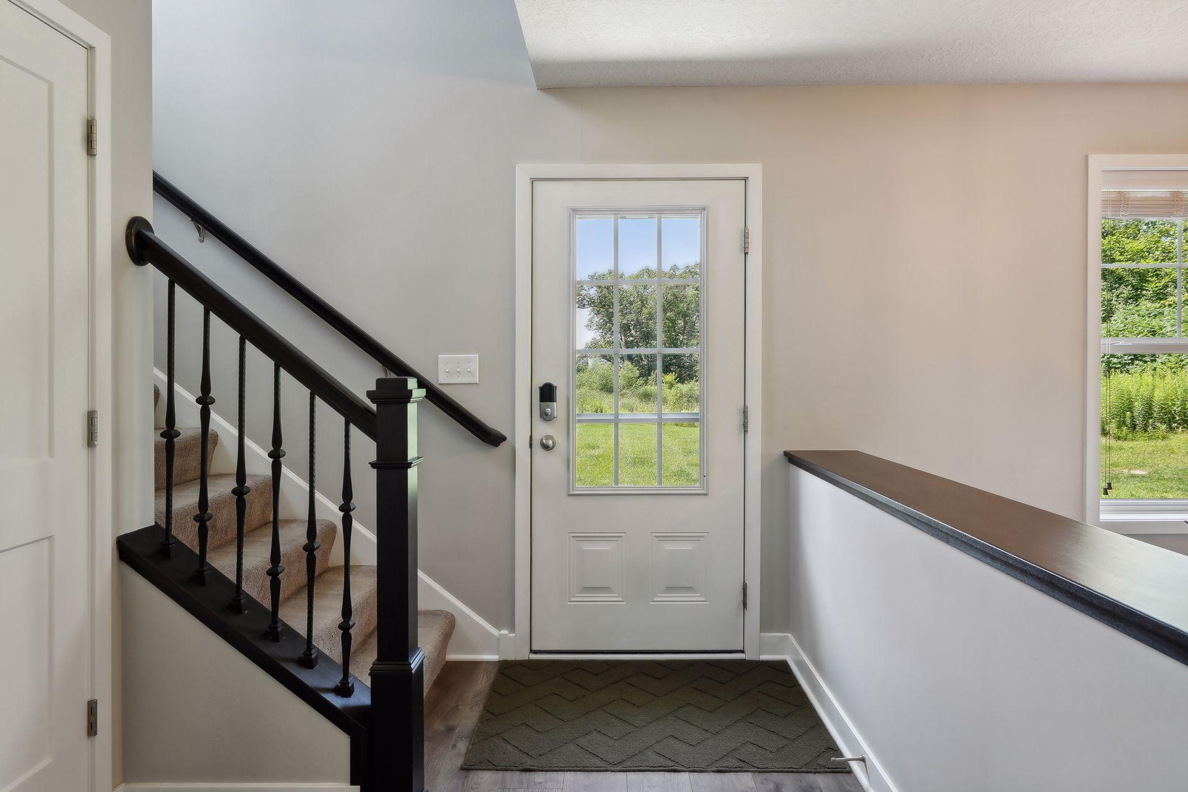
Welcome to this beautifully maintained end-unit townhome, where thoughtful updates and inviting spaces come together in a bright, welcoming setting. The open main level features a spacious kitchen with quartz countertops, updated tile backsplash, soft-close cabinetry and drawers, brushed slate stainless steel appliances, and a gas range. Large windows bring abundant natural light into the living room, where a cozy gas fireplace creates a warm gathering space. A surround sound stereo system adds to the entertainment experience. Step outside to the impressive 20x10 patio, offering a wonderful outdoor space for morning coffee, grilling, entertaining or relaxing at the end of the day. The patio overlooks a natural setting with wildflowers and wooded surroundings, creating a peaceful backdrop. An upgraded electrical setup is in place for a future hot tub installation. Upstairs, you'll find three bedrooms, a generous loft and conveniently located laundry. A brand-new LG front-load washer and dryer have never been used and are ready for their first load. The spacious primary bedroom features a stylish geometric accent wall and a walk-in closet with a custom organizer system and under-cabinet lighting. A secondary bedroom also offers a walk-in closet with a custom organizer system and under-cabinet lighting. The fully finished garage is insulated and heated and features durable epoxy flooring. With abundant natural light, thoughtful upgrades and inviting indoor and outdoor spaces, this end-unit home offers comfort, functionality and plenty of room to enjoy. Mortgage savings may be available for buyers of this listing.

$2,561/mo

Est. mortgage payment based on a $385,000 home price.

All estimates are provided by Luxury Presence for informational purposes only. Actual amounts may vary.

Additional information

MLS® ID
7127130

Interior Features

Bedrooms
3
Bathrooms
3
Fireplace
Yes
Cooling
Yes
Heating
Yes
Basement
No

Exterior Features

Lot Size
0.05 Acres

Other Property Details

Taxes
$4,014
Tax Frequency
Annually
Association Fee Frequency
Monthly
Garage
Yes
MLS provider logo

Listings courtesy of Northstar MLS as distributed by MLS GRID

All information deemed reliable but not guaranteed and should be independently verified. All properties are subject to prior sale, change or withdrawal. Neither listing broker(s) nor Lauren A. Janoski shall be responsible for any typographical errors, misinformation, misprints and shall be held totally harmless. Properties displayed may be listed or sold by various participants in the MLS.

Based on information submitted to the MLS GRID as of 4:36 PM UTC on 9/16/2026. All data is obtained from various sources and may not have been verified by broker or MLS GRID. Supplied Open House Information is subject to change without notice. All information should be independently reviewed and verified for accuracy. Properties may or may not be listed by the office/agent presenting the information.

©2026 Northstar MLS . All rights reserved.

DMCA Notice

Powered by Luxury Presence