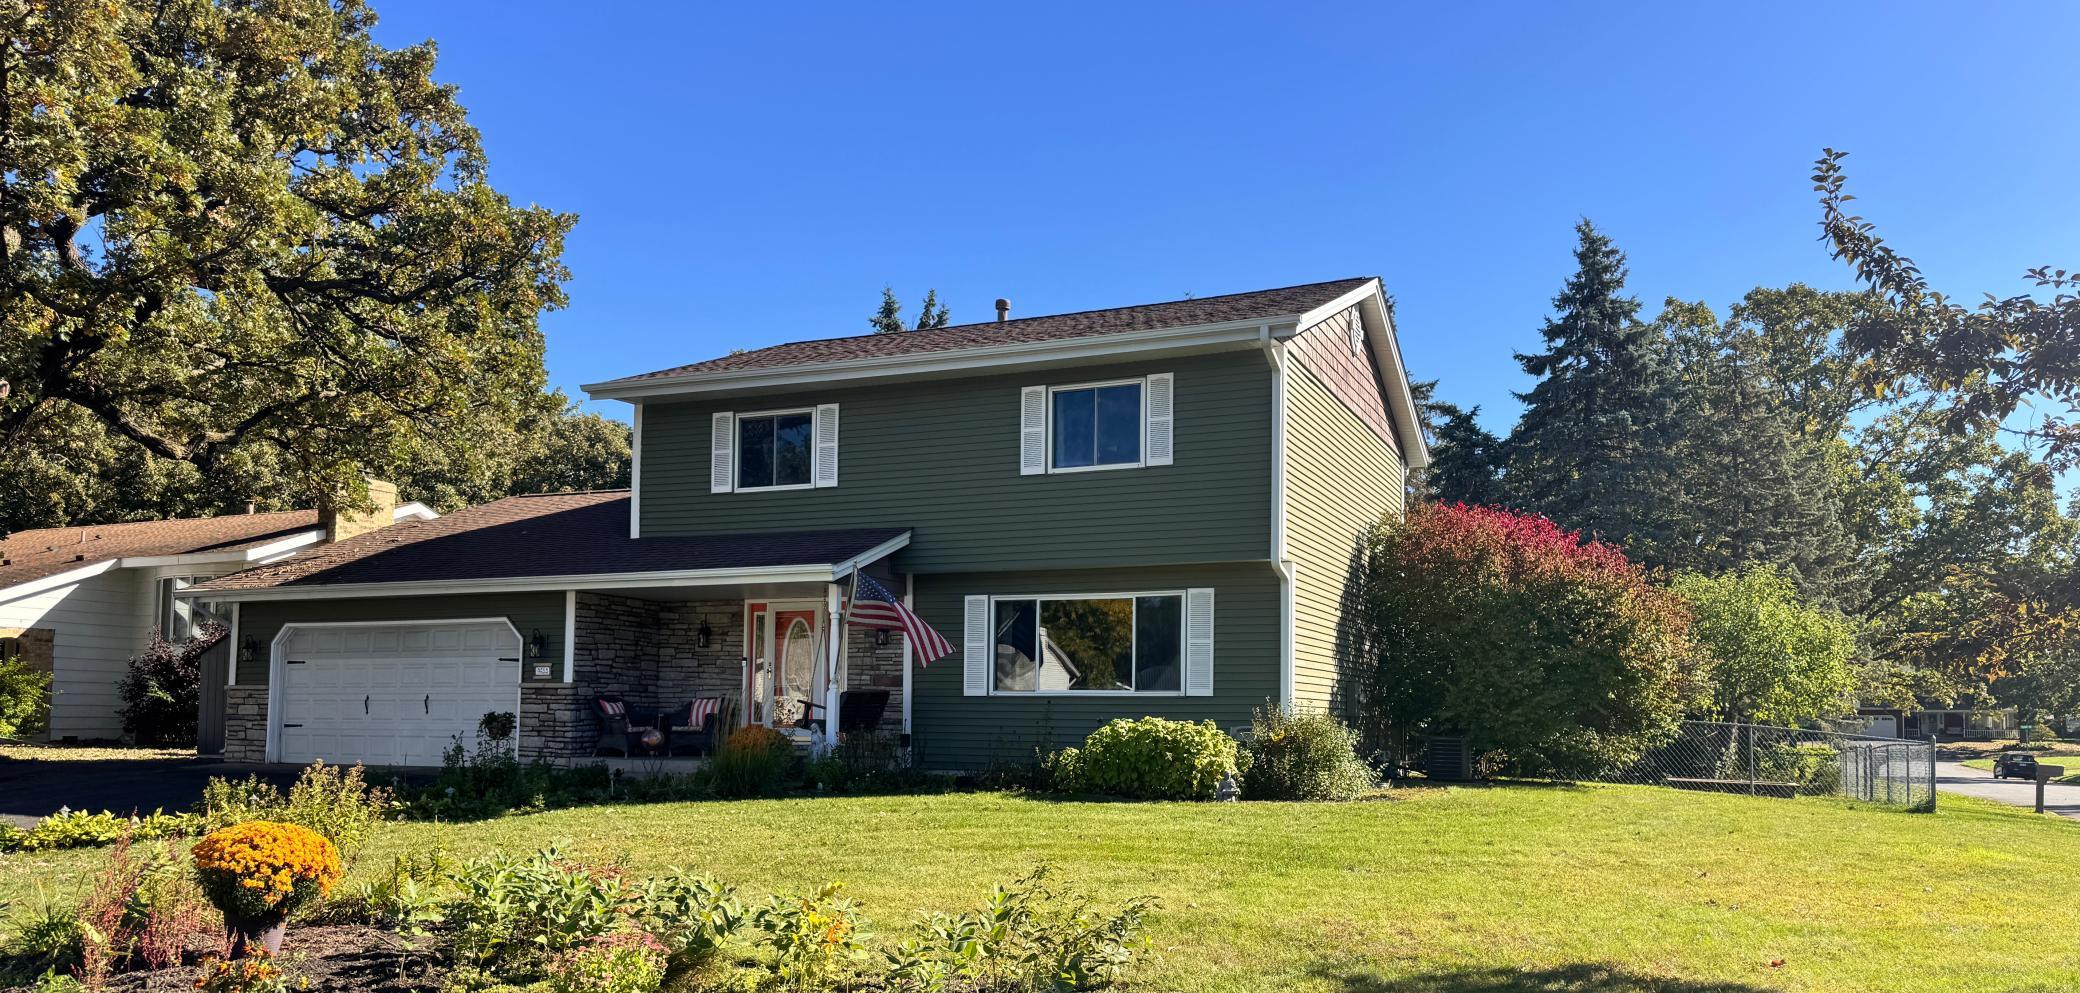
Property photo 1
6 Beds
4 Baths
2,800 sqft

$425,000

9653 Able Street NE, Blaine MN, 55434

Price per sqft$151.79
Built in1981
Property size2,800 sqft
Property typeResidential
Courtesy of RE/MAX Advantage Plus, Jeff Tollefson Listing Contact:

Overview

Coming soon

Listed Oct 2, 2026

Updated 1h ago

Rare opportunity alert! Homes of this scale and caliber are highly sought after and seldom hit the market, especially within the Spring Lake Park School District. This exceptional 6-bedroom, 4-bathroom two-story masterpiece is thoughtfully designed and priced correctly to sell. The beautifully flowing main level features a formal living room, a private den, a convenient half bath, and an inviting family room anchored by a classic wood-burning fireplace. At the heart of the home is a large kitchen with an informal dining area that seamlessly transitions outside. Upstairs, you will find the highly coveted layout of four spacious bedrooms on one level, keeping the family close while offering optimal privacy.Upstairs also features a full bath and .75 master bath. The mostly finished lower level adds incredible versatility to the home, boasting a recreation room, two additional bedrooms, a .75 bath, and an expansive storage area packed with built-in shelving. This lower level also features a heavy-duty laundry setup equipped with two washers and two dryers to handle large households effortlessly. Outside, the property transforms into a private oasis. Directly off the kitchen sits a large 16 X 20 maintenance-free deck with a gazebo that overlooks a large patio and a fully fenced backyard. Both the front and back yards are beautifully framed by landscaped perennial gardens. Storage is a premium here, featuring a large backyard shed, a second secondary shed along the side of the home, and an insulated, heated garage perfect for cold winters or a year-round workshop. Note: Furnace and air were replaced in the last three years. Hurry and make this home a must-see today—it is priced to sell and will not disappoint!

$2,828/mo

Est. mortgage payment based on a $425,000 home price.

All estimates are provided by Luxury Presence for informational purposes only. Actual amounts may vary.

Additional information

MLS® ID
7154512

Interior Features

Bedrooms
6
Bathrooms
4
Fireplace
Yes
Cooling
Yes
Heating
Yes
Basement
Yes

Exterior Features

Lot Size
0.27 Acres

Other Property Details

Taxes
$4,624
Tax Frequency
Annually
Garage
Yes
MLS provider logo

Listings courtesy of Northstar MLS as distributed by MLS GRID

All information deemed reliable but not guaranteed and should be independently verified. All properties are subject to prior sale, change or withdrawal. Neither listing broker(s) nor Lauren A. Janoski shall be responsible for any typographical errors, misinformation, misprints and shall be held totally harmless. Properties displayed may be listed or sold by various participants in the MLS.

Based on information submitted to the MLS GRID as of 9:15 PM UTC on 10/2/2026. All data is obtained from various sources and may not have been verified by broker or MLS GRID. Supplied Open House Information is subject to change without notice. All information should be independently reviewed and verified for accuracy. Properties may or may not be listed by the office/agent presenting the information.

©2026 Northstar MLS . All rights reserved.

DMCA Notice

Powered by Luxury Presence