Property photo 1
Property photo 2
Property photo 3
Property photo 4
Property photo 5
5 Beds
4 Baths
3,264 sqft

$539,900

3908 143rd Street W, Rosemount MN, 55068

Price per sqft$165.41
Built in1992
Property size3,264 sqft
Property typeResidential
Courtesy of RE/MAX Advantage Plus, Sandra Warfield Listing Contact:

Overview

Active

Listed Sep 15, 2026

Updated 16h ago

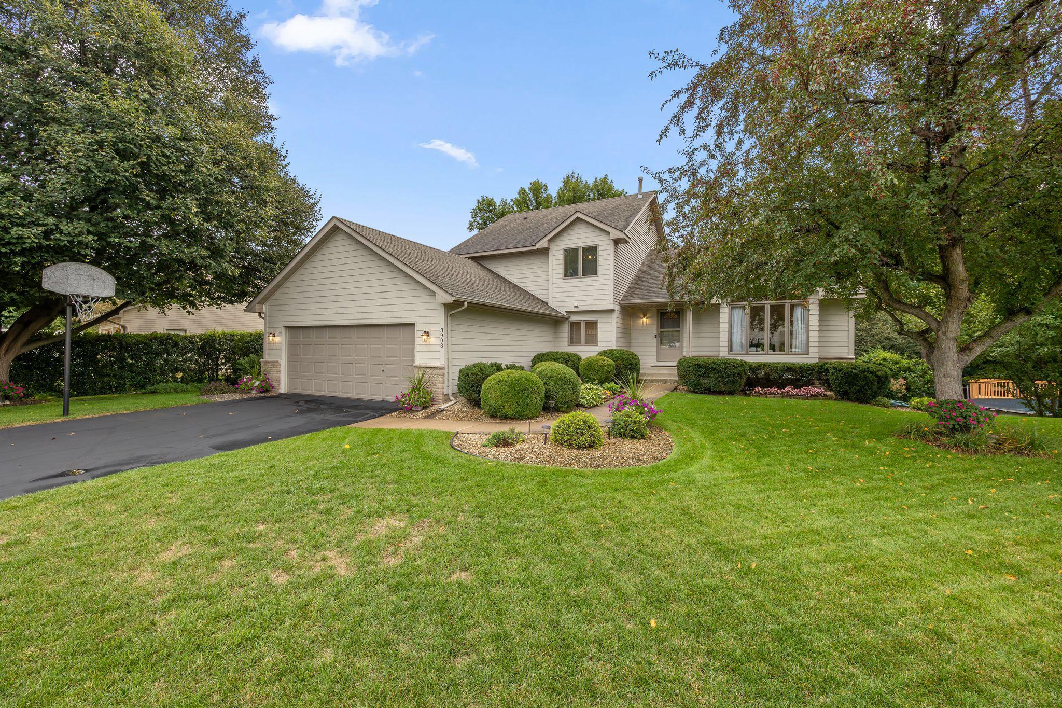
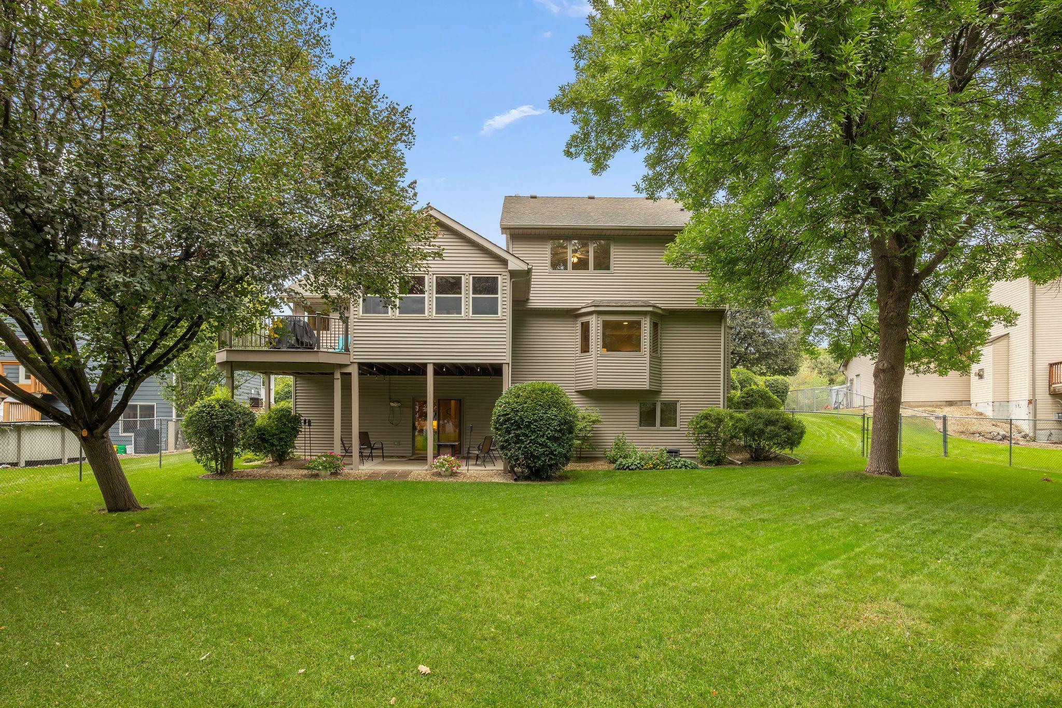
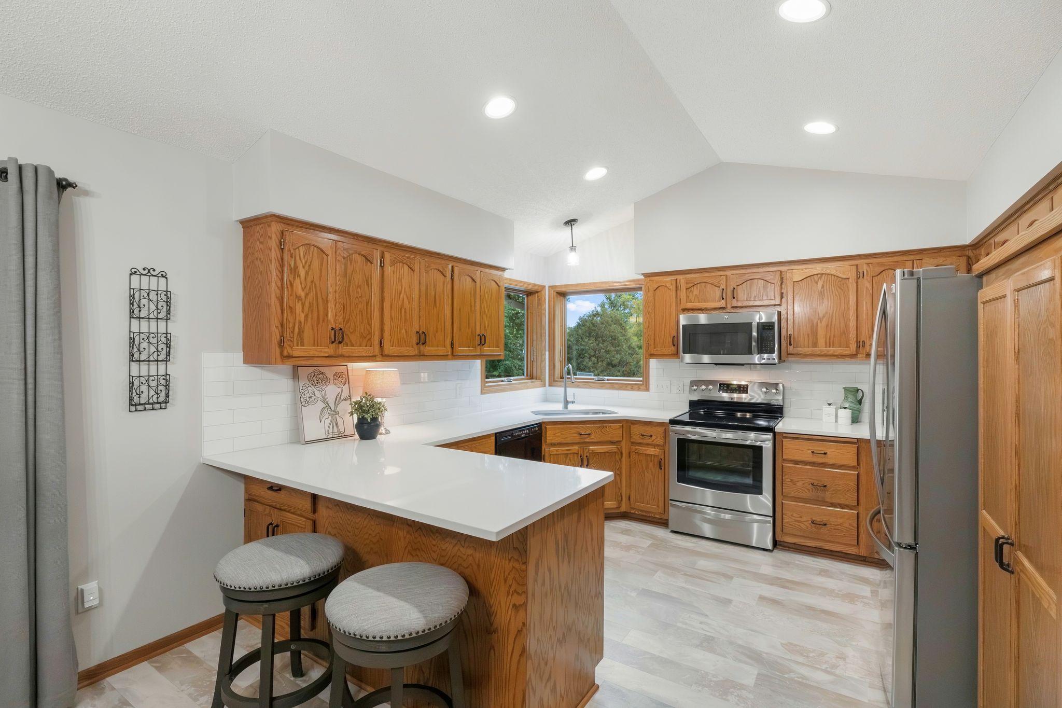
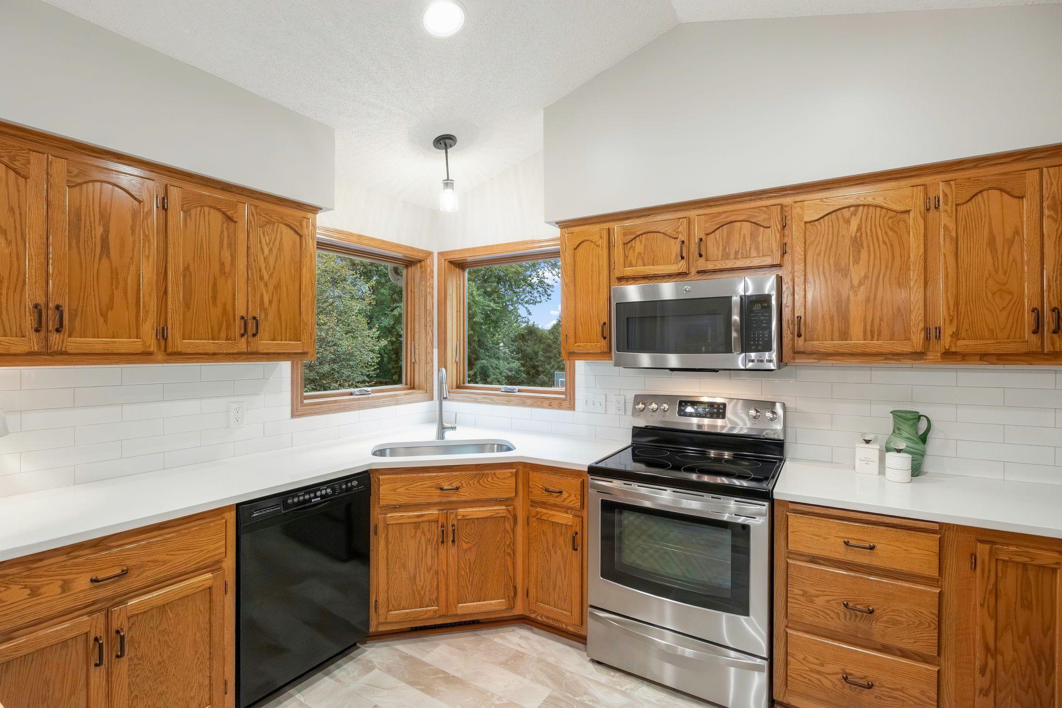
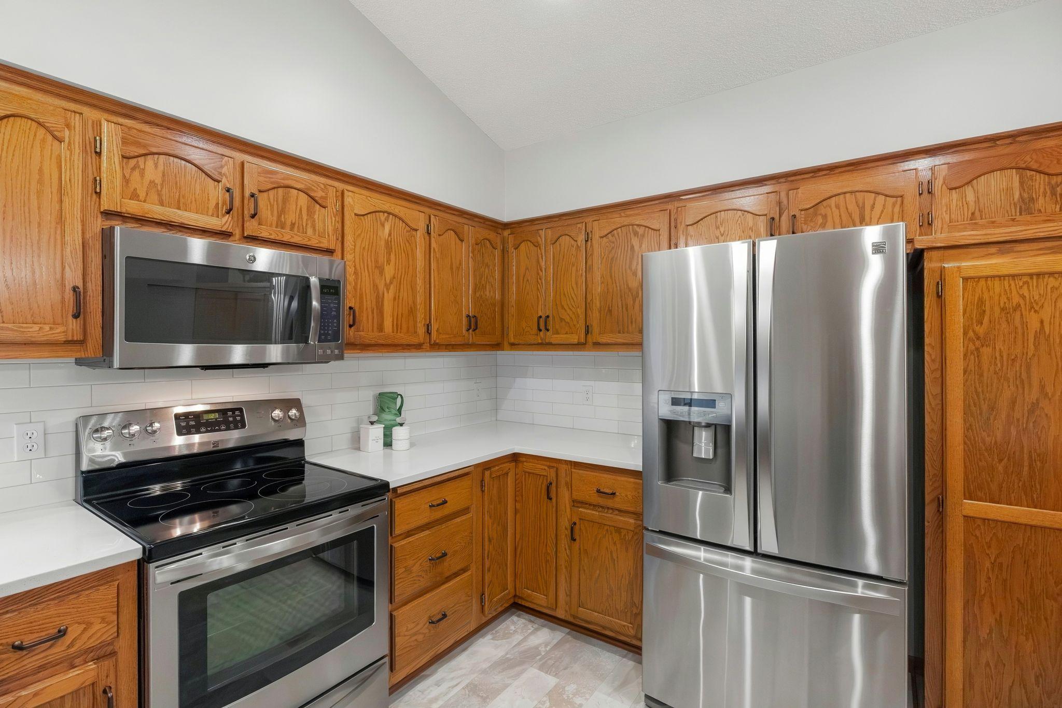
This well-maintained modified 2-story highlights include 5 bedrooms, functional layout, large living spaces, an impressive amount of storage throughout, and a spacious 2+ car garage featuring an extra-wide 18' garage door with a rear bump-out great for additional storage for bikes, lawn equipment, tools, and more. The main level offers a large kitchen and dining area designed for everyday living. A flexible room at the front of the home offers options for a sitting room, playroom, or whatever best fits your needs. Step down into the family room with a gas fireplace. A spacious back entry/laundry room adds everyday convenience, and a main-floor bedroom provides even more flexibility for guests, an office, or multi-generational living. Three generously sized bedrooms on the upper level, including the primary suite, along with an additional full bath. The walkout lower level adds even more highly usable living space. It features a amusement/game room, bar/serving area, 5th bedroom, and 3/4 bath. Storage is a standout throughout the home, including an extra-large lower level storage room with plenty of space for exercise equipment too! Outdoors you'll love the enclosed porch, and the large fully fenced backyard with plenty of room to play, garden, entertain, or simply enjoy the outdoors. Updates include: 2025 - New James Hardie siding (front of home), new countertops, backsplash and flooring (kitchen), new carpet (main level). 2022 - new carpet (upper level), new Marvin windows (most of the windows). 2019 - new deck. 2017 - new roof. 2004 - Finished lower level. 2003 - New siding (sides and rear).

$3,592/mo

Est. mortgage payment based on a $539,900 home price.

All estimates are provided by Luxury Presence for informational purposes only. Actual amounts may vary.

Additional information

MLS® ID
7141948

Interior Features

Bedrooms
5
Bathrooms
4
Fireplace
Yes
Cooling
Yes
Heating
Yes
Basement
Yes

Exterior Features

Lot Size
0.34 Acres

Other Property Details

Taxes
$6,526
Tax Frequency
Annually
Garage
Yes
MLS provider logo

Listings courtesy of Northstar MLS as distributed by MLS GRID

All information deemed reliable but not guaranteed and should be independently verified. All properties are subject to prior sale, change or withdrawal. Neither listing broker(s) nor Lauren A. Janoski shall be responsible for any typographical errors, misinformation, misprints and shall be held totally harmless. Properties displayed may be listed or sold by various participants in the MLS.

Based on information submitted to the MLS GRID as of 5:11 AM UTC on 9/19/2026. All data is obtained from various sources and may not have been verified by broker or MLS GRID. Supplied Open House Information is subject to change without notice. All information should be independently reviewed and verified for accuracy. Properties may or may not be listed by the office/agent presenting the information.

©2026 Northstar MLS . All rights reserved.

DMCA Notice

Powered by Luxury Presence