Property photo 1
Property photo 2
Property photo 3
Property photo 4
Property photo 5
3 Beds
2 Baths
2,258 sqft

$699,000

13997 50th Street S, Afton MN, 55001

Price per sqft$309.57
Built in1966
Property size2,258 sqft
Property typeResidential
Courtesy of Keller Williams Premier Realty, Housley Homes Listing Contact:

Overview

Active

Listed May 12, 2026

Updated 1h ago

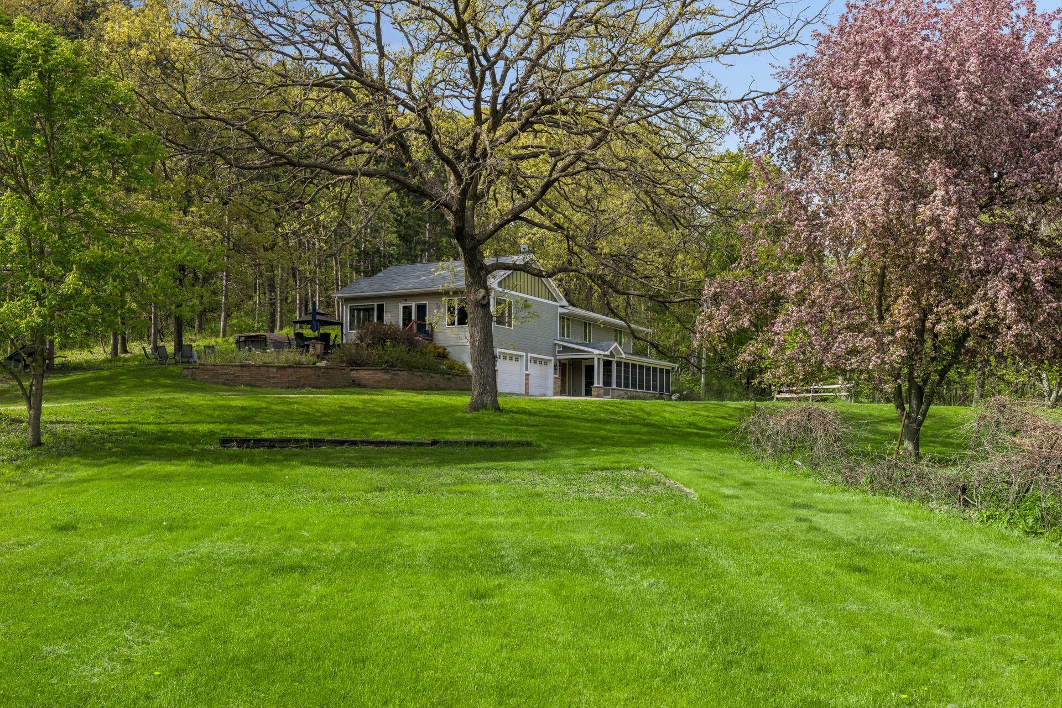
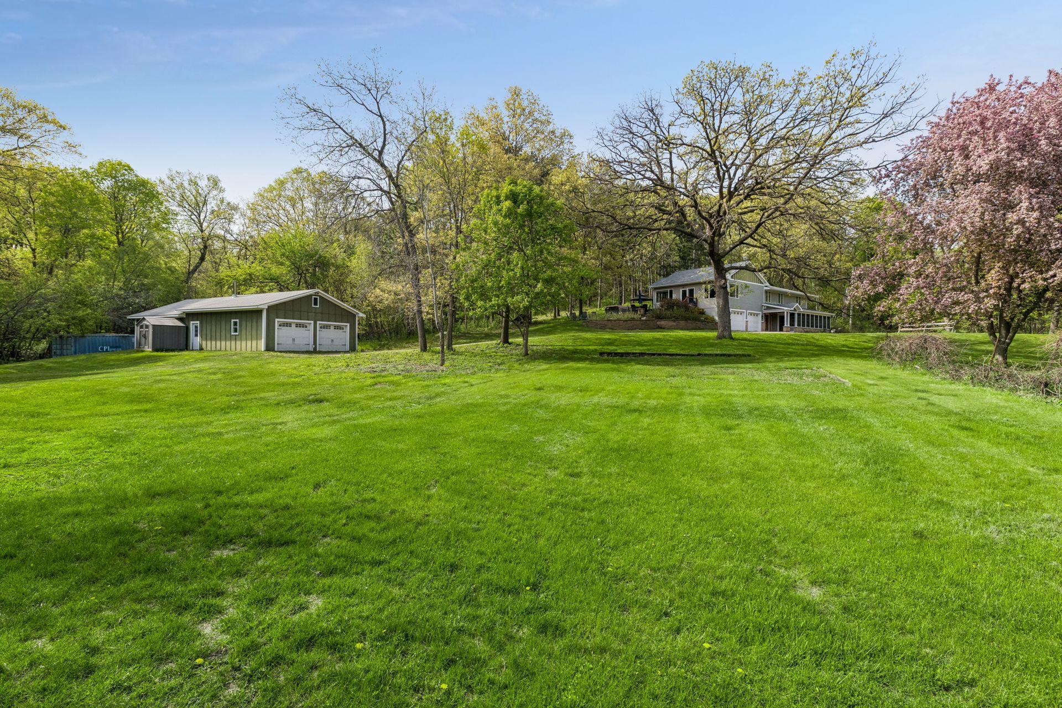
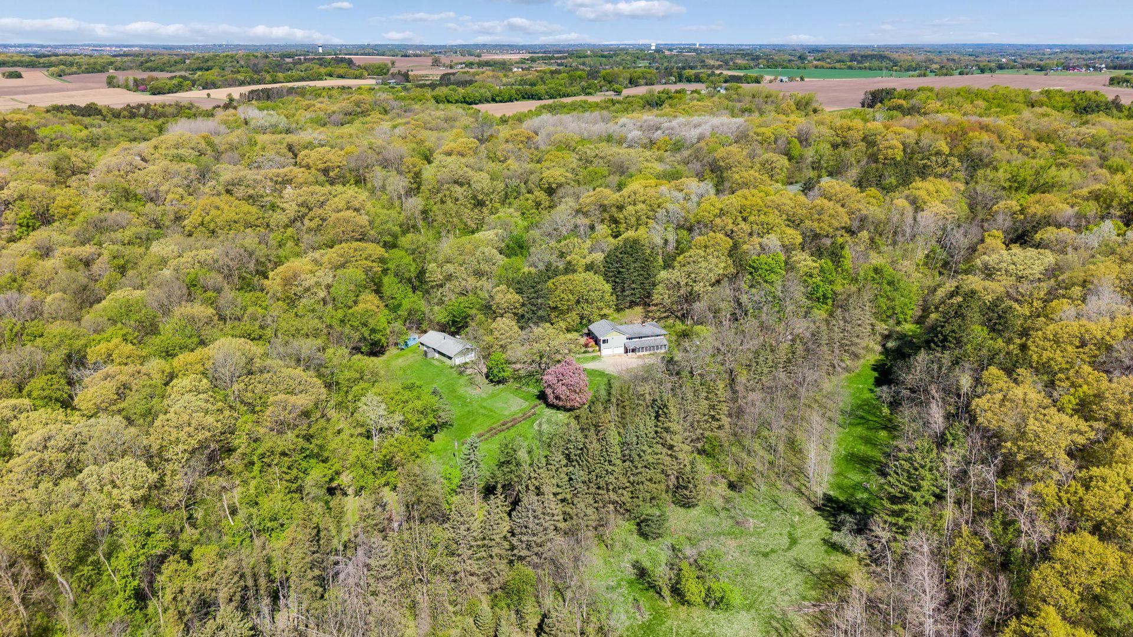
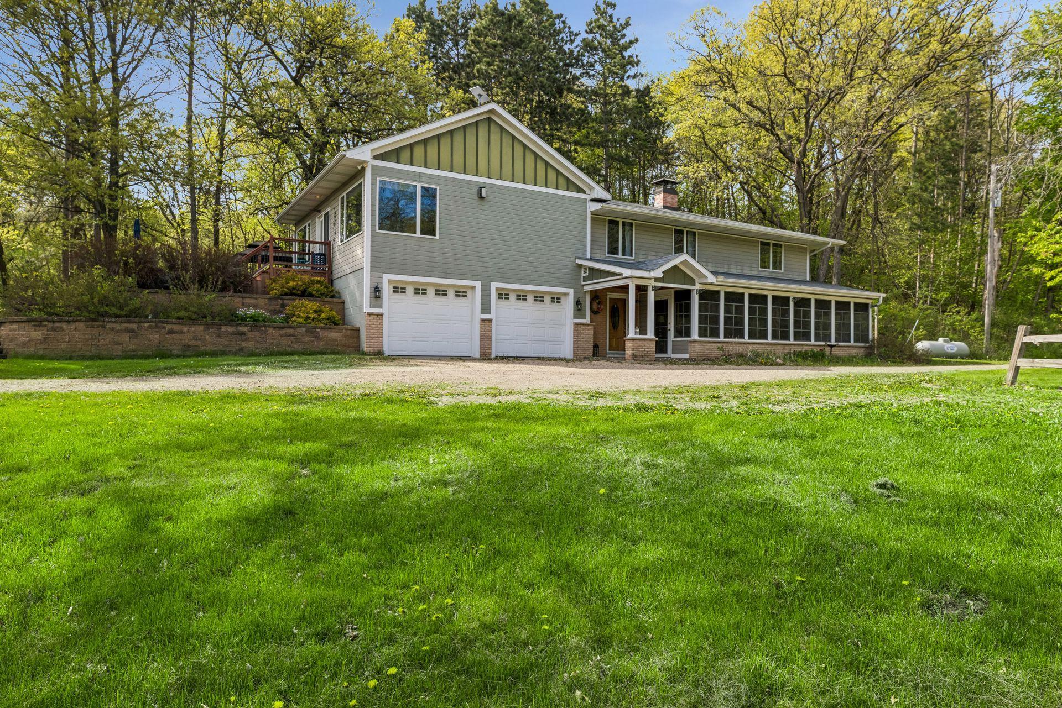
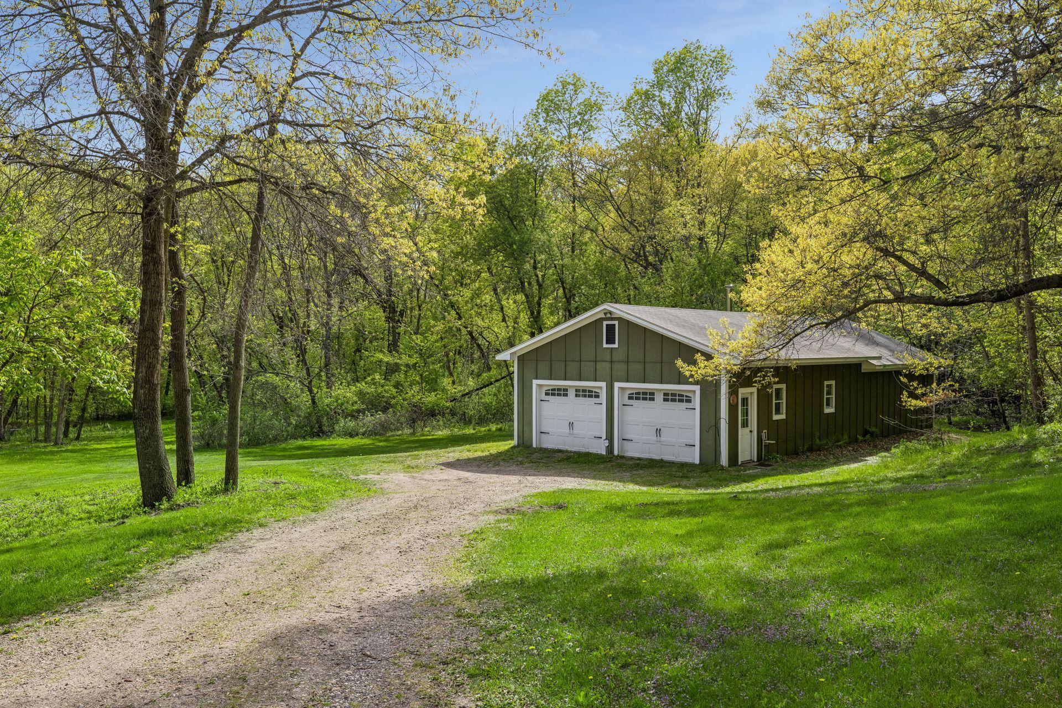
Tucked away on nearly 6 private acres in sought-after Afton, a long private driveway welcomes you to a charming 3-bedroom, 2-bath home that offers the rare combination of peaceful seclusion and everyday comfort. The home welcomes you with a large screen porch — perfect for bug-free evenings soaking in the sounds of nature. The upper level is the heart of the home, featuring a stunning kitchen that opens to an oversized living room filled with sweeping views of the property, complete with a gas fireplace that adds warmth and ambiance. Step directly out to an expansive patio with multiple entertaining areas, where a Cal Spa hot tub awaits. Two bedrooms and a full bath complete the upper level. The private lower-level primary suite is a true retreat, offering a new gas fireplace, a spacious layout with room for a sitting area, a large walk-in closet, and a private ¾ tiled bath. Car enthusiasts and hobbyists will love the impressive 6-car garage setup — an attached 2-car tuck-under plus a detached 4-car garage, the rear of which has been converted into a heated workshop plumbed for in-floor heat. Whether it's classic cars, a woodshop, or a home business, the space is ready for it. Additional highlights include a new 22kW Generac generator, Starlink internet, Kinetico water softener, water filtration system, newer water heater, refrigerator, dishwasher, vinyl plank flooring, and cosmetic updates throughout. This is private country living with all the modern conveniences — welcome home.

$4,650/mo

Est. mortgage payment based on a $699,000 home price.

All estimates are provided by Luxury Presence for informational purposes only. Actual amounts may vary.

Additional information

MLS® ID
7044231

Interior Features

Bedrooms
3
Bathrooms
2
Fireplace
Yes
Cooling
Yes
Heating
Yes
Basement
Yes

Exterior Features

Lot Size
5.95 Acres

Other Property Details

Taxes
$4,929
Tax Frequency
Annually
Garage
Yes
MLS provider logo

Listings courtesy of Northstar MLS as distributed by MLS GRID

All information deemed reliable but not guaranteed and should be independently verified. All properties are subject to prior sale, change or withdrawal. Neither listing broker(s) nor Lauren A. Janoski shall be responsible for any typographical errors, misinformation, misprints and shall be held totally harmless. Properties displayed may be listed or sold by various participants in the MLS.

Based on information submitted to the MLS GRID as of 9:31 PM UTC on 10/6/2026. All data is obtained from various sources and may not have been verified by broker or MLS GRID. Supplied Open House Information is subject to change without notice. All information should be independently reviewed and verified for accuracy. Properties may or may not be listed by the office/agent presenting the information.

©2026 Northstar MLS . All rights reserved.

DMCA Notice

Powered by Luxury Presence