Property photo 1
Property photo 2
Property photo 3
Property photo 4
Property photo 5
4 Beds
3 Baths
3,297 sqft

$749,900

506 Twinflower Road, Medina MN, 55340

Price per sqft$227.45
Built in2022
Property size3,297 sqft
Property typeResidential
Courtesy of RE/MAX Advantage Plus, Jesse Grumdahl Listing Contact:

Overview

Active

Listed Aug 19, 2026

Updated 5h ago

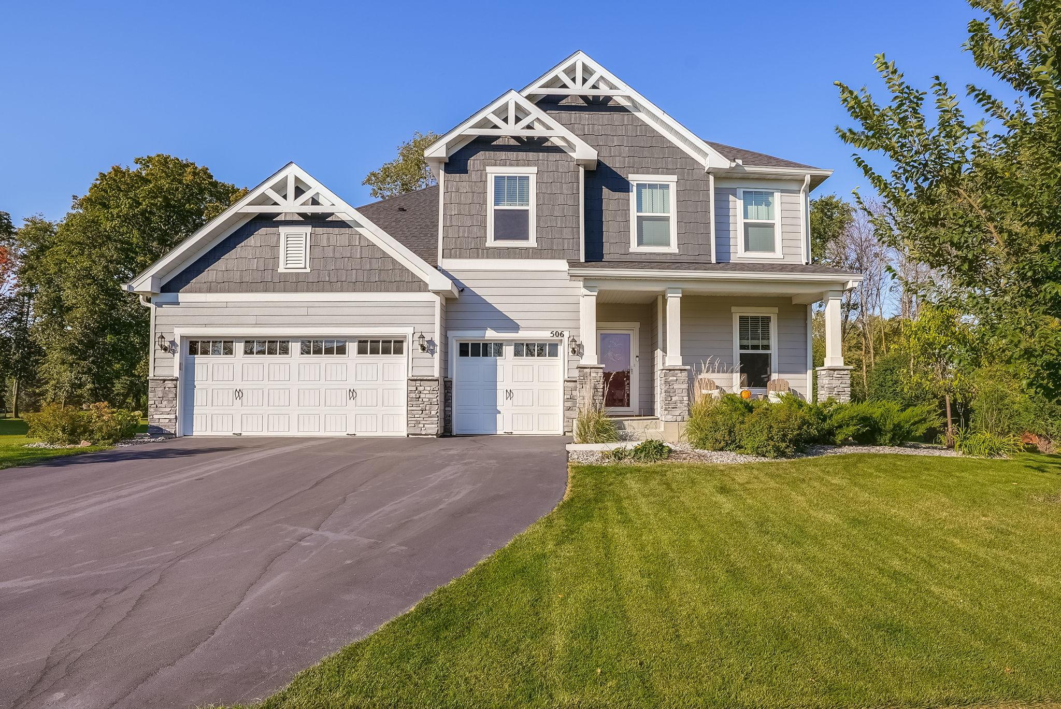
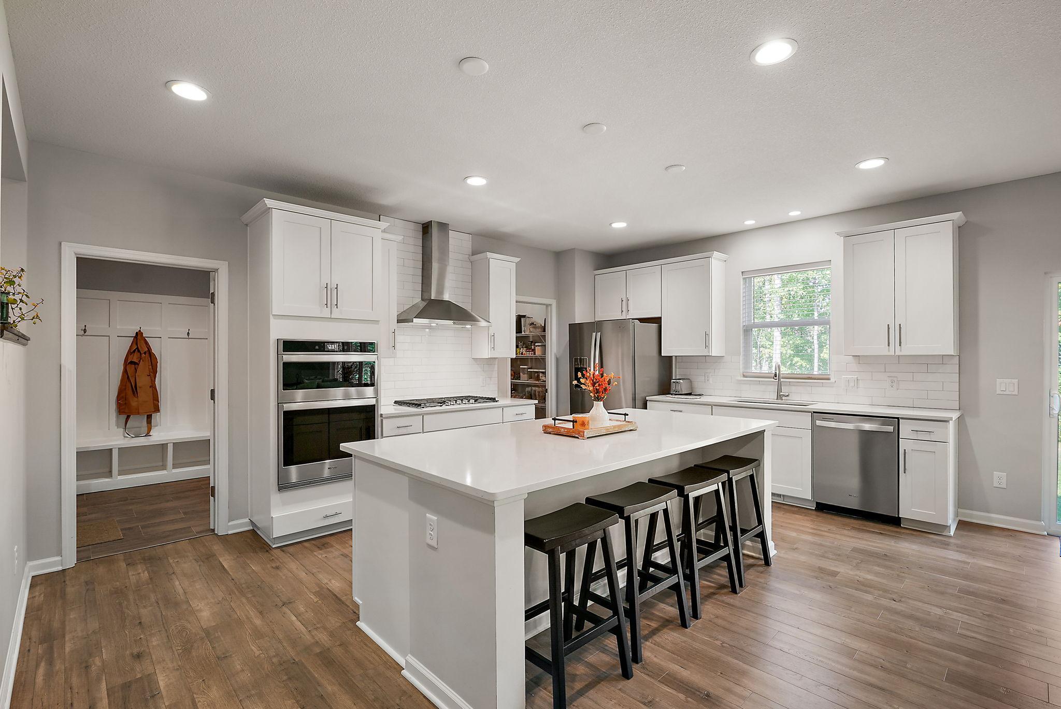
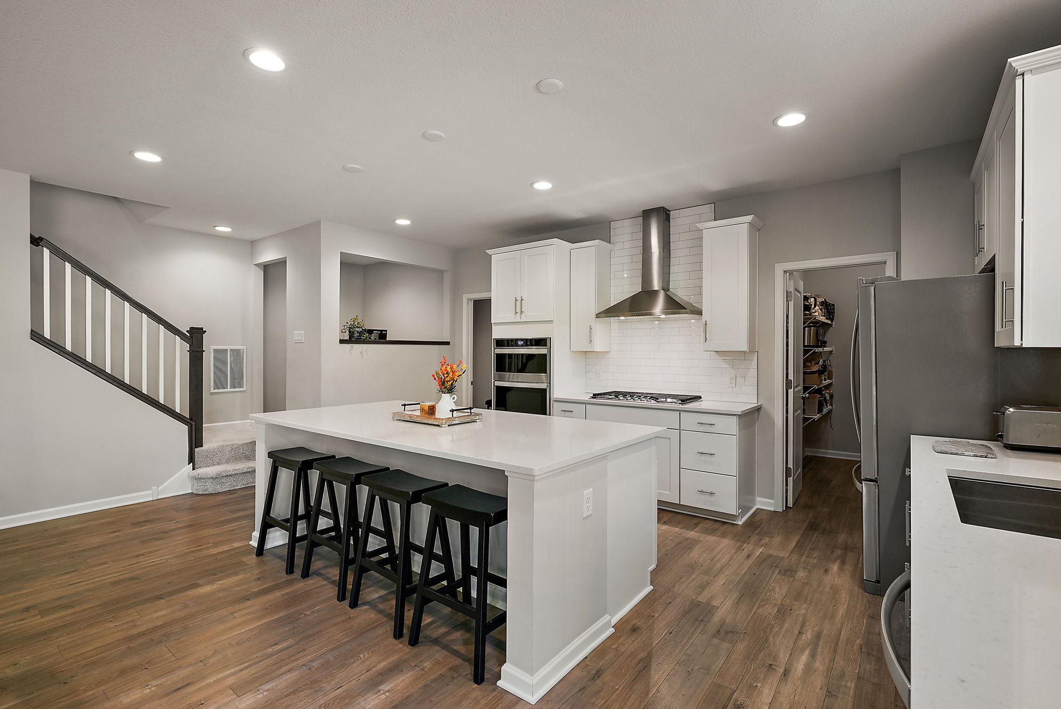
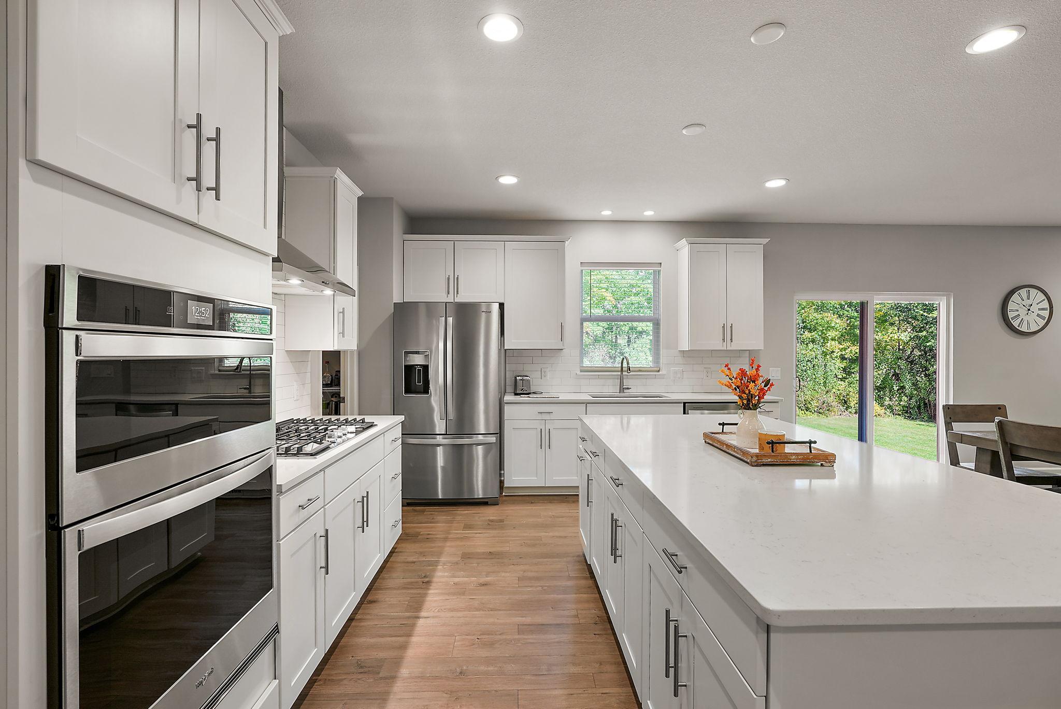
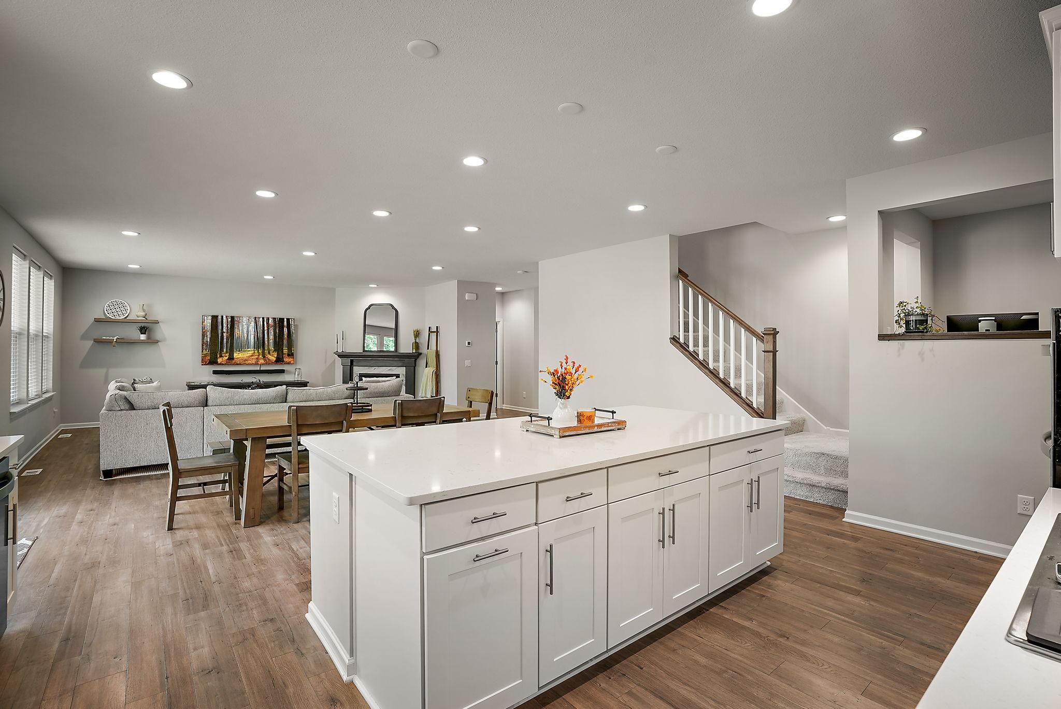
Welcome to this stunning two-story Westchester plan home located in the highly sought-after Reserve of Medina neighborhood, offering access to a community pool, clubhouse, and playground. This thoughtfully designed home features an open-concept layout ideal for both everyday living and entertaining. The spacious kitchen is equipped with a large center island, walk-in pantry, tile backsplash, and stainless steel appliances. The adjacent dining area easily accommodates a large table and opens to the backyard through a sliding patio door. The inviting living room showcases expansive windows and a cozy gas fireplace. Additional main-level highlights include a private den, a convenient computer nook, and a generous mudroom located off the attached three-car garage. Upstairs, you'll find four spacious bedrooms, all with walk-in closets, a full bathroom, a versatile loft area, storage closet, and a dedicated laundry room. The luxurious primary suite offers a spa-like ensuite bath featuring dual vanities, a large walk-in shower, ample storage, and an oversized walk-in closet. 3,297 finished square feet above ground with an additional 1,300 square feet available in the lower level. The unfinished lower level offers incredible potential with space for a future family room, fifth bedroom, and a fourth bathroom (already roughed-in). Situated on a beautifully flat .51-acre lot, the backyard provides plenty of space for recreation, relaxation, or future outdoor enhancements. This is a rare opportunity to own a beautiful home in a prime neighborhood—schedule a showing today!

$4,989/mo

Est. mortgage payment based on a $749,900 home price.

All estimates are provided by Luxury Presence for informational purposes only. Actual amounts may vary.

Additional information

MLS® ID
7129839

Interior Features

Bedrooms
4
Bathrooms
3
Fireplace
Yes
Cooling
Yes
Heating
Yes
Basement
Yes

Exterior Features

Lot Size
0.51 Acres

Other Property Details

Taxes
$8,782
Tax Frequency
Annually
Association Fee Frequency
Monthly
Garage
Yes
MLS provider logo

Listings courtesy of Northstar MLS as distributed by MLS GRID

All information deemed reliable but not guaranteed and should be independently verified. All properties are subject to prior sale, change or withdrawal. Neither listing broker(s) nor Lauren A. Janoski shall be responsible for any typographical errors, misinformation, misprints and shall be held totally harmless. Properties displayed may be listed or sold by various participants in the MLS.

Based on information submitted to the MLS GRID as of 3:03 AM UTC on 9/16/2026. All data is obtained from various sources and may not have been verified by broker or MLS GRID. Supplied Open House Information is subject to change without notice. All information should be independently reviewed and verified for accuracy. Properties may or may not be listed by the office/agent presenting the information.

©2026 Northstar MLS . All rights reserved.

DMCA Notice

Powered by Luxury Presence