Property photo 1
Property photo 2
Property photo 3
Property photo 4
Property photo 5
4 Beds
2 Baths
2,228 sqft

$412,500

10496 Thrush Street NW, Coon Rapids MN, 55433

Price per sqft$185.14
Built in1969
Property size2,228 sqft
Property typeResidential
Courtesy of Counselor Realty, Inc., Caroline M. Dixon Listing Contact:

Overview

Active

Listed Sep 24, 2026

Updated 7 min ago

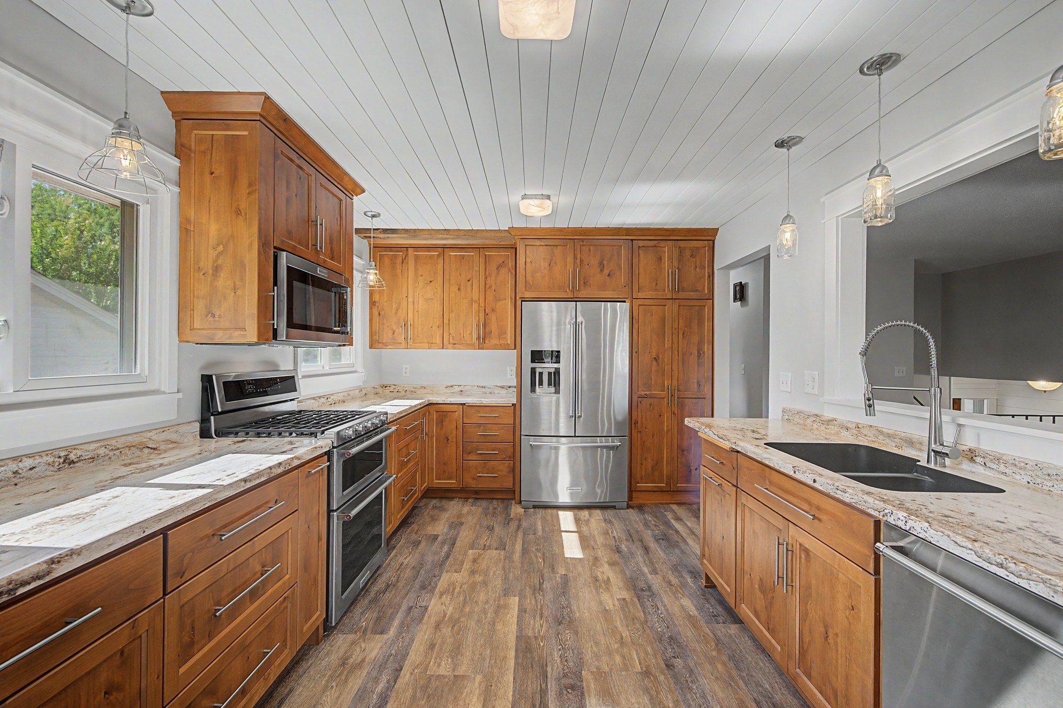
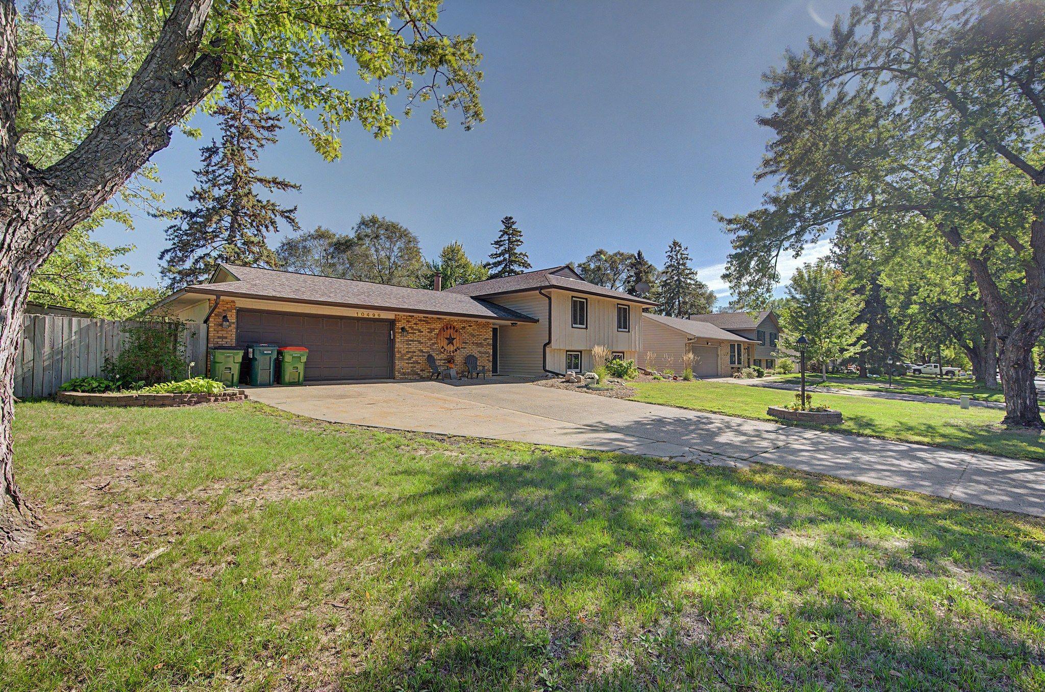
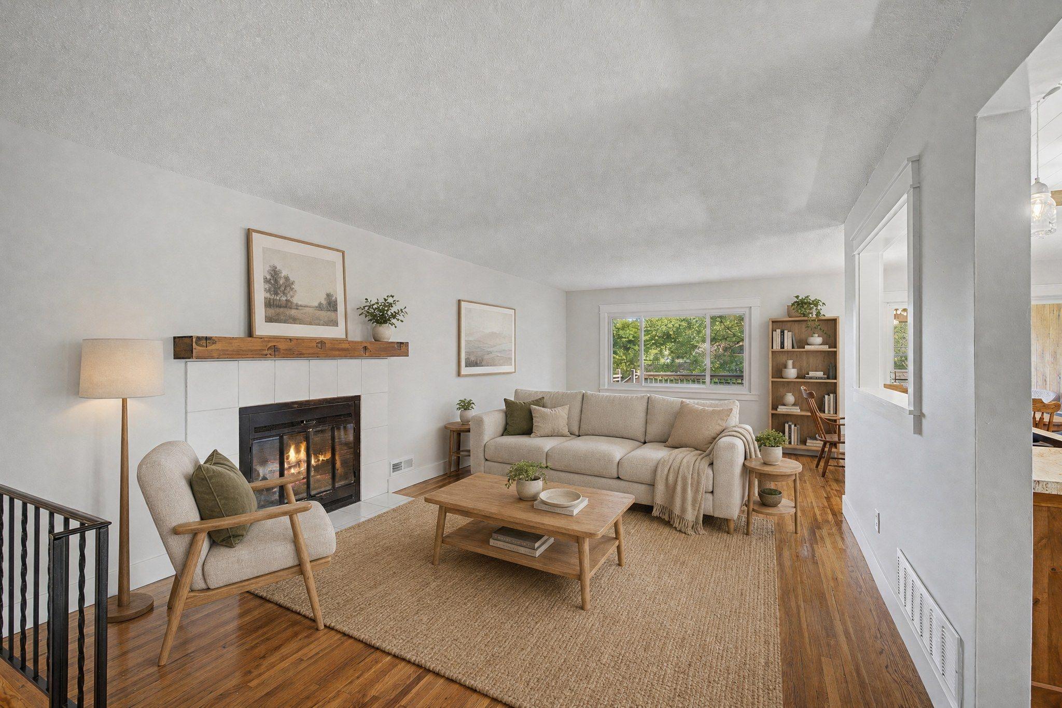
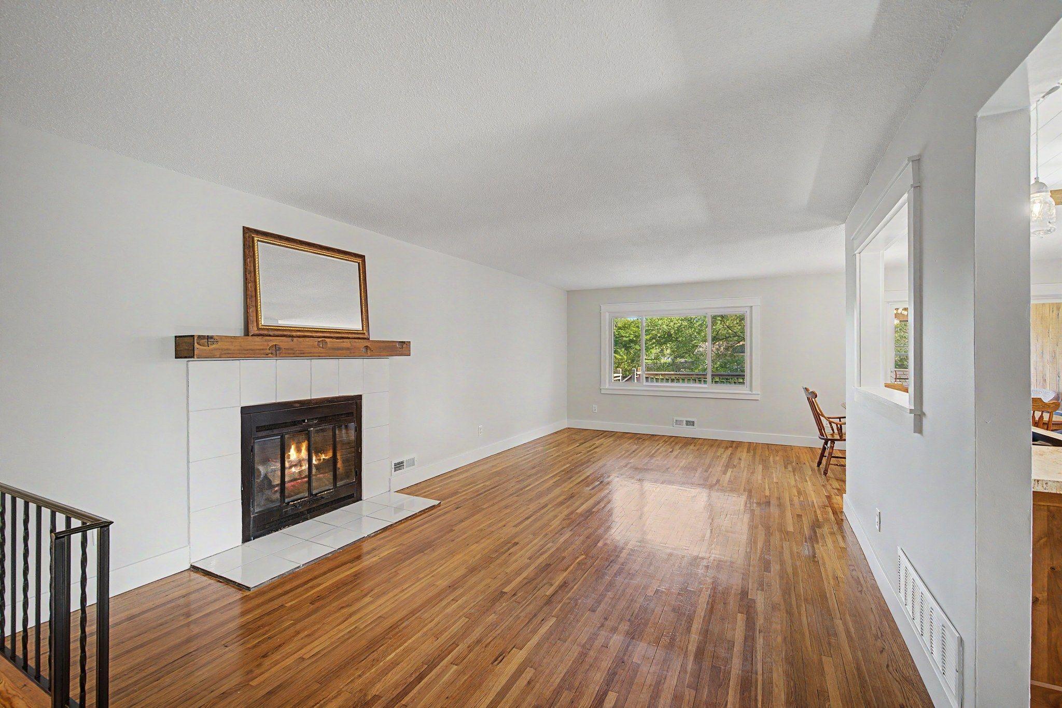
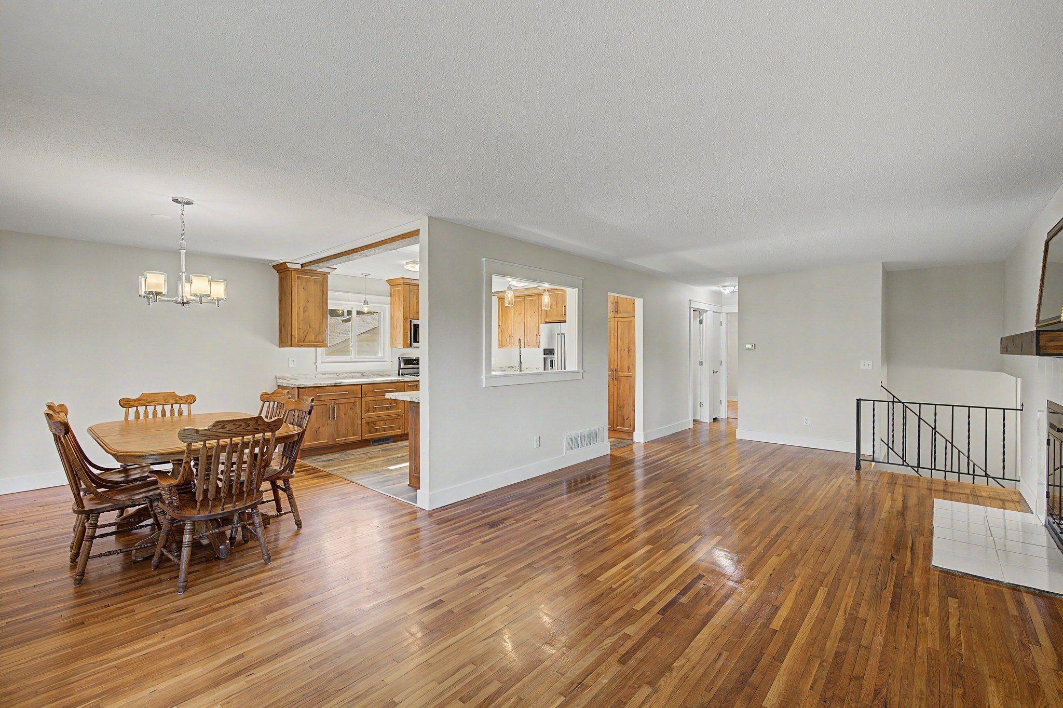
This beautifully updated home has been professionally painted and features new carpet throughout. A spacious entryway with unique storage and a conveniently located office add both function and versatility to the main level. The main level has hardwood floors throughout and offers a large, open custom designed kitchen with numerous features to make cooking and entertaining a pleasure. The spacious dining area opens to the living room, creating a wonderful gathering space for family and friends. Patio doors from the dining room lead to a large three-season porch and deck, providing even more space for relaxing and entertaining outdoors. Two bedrooms and a remodeled bathroom complete the main level. The lower level, also featuring new carpet throughout. A large family room and 2 additional bedrooms, updated 3/4 bath along with additional open space perfect for games, crafts, or hobbies. The garage includes a workshop area for many projects and hobbies. A large fenced yard has a patio and firepit and also space for a garden, children and pets. This home has it all for a variety of interests. In addition to the updated kitchen, baths, paint and carpet the home has newer roof and a new water heater in 2026. A home that is ready to move in and enjoy.

$2,744/mo

Est. mortgage payment based on a $412,500 home price.

All estimates are provided by Luxury Presence for informational purposes only. Actual amounts may vary.

Additional information

MLS® ID
7149639

Interior Features

Bedrooms
4
Bathrooms
2
Fireplace
Yes
Cooling
Yes
Heating
Yes
Basement
Yes

Exterior Features

Lot Size
0.31 Acres

Other Property Details

Taxes
$3,681
Tax Frequency
Annually
Garage
Yes
MLS provider logo

Listings courtesy of Northstar MLS as distributed by MLS GRID

All information deemed reliable but not guaranteed and should be independently verified. All properties are subject to prior sale, change or withdrawal. Neither listing broker(s) nor Lauren A. Janoski shall be responsible for any typographical errors, misinformation, misprints and shall be held totally harmless. Properties displayed may be listed or sold by various participants in the MLS.

Based on information submitted to the MLS GRID as of 1:36 AM UTC on 9/26/2026. All data is obtained from various sources and may not have been verified by broker or MLS GRID. Supplied Open House Information is subject to change without notice. All information should be independently reviewed and verified for accuracy. Properties may or may not be listed by the office/agent presenting the information.

©2026 Northstar MLS . All rights reserved.

DMCA Notice

Powered by Luxury Presence