Property photo 1
Property photo 2
Property photo 3
Property photo 4
Property photo 5
5 Beds
3 Baths
2,837 sqft

$640,000

60 17th Avenue SW, New Brighton MN, 55112

Price per sqft$225.59
Built in1966
Property size2,837 sqft
Property typeResidential
Courtesy of eXp Realty, Jordan Schroeder Listing Contact:

Overview

Active

Listed Sep 23, 2026

Updated 3h ago

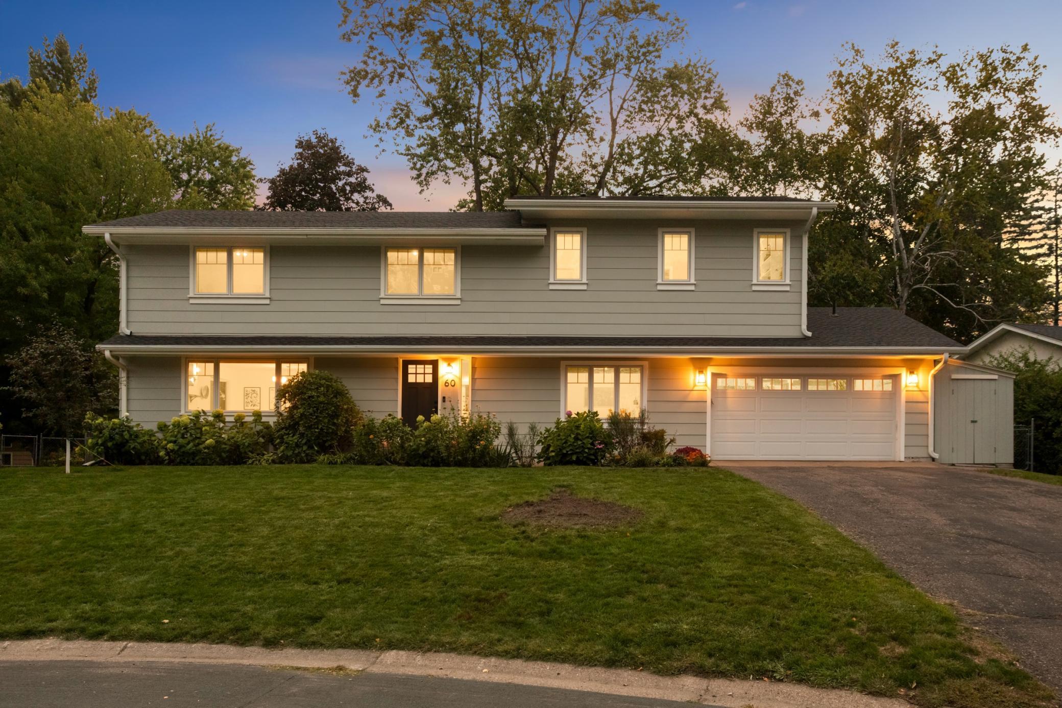
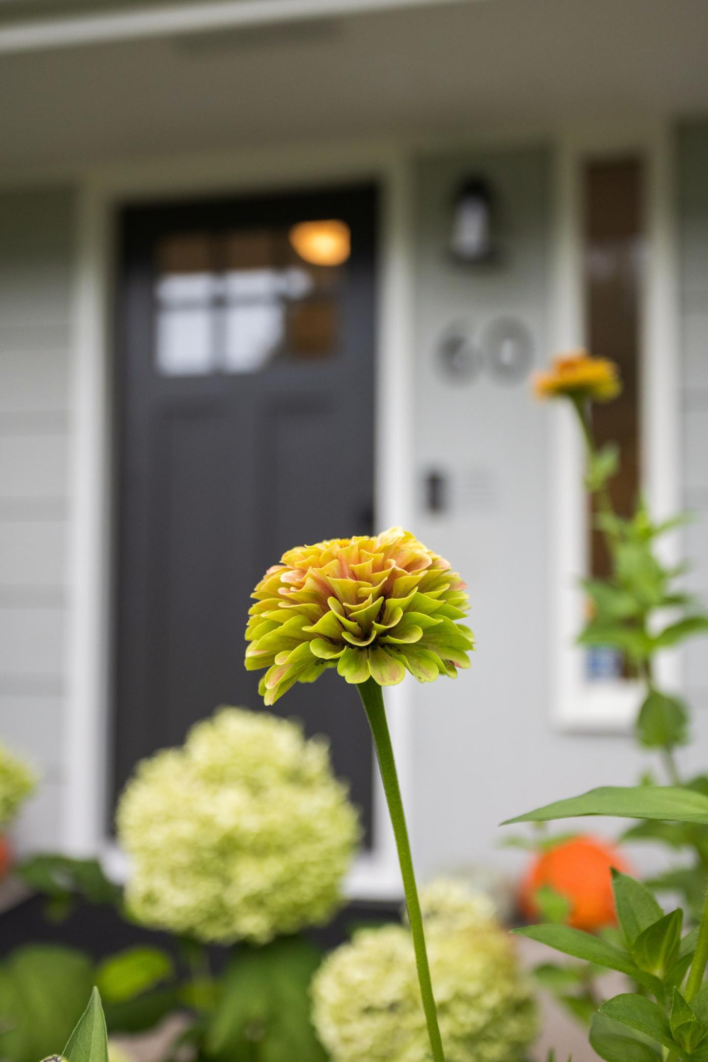
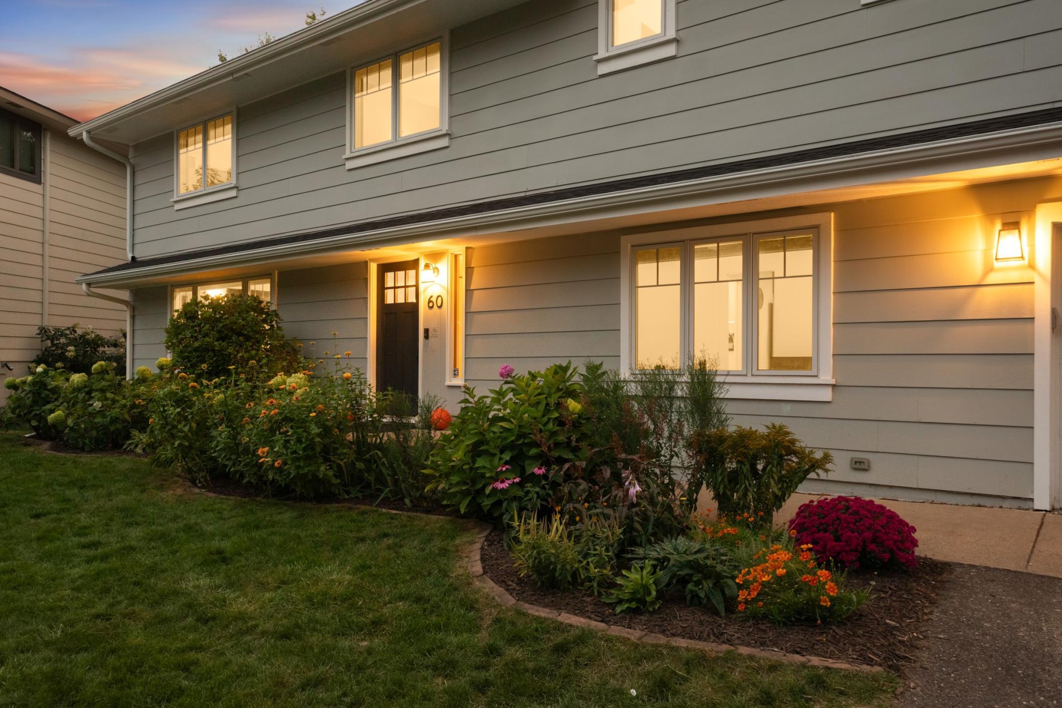
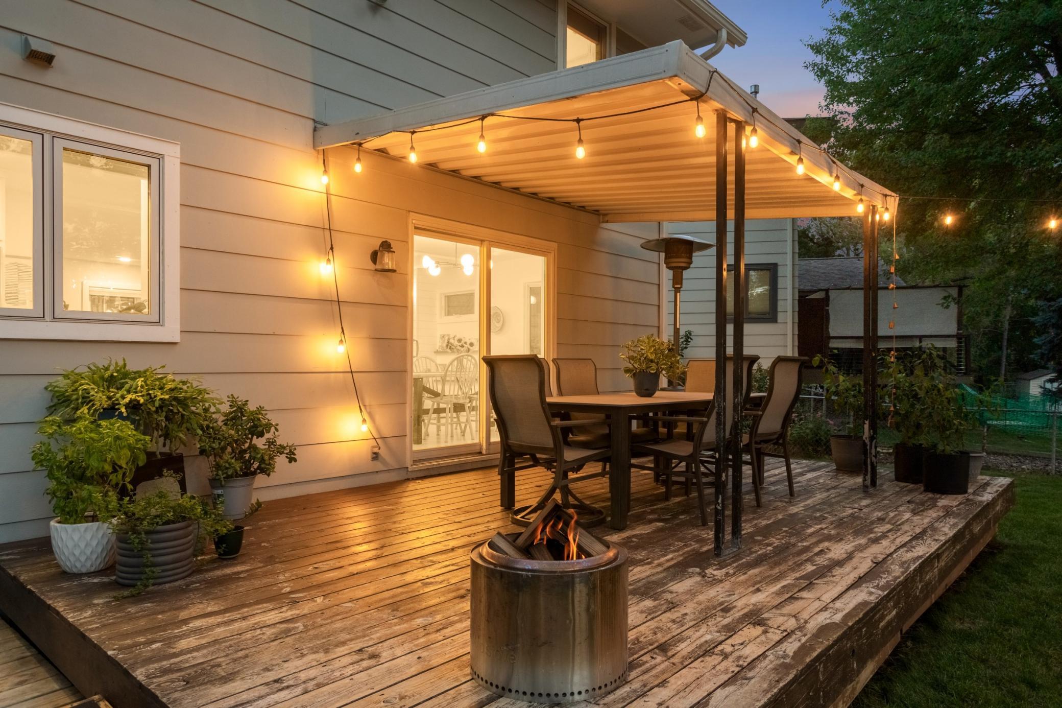
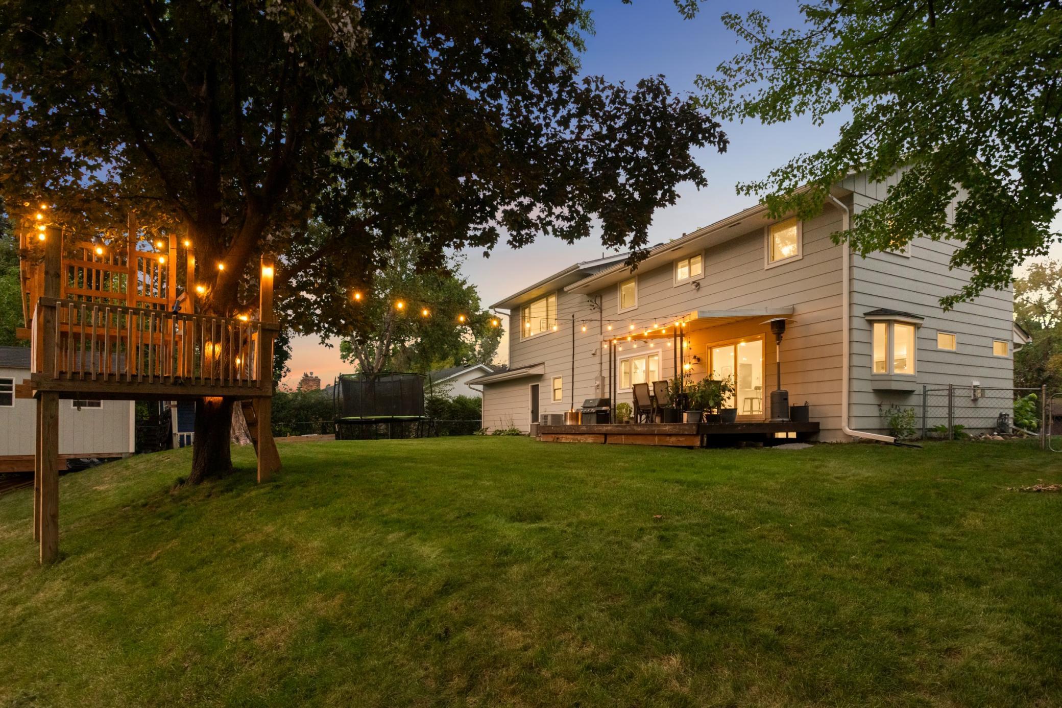
A large-scale remodel transformed this home, creating five bedrooms on the upper level, a second-floor laundry room, and a spacious primary suite designed as a true retreat. The primary bedroom features its own fireplace, a private bath with separate vanities and a custom shower, and a generous walk-in closet. Recently added Pella windows with custom blinds—including blackout features—are another upgrade the next owners will appreciate. The main level is open, bright, and welcoming, with hardwood floors and a fireplace at the heart of the living space. The front formal dining room is currently used as an oversized kids’ work and creative space, highlighting just how flexible the floor plan can be. The reworked kitchen is highly functional, with custom cabinetry, a large breakfast bar, backyard views, and an informal dining area. Just off the kitchen is the Minnesota mudroom you’ve been looking for—built for real life and all four seasons. Be sure to look through the photos for some surprise basement features that will appeal to anyone who is still a kid at heart! Outside, the backyard is ready for fun with a kids’ tree fort, playhouse, deck, and storage shed. The front yard has plenty of personality too, with established flowers and three garden beds that produced more than 100 potatoes this year—not to mention some great strawberries. Tucked away on a quiet cul-de-sac in the Saint Anthony School District, this home combines generous space, thoughtful improvements, and everyday functionality in a setting designed to be enjoyed.

$4,258/mo

Est. mortgage payment based on a $640,000 home price.

All estimates are provided by Luxury Presence for informational purposes only. Actual amounts may vary.

Additional information

MLS® ID
7143407

Interior Features

Bedrooms
5
Bathrooms
3
Fireplace
Yes
Cooling
Yes
Heating
Yes
Basement
Yes

Exterior Features

Lot Size
0.24 Acres

Other Property Details

Taxes
$8,832
Tax Frequency
Annually
Garage
Yes
MLS provider logo

Listings courtesy of Northstar MLS as distributed by MLS GRID

All information deemed reliable but not guaranteed and should be independently verified. All properties are subject to prior sale, change or withdrawal. Neither listing broker(s) nor Lauren A. Janoski shall be responsible for any typographical errors, misinformation, misprints and shall be held totally harmless. Properties displayed may be listed or sold by various participants in the MLS.

Based on information submitted to the MLS GRID as of 10:12 AM UTC on 9/25/2026. All data is obtained from various sources and may not have been verified by broker or MLS GRID. Supplied Open House Information is subject to change without notice. All information should be independently reviewed and verified for accuracy. Properties may or may not be listed by the office/agent presenting the information.

©2026 Northstar MLS . All rights reserved.

DMCA Notice

Powered by Luxury Presence