Property photo 1
Property photo 2
Property photo 3
Property photo 4
Property photo 5
3 Beds
3 Baths
1,807 sqft

$350,000

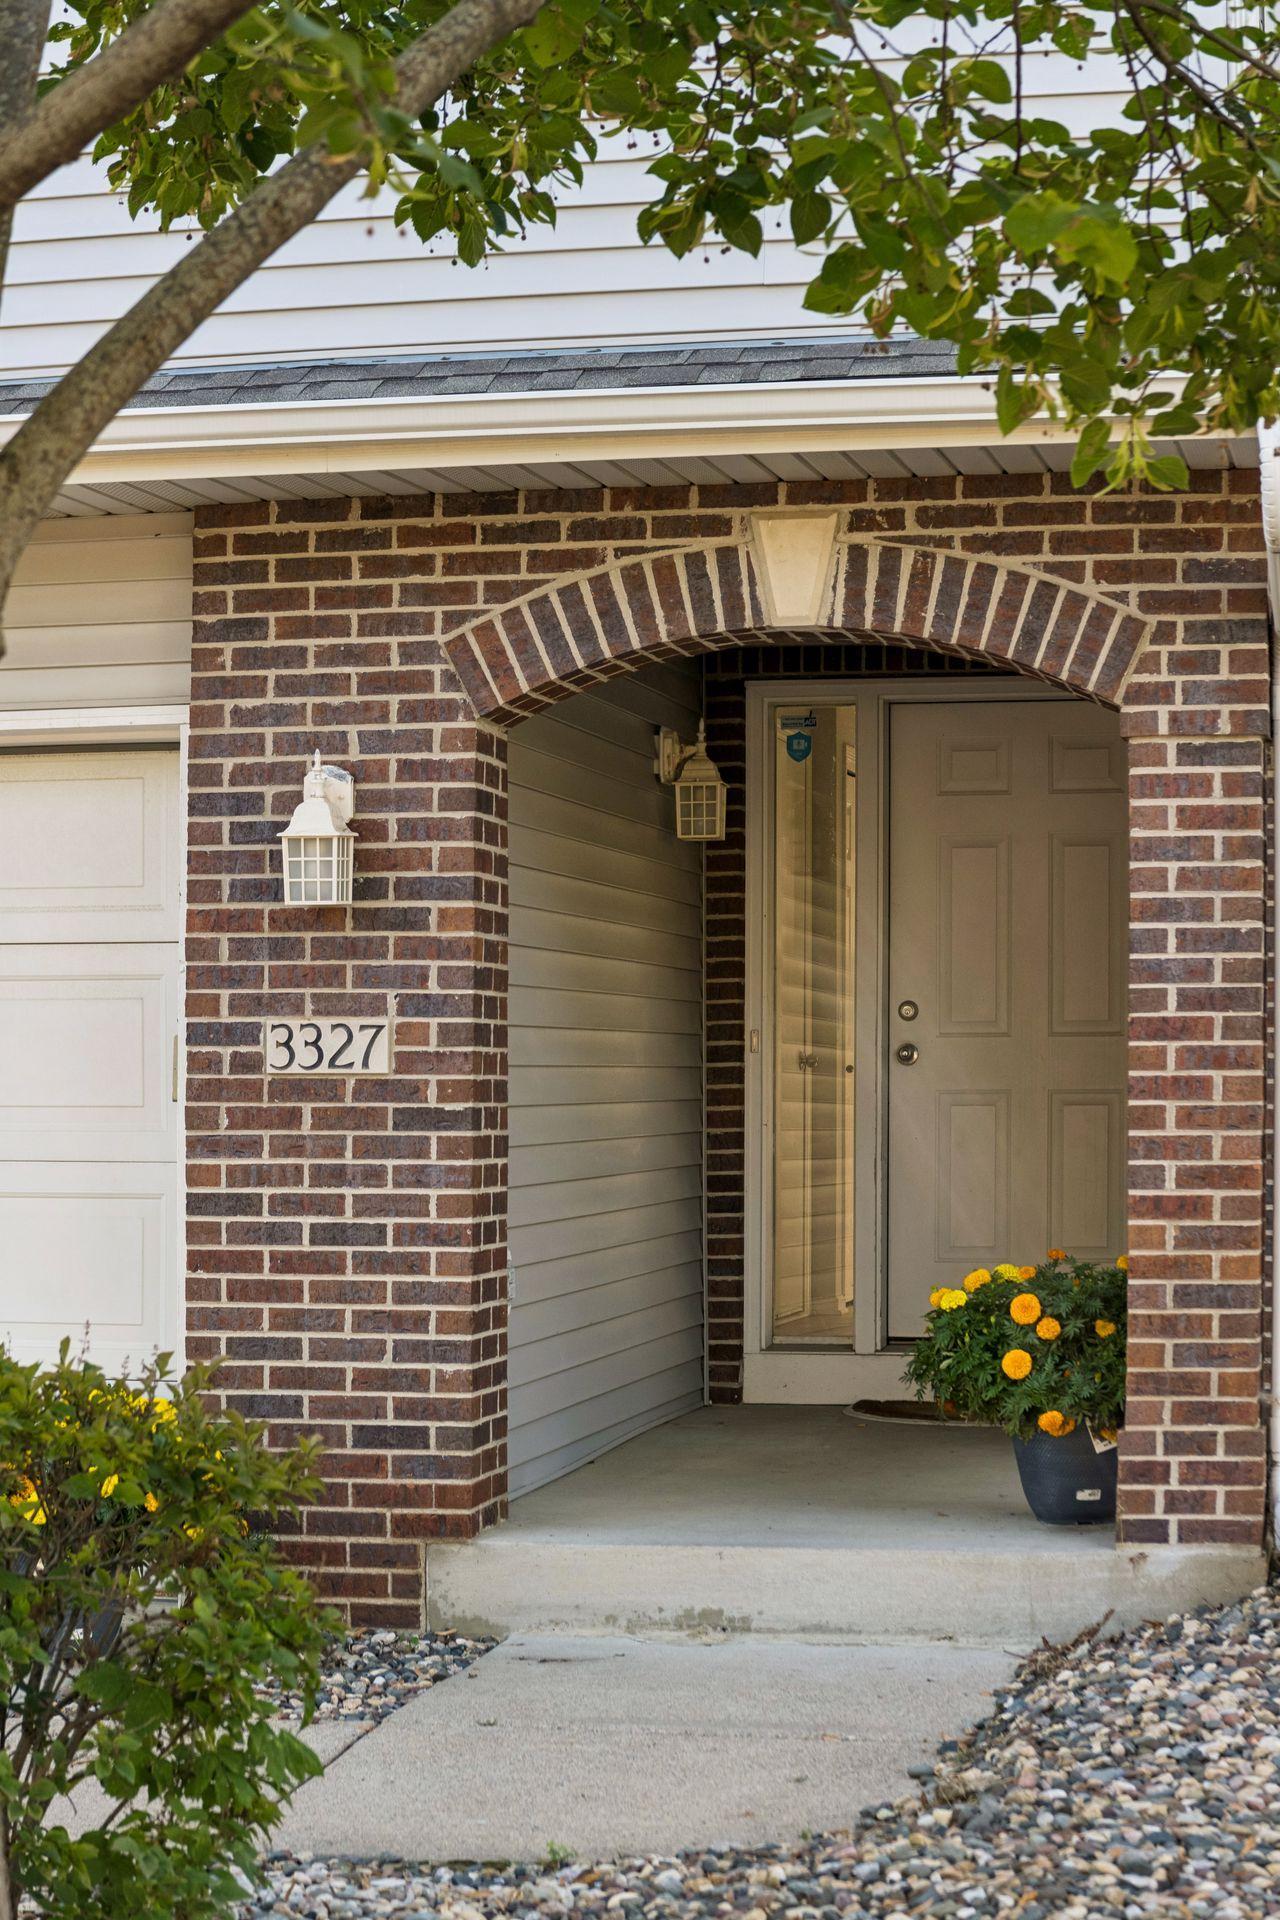
3327 Glynwater Trail NW, Prior Lake MN, 55372

Price per sqft$193.69
Built in2000
Property size1,807 sqft
Property typeResidential
Courtesy of Keller Williams Premier Realty Lake Minnetonka, Jessica M Jacobson Listing Contact:

Overview

Coming soon

Listed Sep 15, 2026

Updated 11h ago

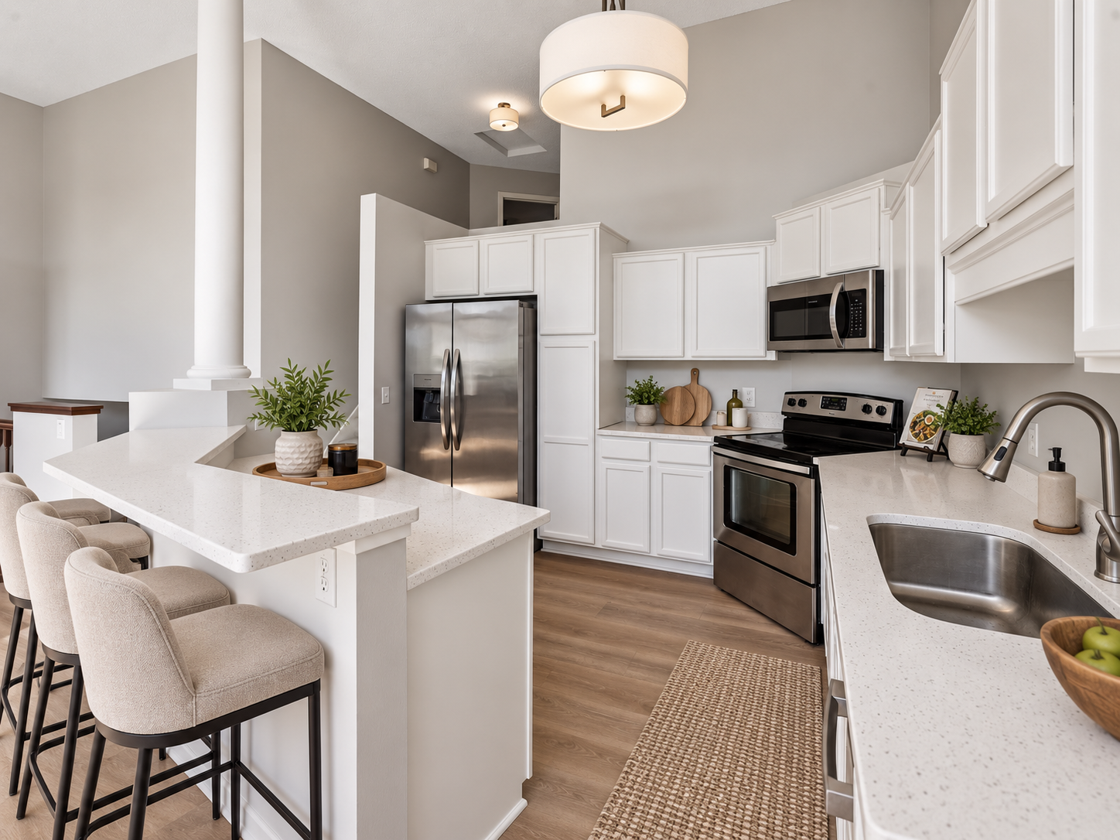
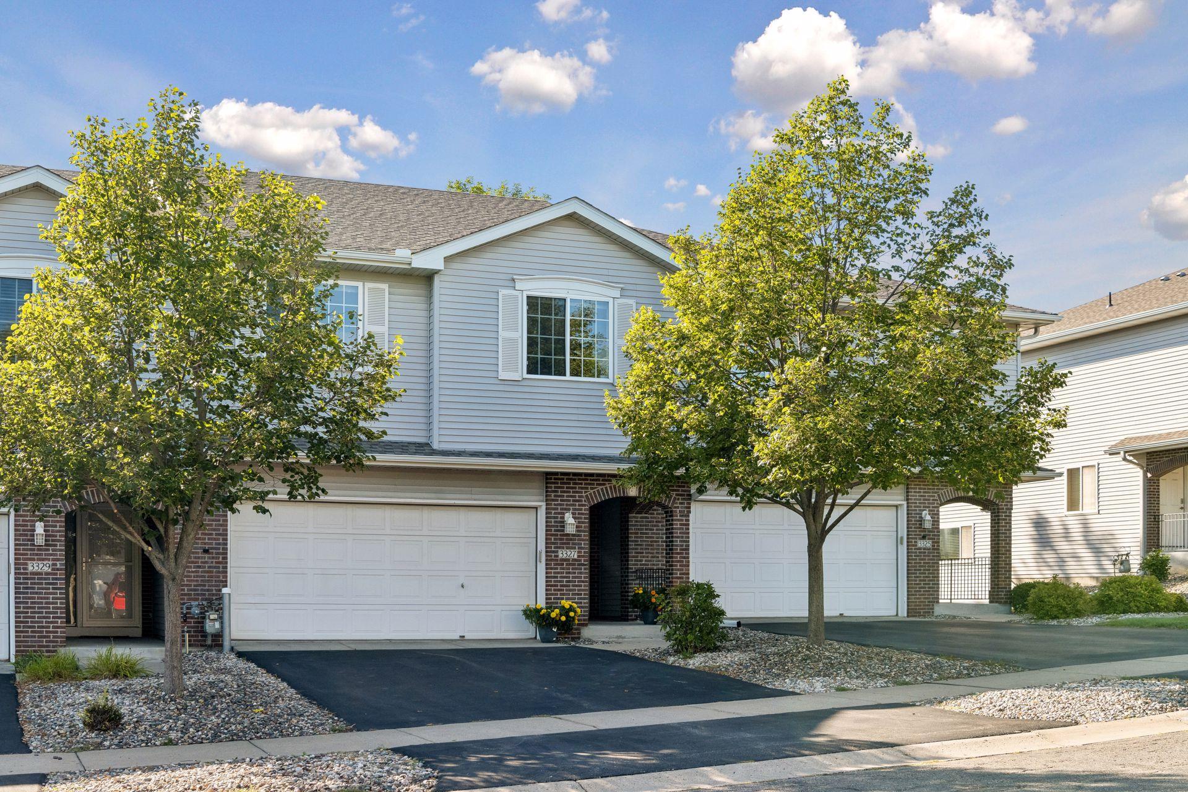
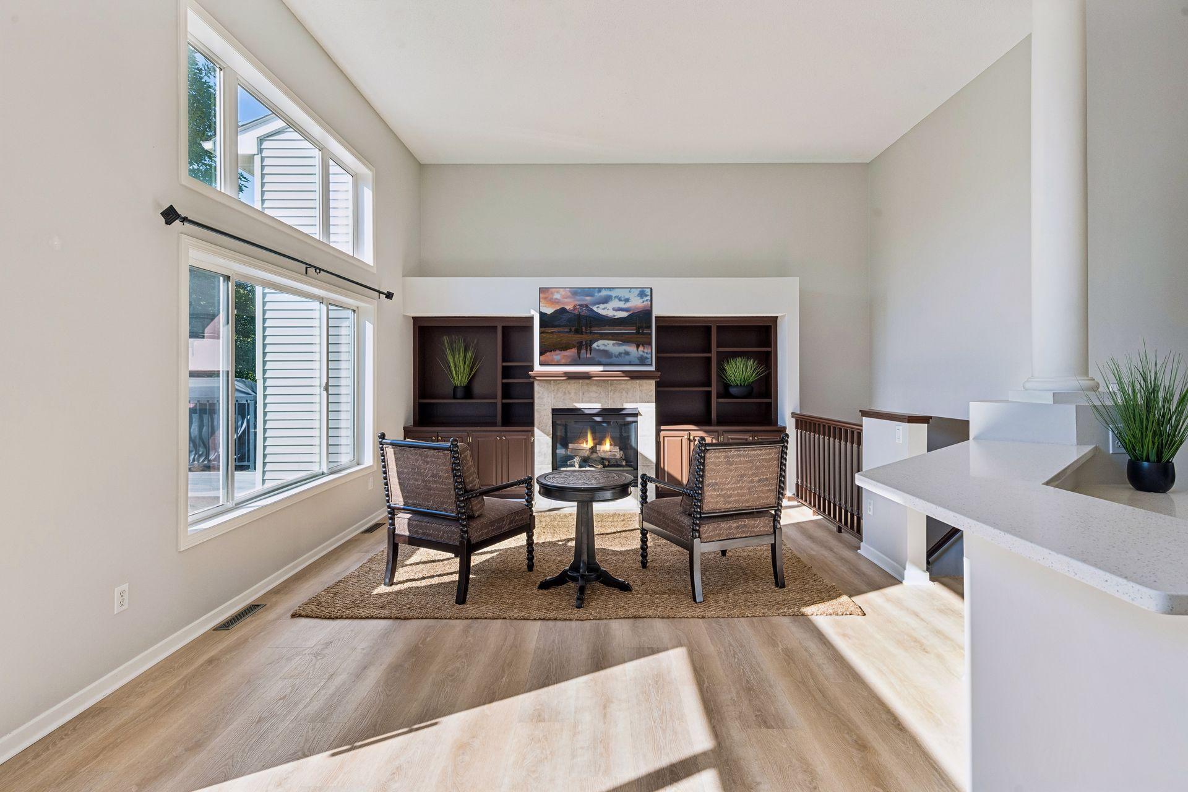
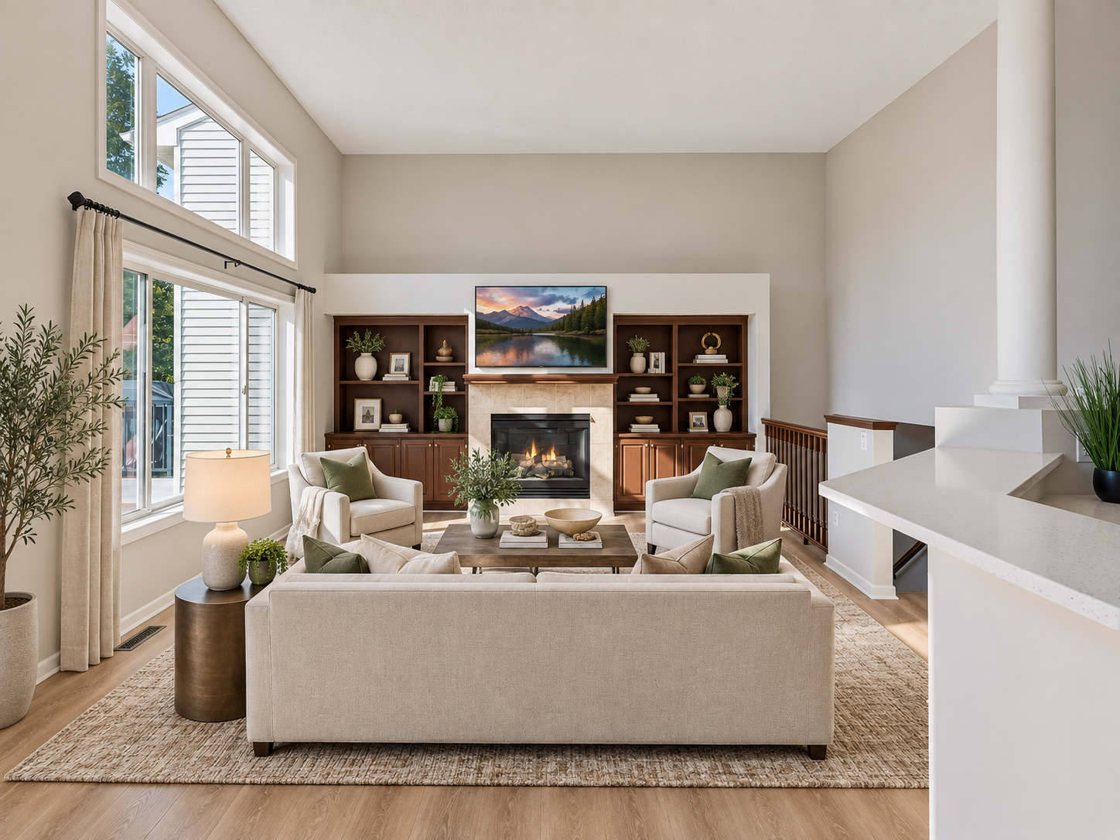
Completely updated and move-in ready! This 3BD/3BA townhome offers an inviting blend of modern comfort, thoughtful design, and everyday convenience. The open-concept main level is filled with natural light, featuring soaring ceilings and large second-story windows. The welcoming living room is anchored by a gas fireplace with tile surround, built-in shelving, and custom cabinetry. The beautifully refreshed kitchen showcases new quartz countertops, enameled cabinetry, stainless steel appliances, and a generous center island—perfect for casual dining and entertaining. The adjoining dining area opens to a west-facing deck, creating a seamless connection for outdoor relaxation and treetop views. Retreat to the spacious primary suite, complete with a walk-in closet and private three-quarter bath. Luxury vinyl tile, new carpeting, updated light fixtures, and fresh paint bring a polished, cohesive feel throughout the home! The lower level offers a 3rd bedroom, 3/4 bath and a walkout family room that extends the living space to an outside patio framed by mature trees. Additional exterior improvements include a newer air-conditioning unit, decking, and a newly painted garage. Ideally located near Prior Lake beaches, shopping, dining, Mystic Lake and Canterbury recreation areas, The Wilds Golf course and many parks. All within the highly regarded Prior Lake-Savage Area School District #719. This turnkey townhome offers elevated interior updates and convenient living. Don't miss out on this opportunity, schedule a showing and make it yours!

$2,329/mo

Est. mortgage payment based on a $350,000 home price.

All estimates are provided by Luxury Presence for informational purposes only. Actual amounts may vary.

Additional information

MLS® ID
7144495

Interior Features

Bedrooms
3
Bathrooms
3
Fireplace
Yes
Cooling
Yes
Heating
Yes
Basement
Yes

Exterior Features

Lot Size
0.05 Acres

Other Property Details

Taxes
$3,036
Tax Frequency
Annually
Association Fee Frequency
Monthly
Garage
Yes
MLS provider logo

Listings courtesy of Northstar MLS as distributed by MLS GRID

All information deemed reliable but not guaranteed and should be independently verified. All properties are subject to prior sale, change or withdrawal. Neither listing broker(s) nor Lauren A. Janoski shall be responsible for any typographical errors, misinformation, misprints and shall be held totally harmless. Properties displayed may be listed or sold by various participants in the MLS.

Based on information submitted to the MLS GRID as of 9:31 AM UTC on 9/16/2026. All data is obtained from various sources and may not have been verified by broker or MLS GRID. Supplied Open House Information is subject to change without notice. All information should be independently reviewed and verified for accuracy. Properties may or may not be listed by the office/agent presenting the information.

©2026 Northstar MLS . All rights reserved.

DMCA Notice

Powered by Luxury Presence