Property photo 1
Property photo 2
Property photo 3
Property photo 4
Property photo 5
2 Beds
1 Bath
978 sqft

$340,000

777 Cope Avenue W, Roseville MN, 55113

Price per sqft$347.65
Built in1950
Property size978 sqft
Property typeResidential
Courtesy of RE/MAX Results, Tara L Buck Listing Contact:

Overview

Coming soon

Listed Oct 6, 2026

Updated 11h ago

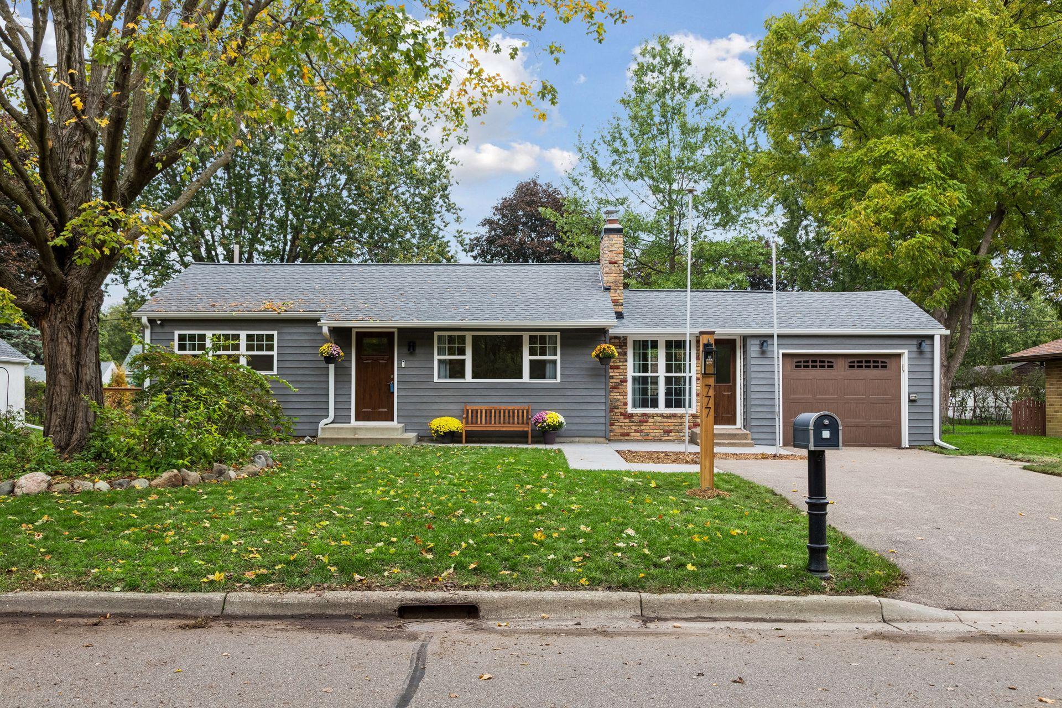
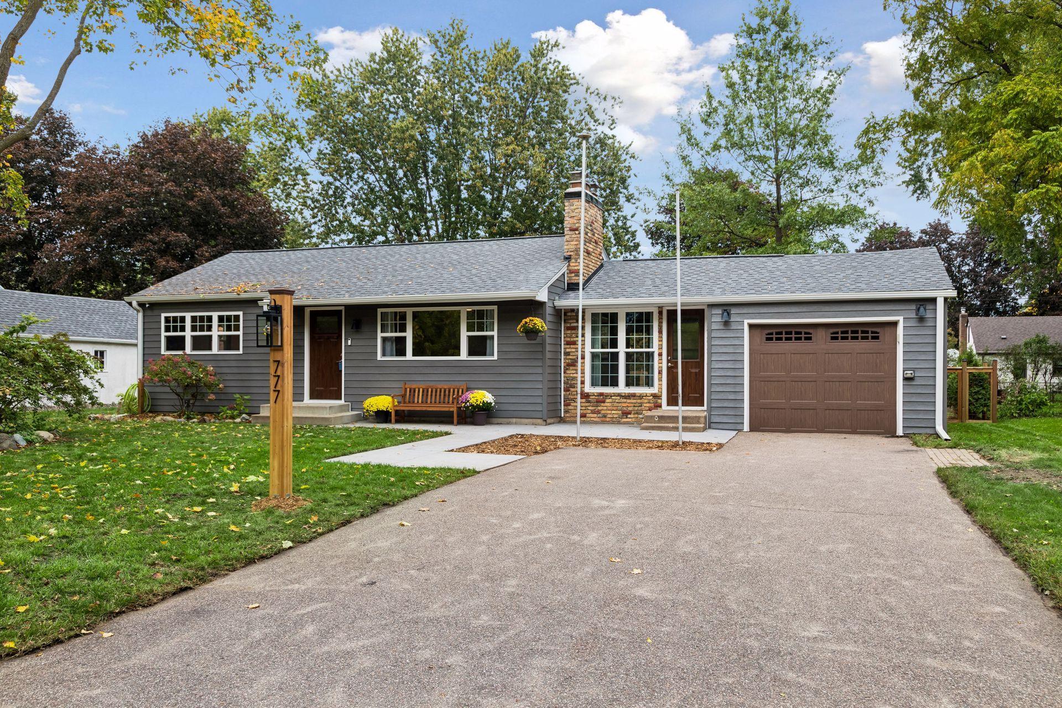
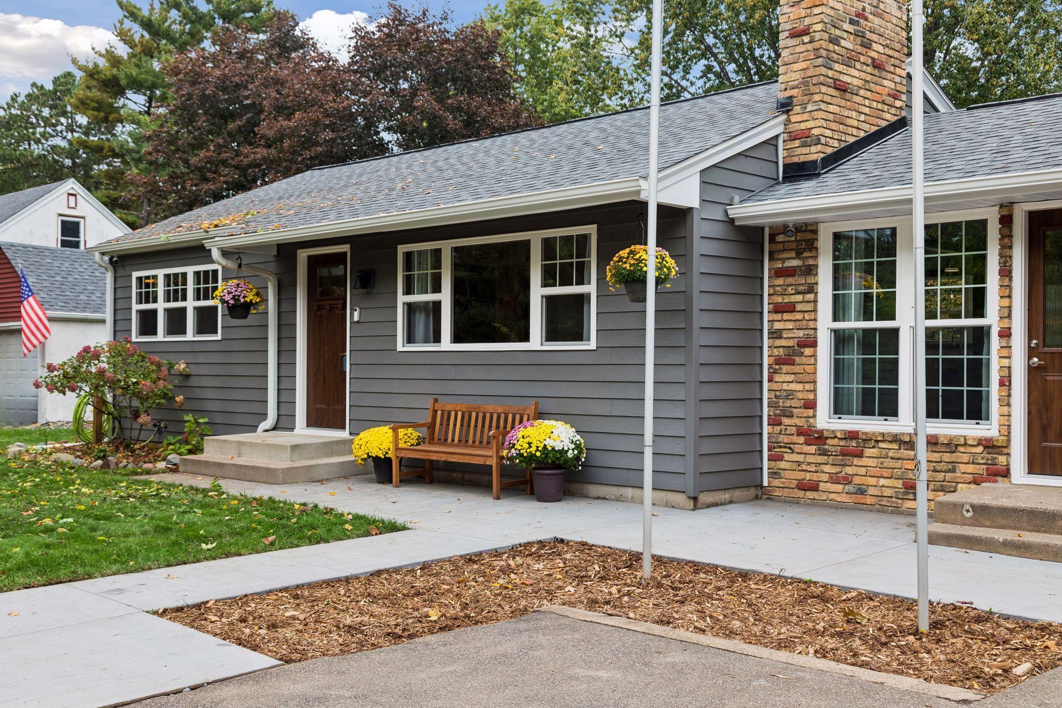
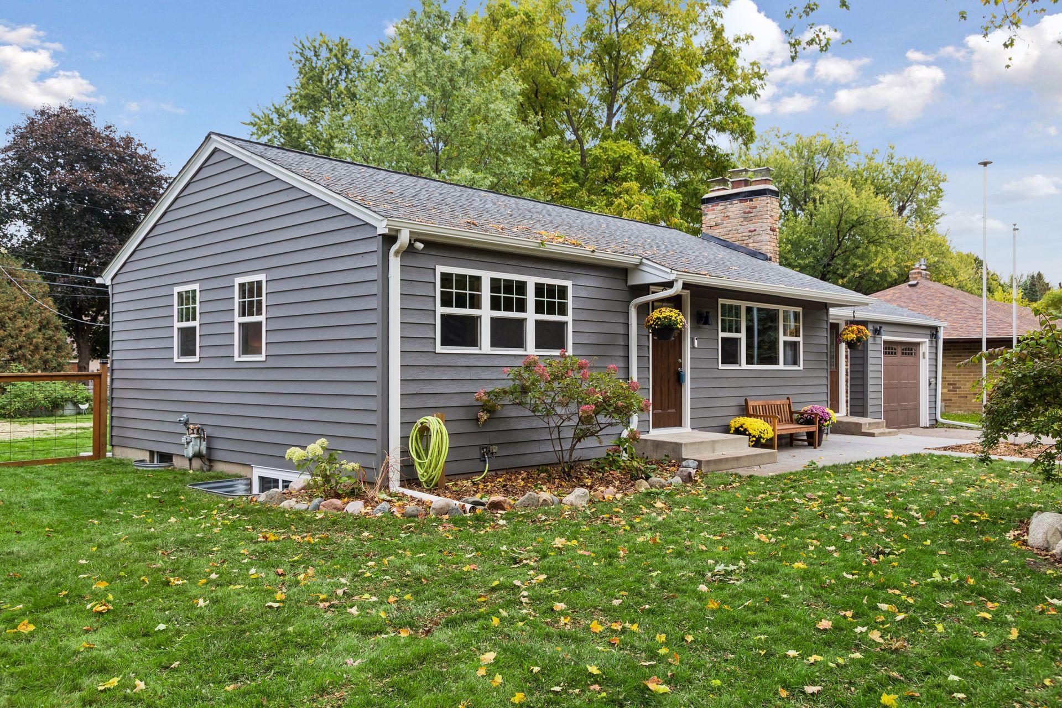
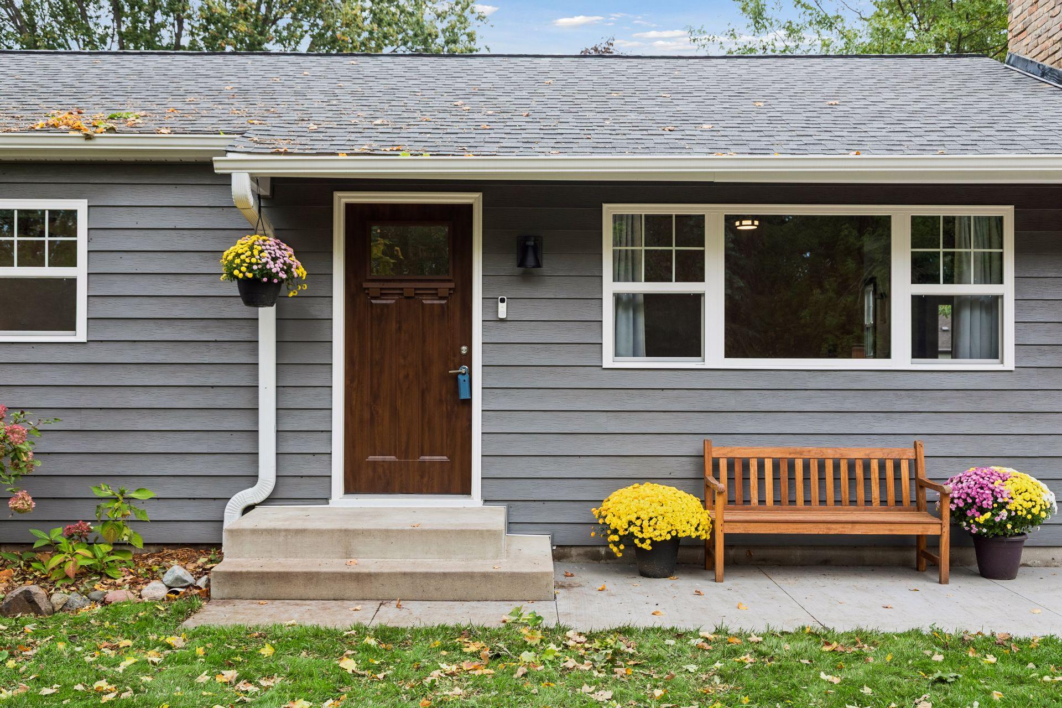
Completely updated with attention placed on every single detail, this charming home in the heart of Roseville offers exceptional value, style, and convenience. Situated on a quiet, tree—lined street close to parks, shopping, restaurants, and just minutes from both downtown Mpls & Saint Paul, the home combines both modern updates with timeless appeal! The beautifully remodeled kitchen features quartz countertops, solid maple cabinetry, stainless steel appliances, LVP flooring, custom shelving, and oversized windows that flood the space with natural light. The dining area opens to a huge patio and the fenced backyard which provides privacy and plenty of room for pets, gardening and summer BBQs with friends. The inviting living room & both bedrooms both have classic hardwood floors, and the fully renovated bathroom provides fresh, modern finishes with great storage options. The long list of updates will provide peace of mind for years to come; new furnace (2022), new EDCO steel siding, Timberline roof, new gutters, soffits, fascia, exterior doors, and all new windows (2023) . In 2025/2026, the property was enhanced with a colored concrete front sidewalk and patio, a backyard gazebo, and storage shed. Gain instant equity by finishing the lower level which has two new egress windows and a new washer & dryer! Enjoy evenings on the expansive patio, gather with friends under the gazebo, and take advantage of the storage shed for all your outdoor equipment and seasonal items. The insulated garage includes an electric heater, making it functional year—round. Whether you're a first-time buyer, downsizing, or searching for the ease and convenience of one-level living, this meticulously maintained home checks all the boxes.

$2,262/mo

Est. mortgage payment based on a $340,000 home price.

All estimates are provided by Luxury Presence for informational purposes only. Actual amounts may vary.

Additional information

MLS® ID
7152226

Interior Features

Bedrooms
2
Bathrooms
1
Fireplace
Yes
Cooling
Yes
Heating
Yes
Basement
Yes

Exterior Features

Lot Size
0.25 Acres

Other Property Details

Taxes
$5,144
Tax Frequency
Annually
Garage
Yes
MLS provider logo

Listings courtesy of Northstar MLS as distributed by MLS GRID

All information deemed reliable but not guaranteed and should be independently verified. All properties are subject to prior sale, change or withdrawal. Neither listing broker(s) nor Lauren A. Janoski shall be responsible for any typographical errors, misinformation, misprints and shall be held totally harmless. Properties displayed may be listed or sold by various participants in the MLS.

Based on information submitted to the MLS GRID as of 2:26 PM UTC on 10/7/2026. All data is obtained from various sources and may not have been verified by broker or MLS GRID. Supplied Open House Information is subject to change without notice. All information should be independently reviewed and verified for accuracy. Properties may or may not be listed by the office/agent presenting the information.

©2026 Northstar MLS . All rights reserved.

DMCA Notice

Powered by Luxury Presence