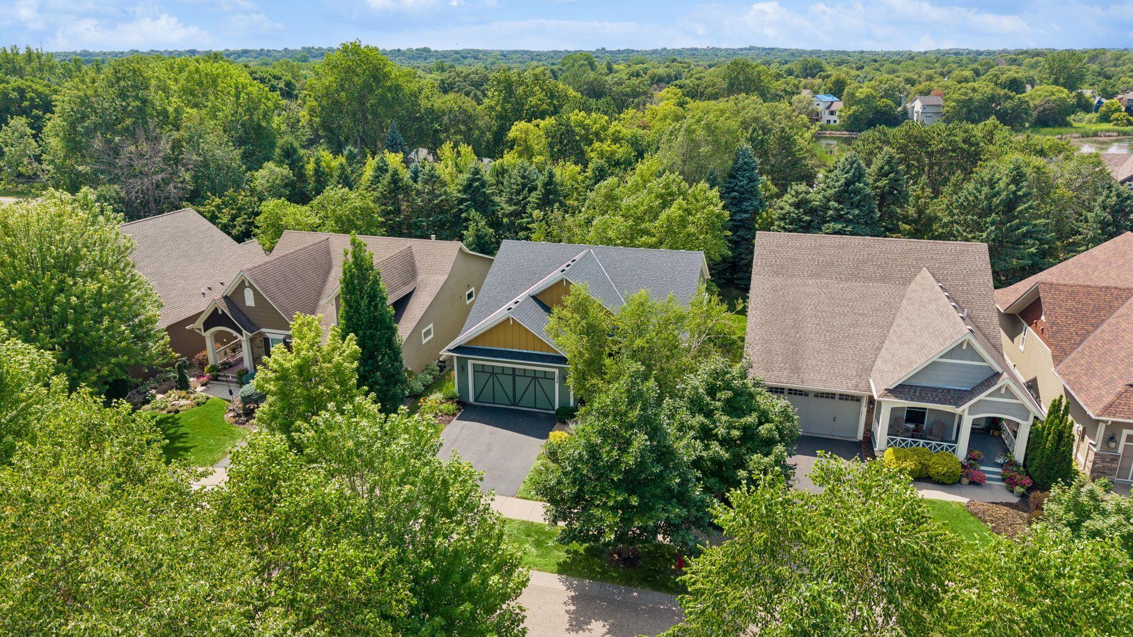
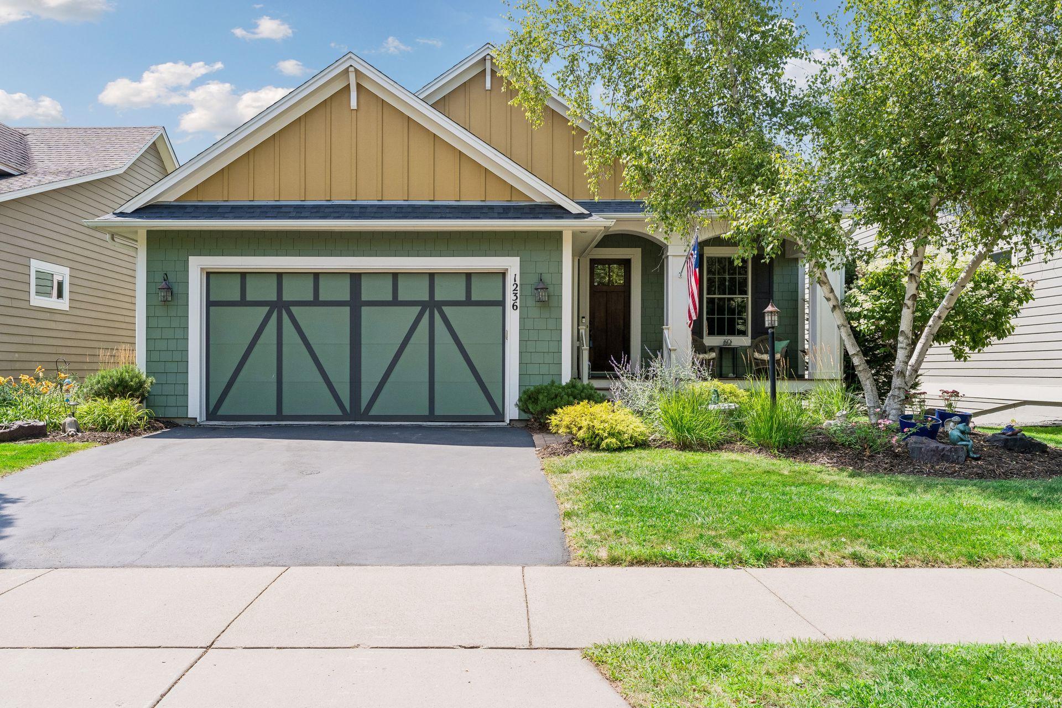
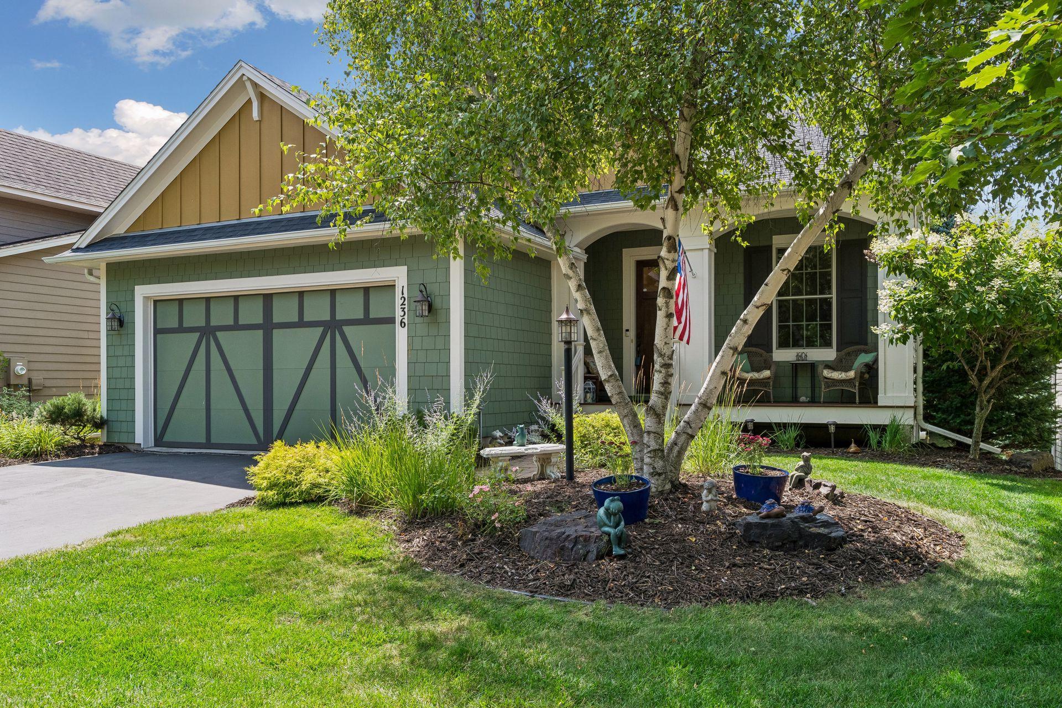
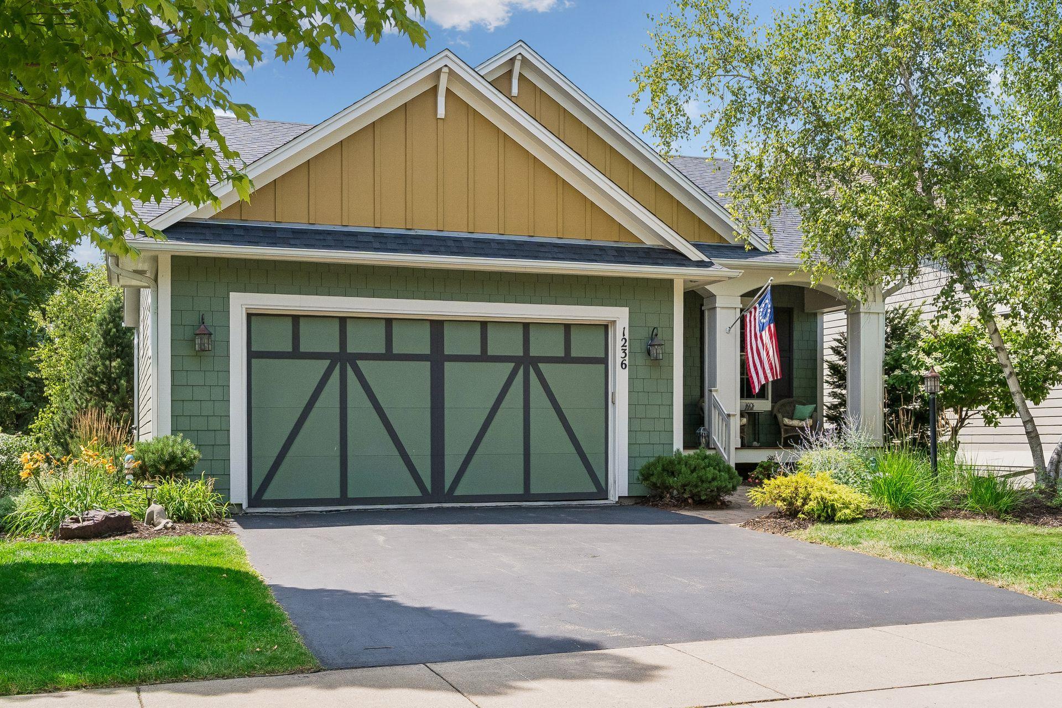
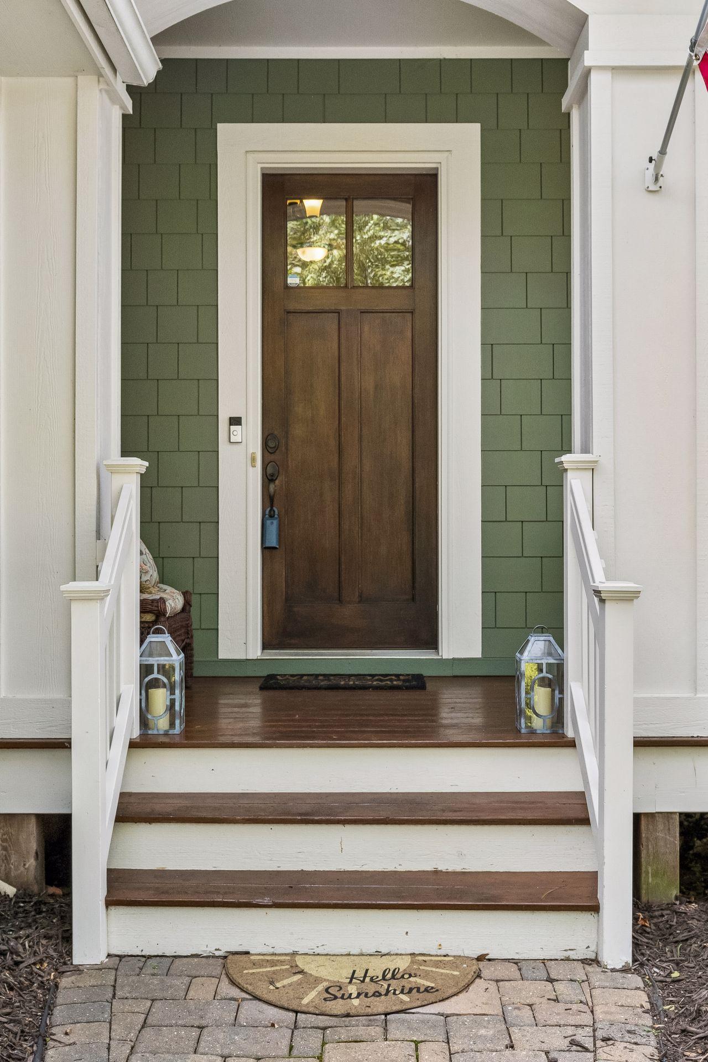
Property photo 1
Property photo 2
Property photo 3
Property photo 4
Property photo 5
2 Beds
3 Baths
2,191 sqft

$549,900

1236 Lakemoor Drive, Woodbury MN, 55129

Price per sqft$250.98
Built in2010
Property size2,191 sqft
Property typeResidential
Courtesy of Coldwell Banker Realty, Mary K. Knudsen, CRS Listing Contact:

Overview

Active

Listed Aug 13, 2026

Updated 2 days ago

Experience the best of both worlds in this beautifully crafted detached townhome in Woodbury's prestigious Dancing Waters community. Offering the privacy of a single-family home with no shared walls and the ease of association-maintained living, you'll spend less time on chores and more time enjoying everything this exceptional neighborhood has to offer. Built by the highly respected McDonald Construction, this home showcases timeless craftsmanship with rich natural woodwork, hardwood floors, and thoughtfully selected high-end finishes throughout. Designed for the ease of one-level living, the main floor features all the essentials for everyday comfort, while the walkout lower level provides generous additional living space for entertaining, overnight guests, or future expansion. The home offers two spacious bedrooms, with a roughed-in third bedroom ready to be finished as your needs evolve. Enjoy peaceful mornings and relaxing evenings on your private deck overlooking the beautifully landscaped surroundings, or step out from the walkout lower level to your own outdoor retreat. Dancing Waters is known for its scenic walking trails, beautifully maintained grounds, and exceptional neighborhood amenities, creating a lifestyle that is both active and carefree. Whether you're looking to simplify without compromising quality or simply want the privacy of a single-family home with the convenience of townhome living, this exceptional property offers luxury, comfort, and low-maintenance living in one of Woodbury's most sought-after communities.

$3,658/mo

Est. mortgage payment based on a $549,900 home price.

All estimates are provided by Luxury Presence for informational purposes only. Actual amounts may vary.

Additional information

MLS® ID
7126750

Interior Features

Bedrooms
2
Bathrooms
3
Fireplace
Yes
Cooling
Yes
Heating
Yes
Basement
Yes

Exterior Features

Lot Size
0.14 Acres

Other Property Details

Taxes
$5,205
Tax Frequency
Annually
Association Fee Frequency
Monthly
Garage
Yes
MLS provider logo

Listings courtesy of Northstar MLS as distributed by MLS GRID

All information deemed reliable but not guaranteed and should be independently verified. All properties are subject to prior sale, change or withdrawal. Neither listing broker(s) nor Lauren A. Janoski shall be responsible for any typographical errors, misinformation, misprints and shall be held totally harmless. Properties displayed may be listed or sold by various participants in the MLS.

Based on information submitted to the MLS GRID as of 3:42 AM UTC on 9/18/2026. All data is obtained from various sources and may not have been verified by broker or MLS GRID. Supplied Open House Information is subject to change without notice. All information should be independently reviewed and verified for accuracy. Properties may or may not be listed by the office/agent presenting the information.

©2026 Northstar MLS . All rights reserved.

DMCA Notice

Powered by Luxury Presence