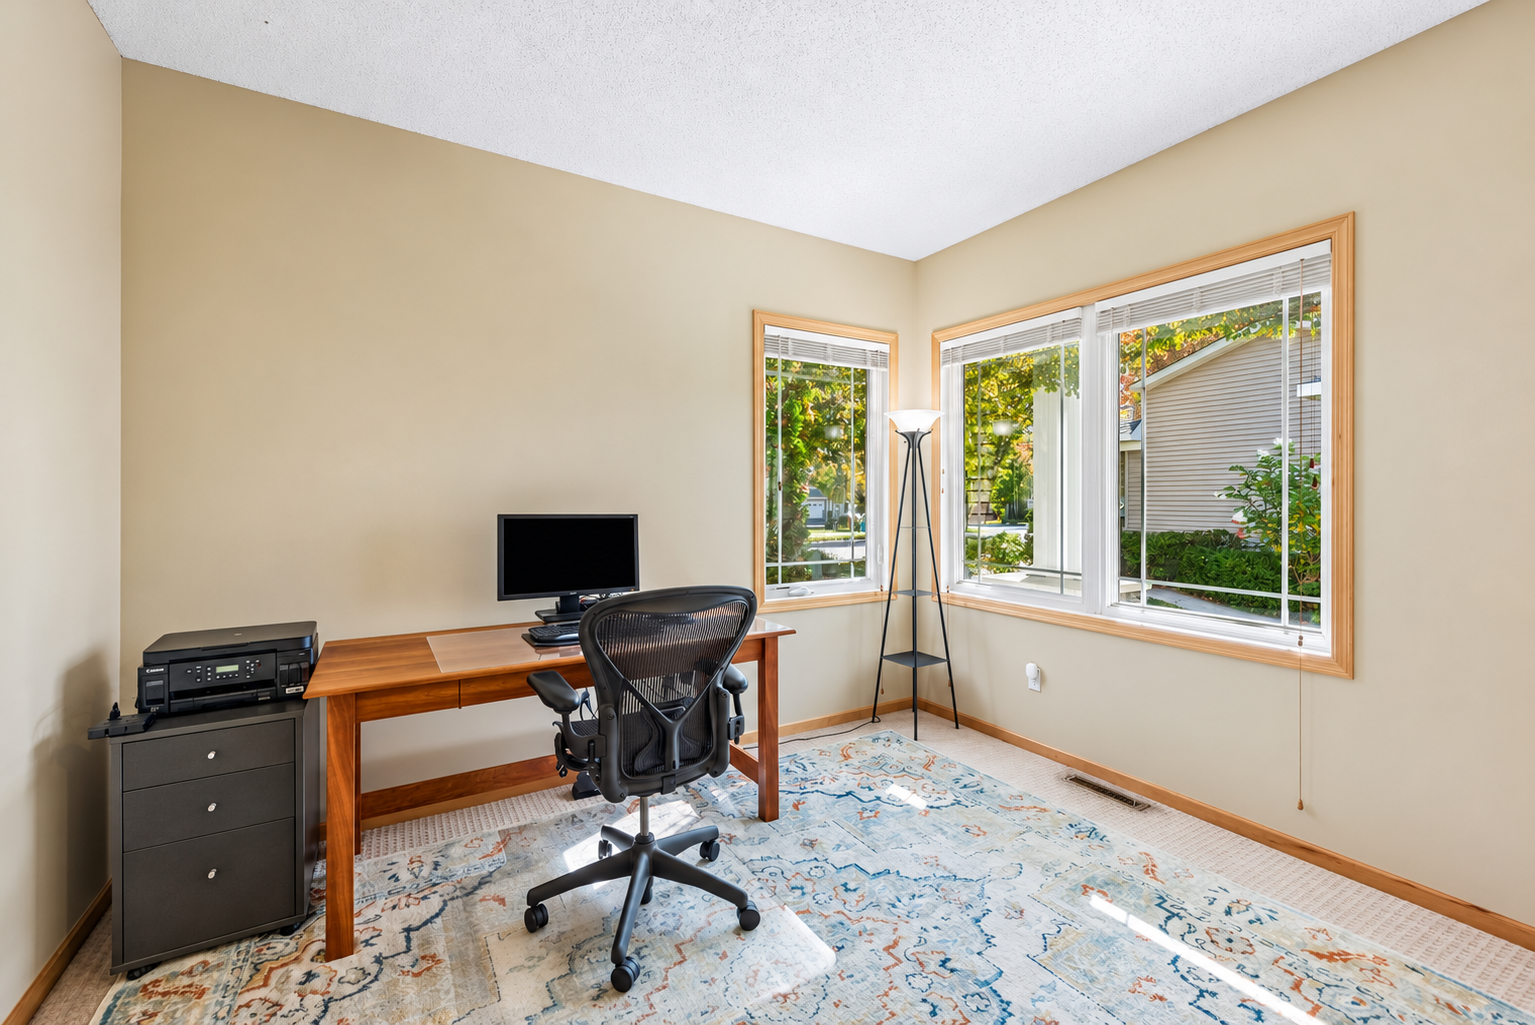
Property photo 1
Property photo 2
Property photo 3
Property photo 4
Property photo 5
3 Beds
4 Baths
2,663 sqft

$430,000

9780 Cupola Lane, Eden Prairie MN, 55347

Price per sqft$161.47
Built in2003
Property size2,663 sqft
Property typeResidential
Courtesy of Edina Realty, Inc., Amy Deckas - Deckas Group Listing Contact:

Overview

Active

Listed Oct 9, 2026

Updated 1h ago

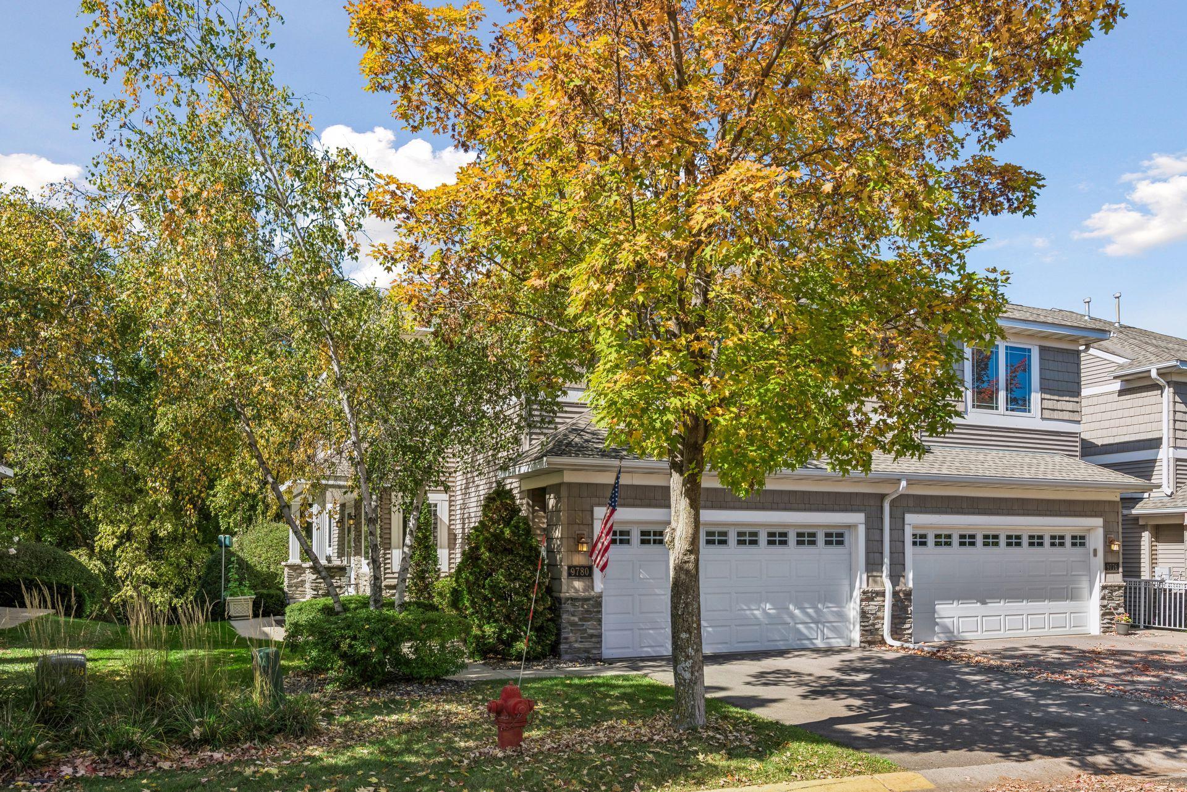
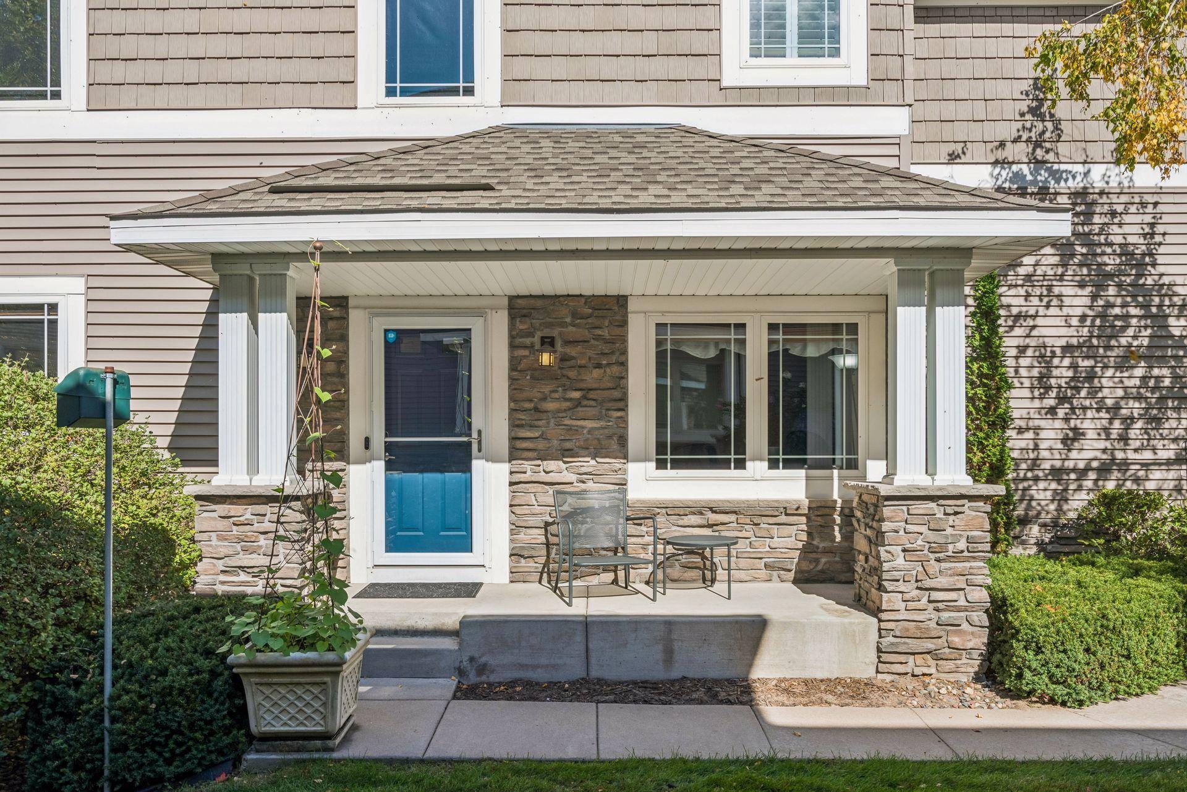
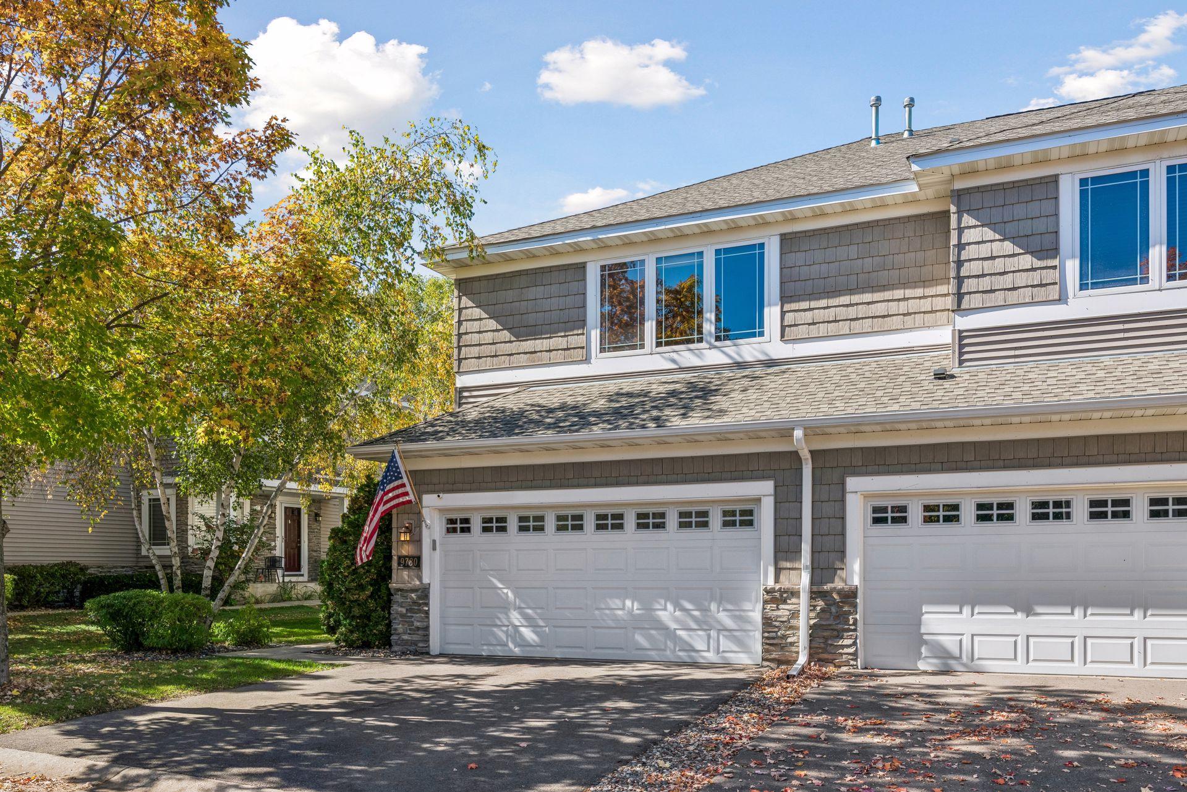
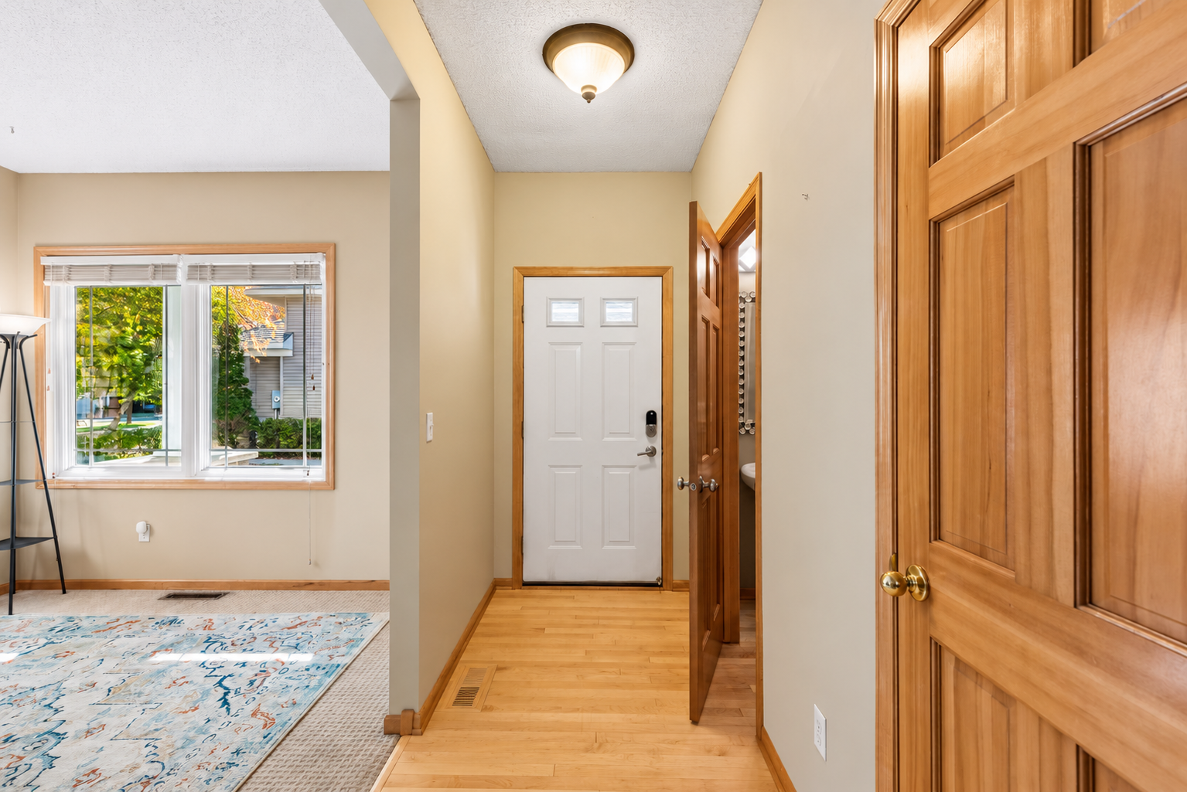
Welcome to Hennepin Village, a welcoming, pet-friendly community with tree-lined streets, parks, sidewalks, a community center, pool, and outdoor gathering spaces. This sunny end-unit home offers an inviting open floor plan, 2-story vaulted ceilings, beautiful new wood flooring (2025), a stone-surround fireplace, and a spacious kitchen. This cook's kitchen features stainless-steel appliances, granite countertops, a center island/breakfast bar and plenty of prep space! The heated porch and adjacent deck offer a private wooded retreat, while the main-level office provides a quiet space for work or study. Upstairs, the private primary suite offers an updated walk-in shower with a separate tub, an additional bedroom, full bath, laundry and versatile loft—perfect for a cozy family room, reading area or play space. The walk- out lower level includes a 3rd bedroom, comfortable family room, and full bath, creating an ideal space for guests or added living. Recent improvements include a new furnace and carpet (2026), lower-level bedroom and blinds (2026), wood flooring (2025), kitchen appliances (2023), deck boards (2022), primary bath, washer/dryer, and air conditioner (2019). The association will be replacing decks in the community with maintenance free material. Scheduling is TBD Move-in ready and thoughtfully updated, this beautiful Hennepin Village home offers comfortable living, the backdrop of spectacular woods, versatile spaces, and a wonderful community lifestyle.

$2,861/mo

Est. mortgage payment based on a $430,000 home price.

All estimates are provided by Luxury Presence for informational purposes only. Actual amounts may vary.

Additional information

MLS® ID
7155333

Interior Features

Bedrooms
3
Bathrooms
4
Fireplace
Yes
Cooling
Yes
Heating
Yes
Basement
Yes

Exterior Features

Lot Size
0.08 Acres

Other Property Details

Taxes
$5,456
Tax Frequency
Annually
Association Fee Frequency
Monthly
Garage
Yes
MLS provider logo

Listings courtesy of Northstar MLS as distributed by MLS GRID

All information deemed reliable but not guaranteed and should be independently verified. All properties are subject to prior sale, change or withdrawal. Neither listing broker(s) nor Lauren A. Janoski shall be responsible for any typographical errors, misinformation, misprints and shall be held totally harmless. Properties displayed may be listed or sold by various participants in the MLS.

Based on information submitted to the MLS GRID as of 9:17 PM UTC on 10/9/2026. All data is obtained from various sources and may not have been verified by broker or MLS GRID. Supplied Open House Information is subject to change without notice. All information should be independently reviewed and verified for accuracy. Properties may or may not be listed by the office/agent presenting the information.

©2026 Northstar MLS . All rights reserved.

DMCA Notice

Powered by Luxury Presence