Property photo 1
Property photo 2
Property photo 3
Property photo 4
Property photo 5
6 Beds
5 Baths
6,138 sqft

$925,000

5402 102nd Trail N, Brooklyn Park MN, 55443

Price per sqft$150.70
Built in2010
Property size6,138 sqft
Property typeResidential
Courtesy of Kelly's Diamond Realty LLC, Steven Schrunk Listing Contact:

Overview

Active

Listed Oct 8, 2026

Updated 4h ago

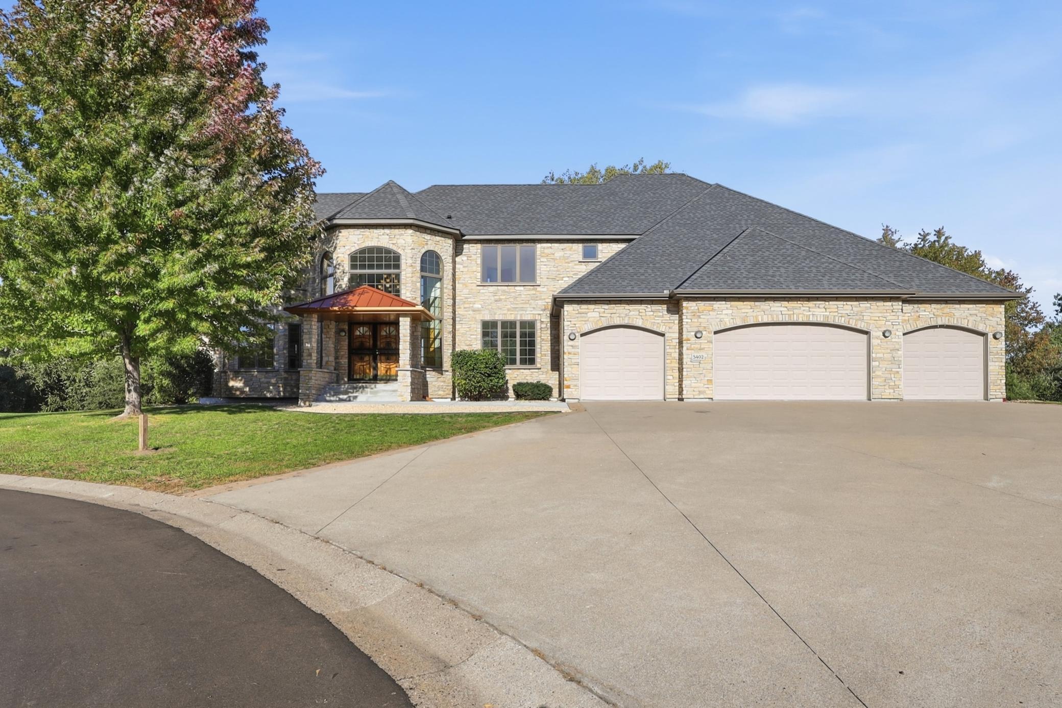
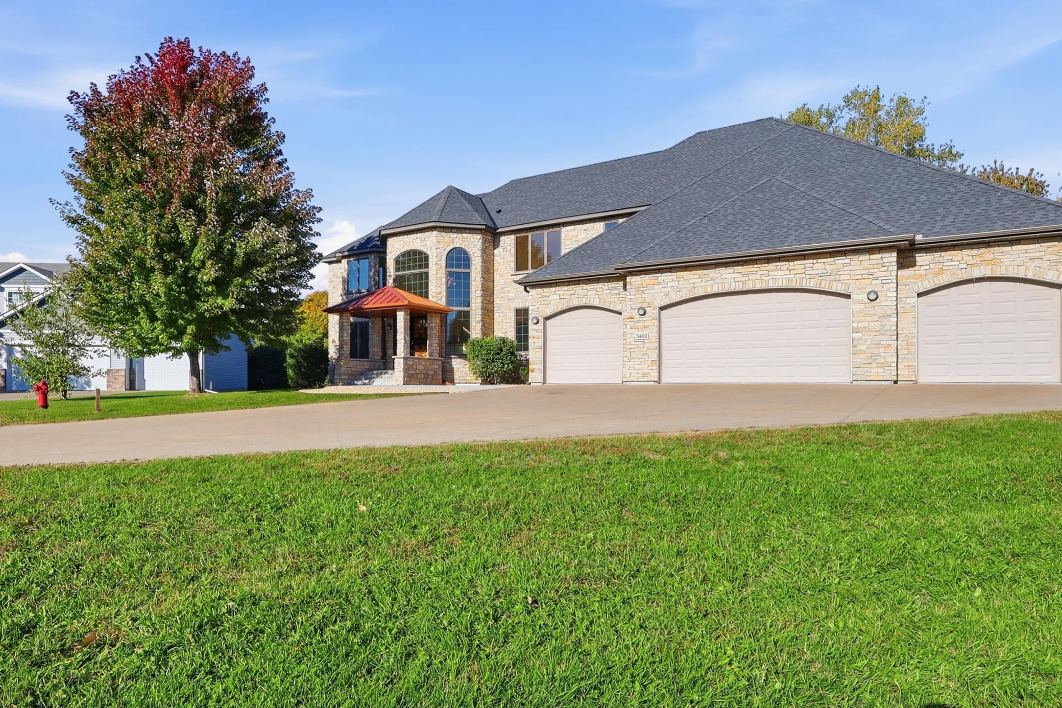
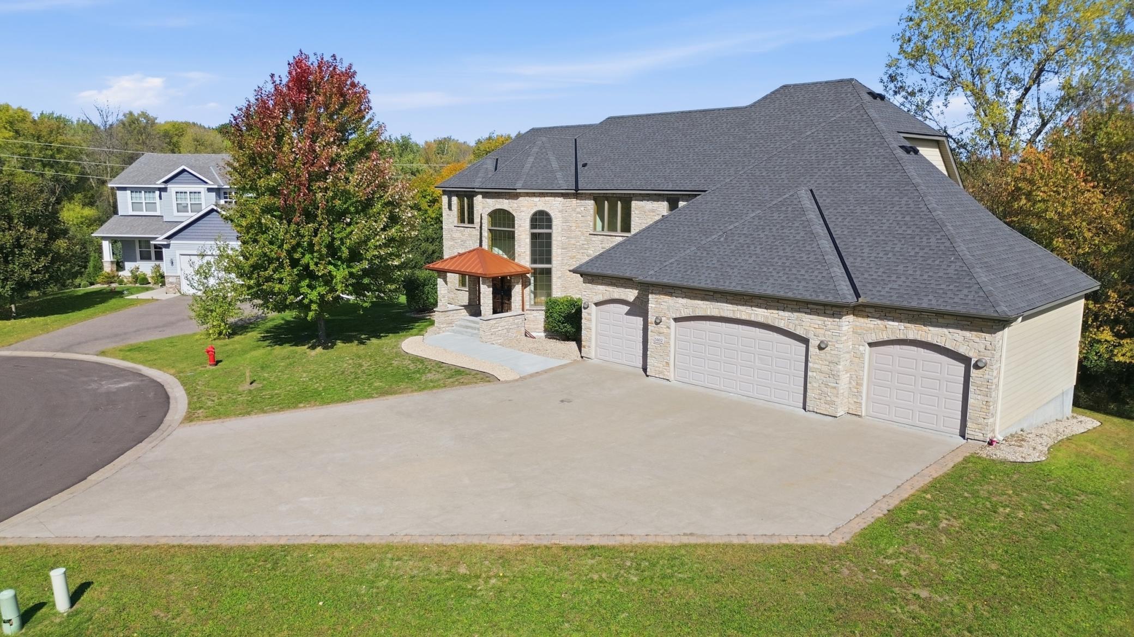
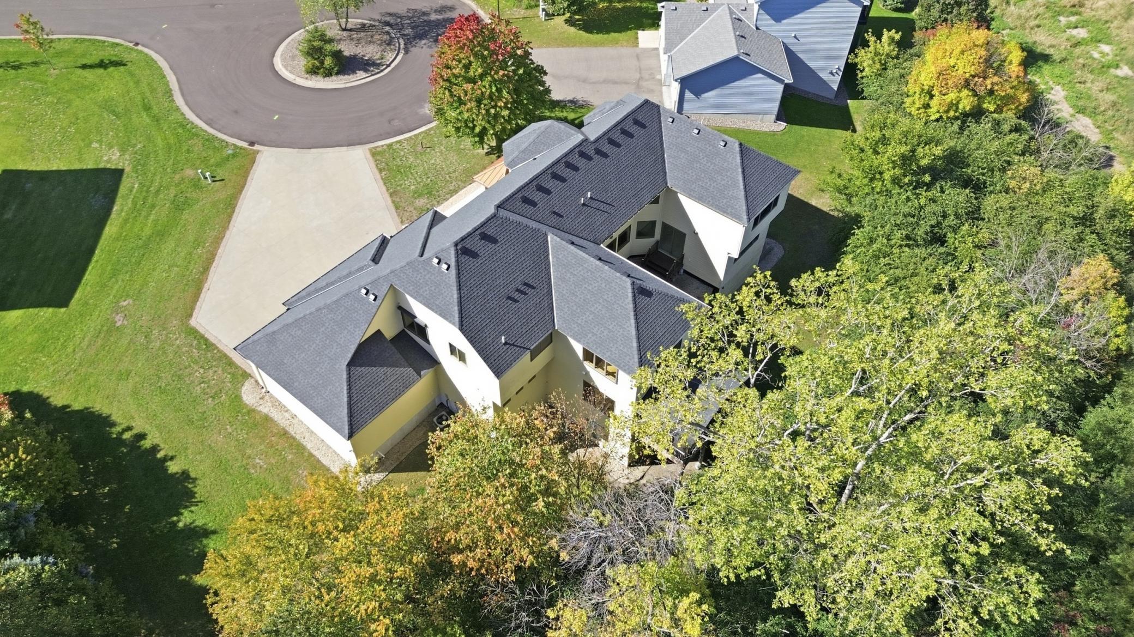
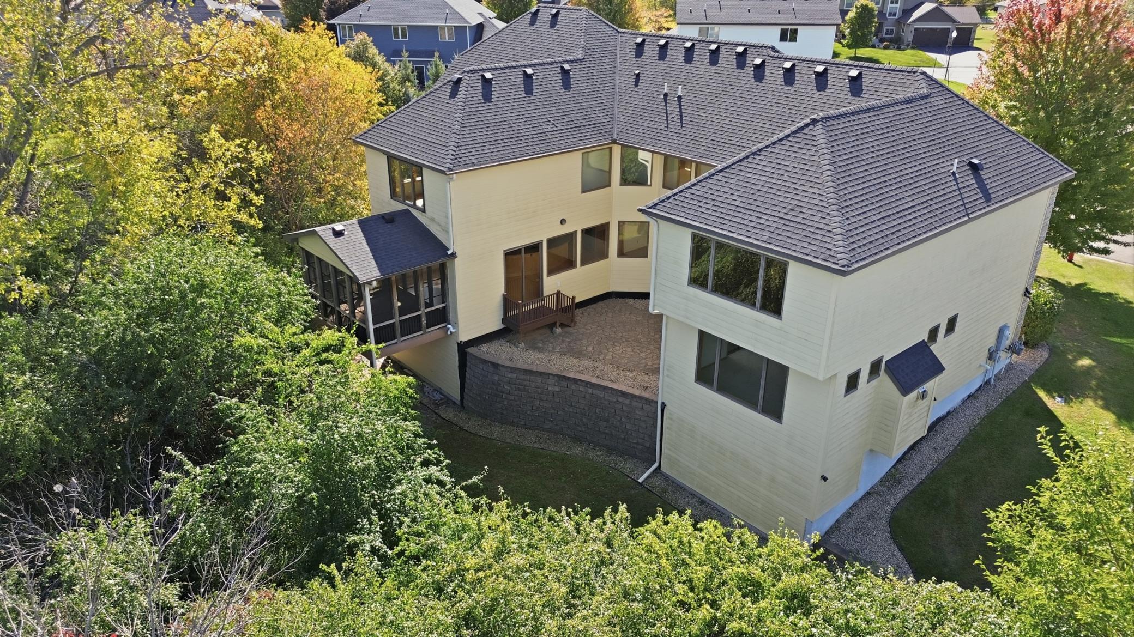
Welcome to this stunning executive six-bedroom, five-bath home in Brooklyn Park, offering an exceptional combination of space, style, privacy, and natural beauty. Beautifully renovated throughout, this impressive home features gorgeous wood flooring, Stainless Steel appliances, Double oven and thoughtfully updated interiors designed for comfortable modern living. The open-concept kitchen creates an inviting gathering space with an easy flow into the surrounding living areas. A dedicated first-floor home office provides a convenient and private workspace, ideal for today’s work-from-home lifestyle. The spacious primary suite is a true retreat, featuring a beautifully detailed on-suite bathroom, flex room and a luxurious Jacuzzi tub and dual sinks. Outdoor living is exceptional, with a beautifully designed paver patio and a charming wood three-season screened porch —perfect for relaxing or entertaining across multiple seasons. Set on an irregularly shaped 0.63-acre wooded lot, this property enjoys a rare and highly desirable setting directly adjacent to the Hennepin County Regional Trail system. The trail provides a protected open-space buffer behind the home, offering exceptional privacy and peaceful wooded views, with no neighboring homes directly behind the property. With six bedrooms, five bathrooms, approximately 5,000 plus square feet of finished space, a mother-in-law suite with private entrance, a four-car garage, first-floor office, gas fireplace in family room, stone and hardy board exterior. Outstanding indoor and outdoor amenities, this remarkable property offers the space, comfort, privacy, and lifestyle you've been looking for in your new home. A Must See

$6,154/mo

Est. mortgage payment based on a $925,000 home price.

All estimates are provided by Luxury Presence for informational purposes only. Actual amounts may vary.

Additional information

MLS® ID
7156226

Interior Features

Bedrooms
6
Bathrooms
5
Fireplace
Yes
Cooling
Yes
Heating
Yes
Basement
Yes

Exterior Features

Lot Size
0.63 Acres

Other Property Details

Taxes
$12,243
Tax Frequency
Annually
Garage
Yes
MLS provider logo

Listings courtesy of Northstar MLS as distributed by MLS GRID

All information deemed reliable but not guaranteed and should be independently verified. All properties are subject to prior sale, change or withdrawal. Neither listing broker(s) nor Lauren A. Janoski shall be responsible for any typographical errors, misinformation, misprints and shall be held totally harmless. Properties displayed may be listed or sold by various participants in the MLS.

Based on information submitted to the MLS GRID as of 1:55 AM UTC on 10/10/2026. All data is obtained from various sources and may not have been verified by broker or MLS GRID. Supplied Open House Information is subject to change without notice. All information should be independently reviewed and verified for accuracy. Properties may or may not be listed by the office/agent presenting the information.

©2026 Northstar MLS . All rights reserved.

DMCA Notice

Powered by Luxury Presence