Property photo 1
Property photo 2
Property photo 3
Property photo 4
Property photo 5
3 Beds
3 Baths
1,921 sqft

$379,990

10356 Birchwood Circle, Victoria MN, 55318

Price per sqft$197.81
Built in2026
Property size1,921 sqft
Property typeResidential
Courtesy of M/I Homes, Alisha Veland Listing Contact:

Overview

Active

Listed Sep 19, 2026

Updated 49 min ago

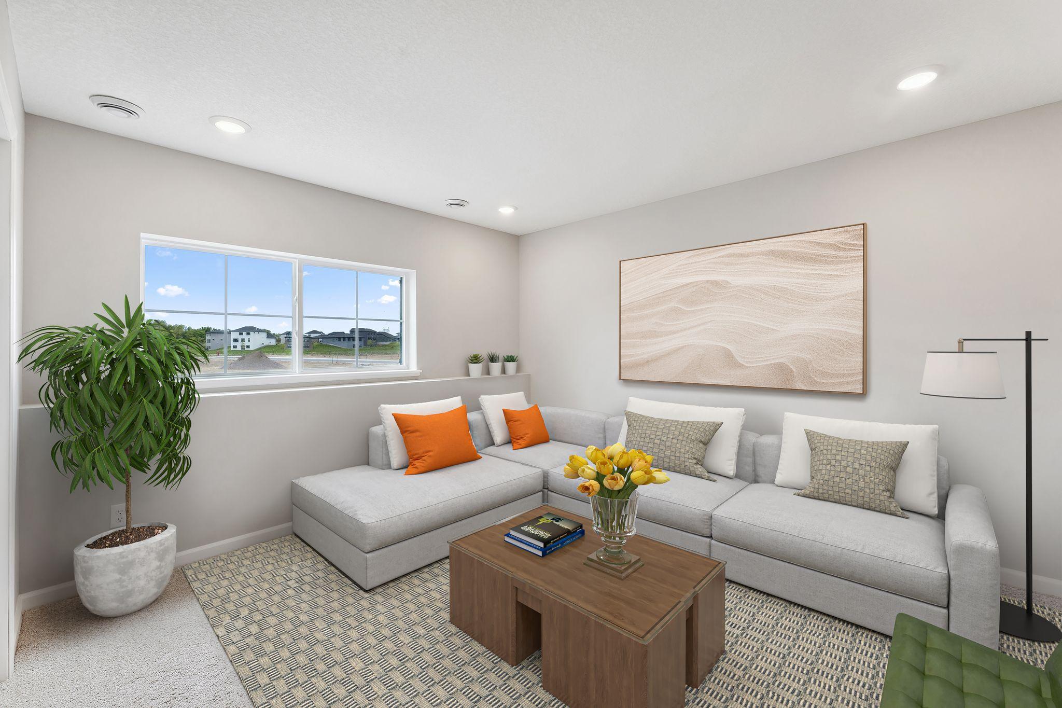
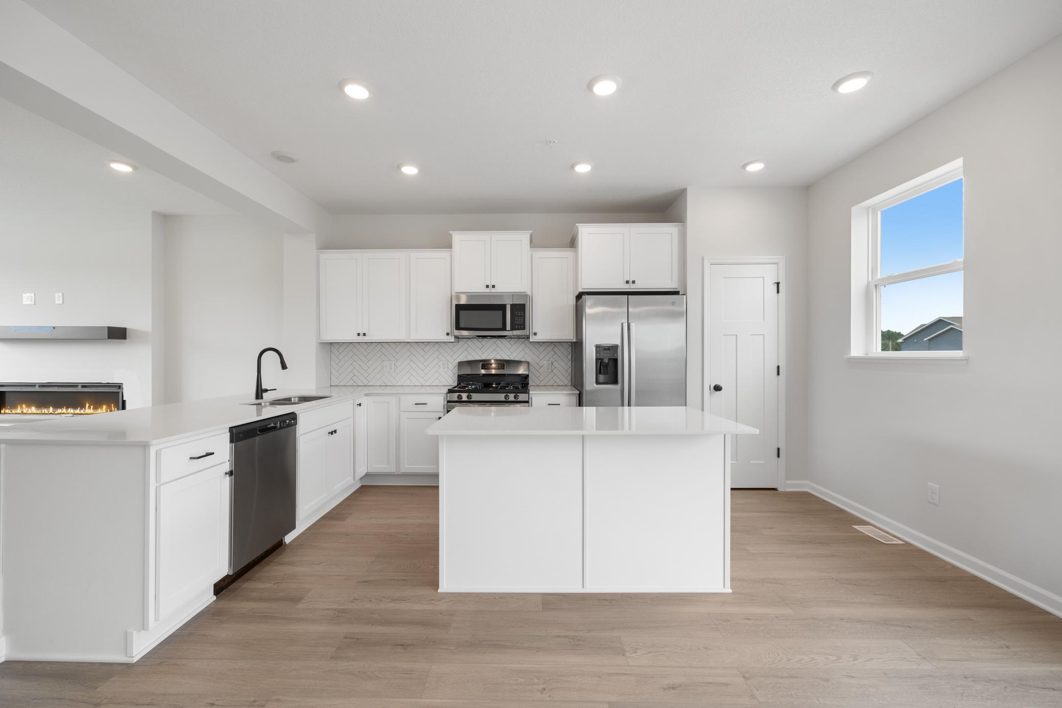
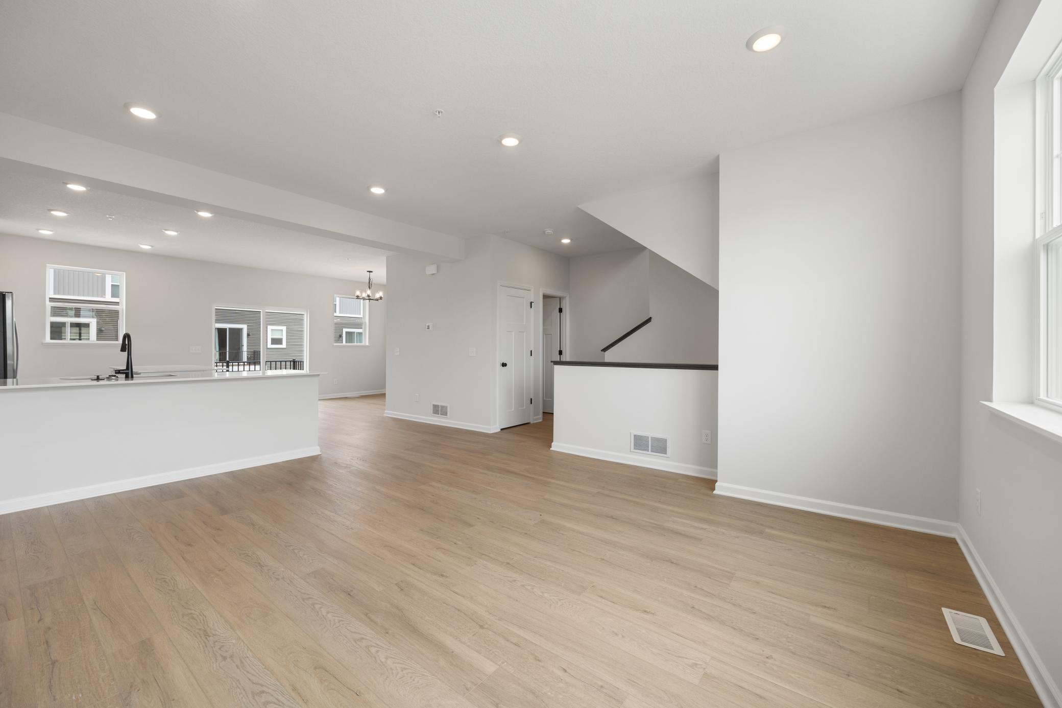
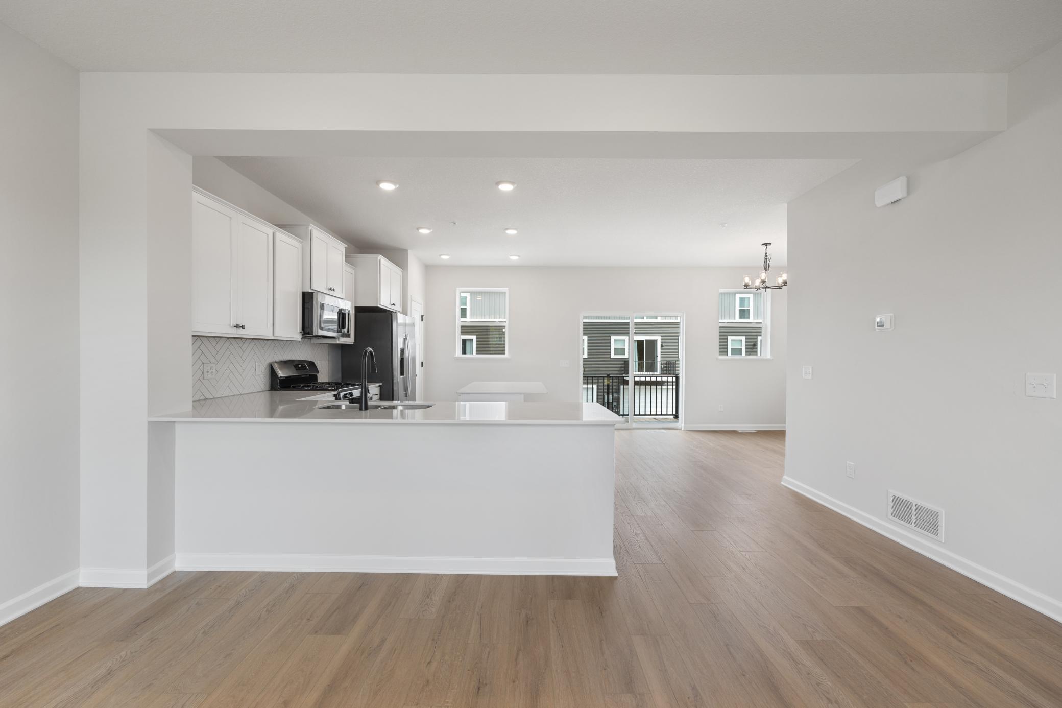
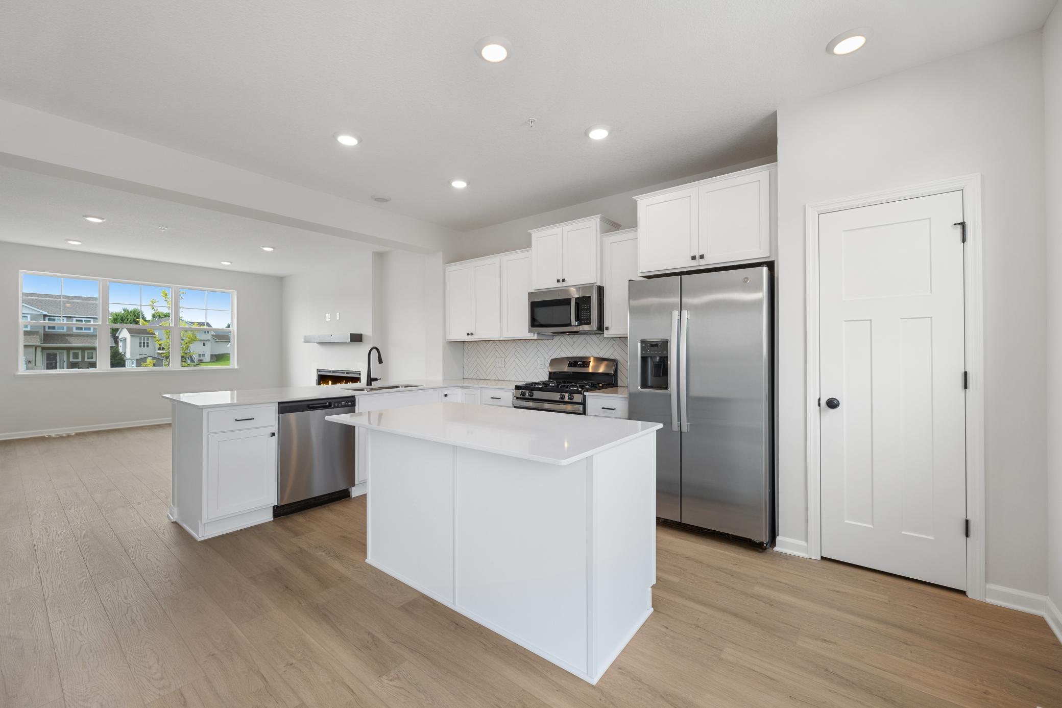
FHA 5.25/5.891% APR if closing by November 27th with sellers preferred lender. Call for further details. Welcome to Birchwood, where comfort, convenience, and nature come together. This brand-new 3-bedroom, 2.5-bath townhome offers 1,921 finished square feet of thoughtfully designed living space in the final phase of this highly desirable community. The open-concept main level is perfect for everyday living and entertaining, featuring a spacious family room that flows seamlessly into the dining area and an impressive L-shaped kitchen with a charming breakfast nook. Step outside to your patio, ideal for enjoying your morning coffee or relaxing at the end of the day. A convenient two-car garage and finished lower-level recreation room provide additional space for hobbies, a home office, fitness, or movie nights. Upstairs, you’ll find all three bedrooms along with the laundry room for added convenience. The spacious primary suite features a walk-in closet and a private en suite bath, creating a comfortable retreat. Located just minutes from top-rated schools, major highways, shopping, dining, and everyday conveniences, Birchwood offers the perfect balance of accessibility and tranquility. Tucked away in a peaceful residential setting surrounded by scenic wetlands, walking trails, and beautiful lakes, you’ll enjoy the best of both worlds. Don’t miss your opportunity to own a home in the final phase of this sought-after community!

$2,528/mo

Est. mortgage payment based on a $379,990 home price.

All estimates are provided by Luxury Presence for informational purposes only. Actual amounts may vary.

Additional information

MLS® ID
7140866
Available since
September 4, 2026

Interior Features

Bedrooms
3
Bathrooms
3
Cooling
Yes
Heating
Yes
Basement
Yes

Exterior Features

Lot Size
0.03 Acres

Other Property Details

Taxes
$644
Tax Frequency
Annually
Association Fee Frequency
Monthly
Garage
Yes
New Construction
Yes
MLS provider logo

Listings courtesy of Northstar MLS as distributed by MLS GRID

All information deemed reliable but not guaranteed and should be independently verified. All properties are subject to prior sale, change or withdrawal. Neither listing broker(s) nor Lauren A. Janoski shall be responsible for any typographical errors, misinformation, misprints and shall be held totally harmless. Properties displayed may be listed or sold by various participants in the MLS.

Based on information submitted to the MLS GRID as of 9:36 PM UTC on 9/25/2026. All data is obtained from various sources and may not have been verified by broker or MLS GRID. Supplied Open House Information is subject to change without notice. All information should be independently reviewed and verified for accuracy. Properties may or may not be listed by the office/agent presenting the information.

©2026 Northstar MLS . All rights reserved.

DMCA Notice

Powered by Luxury Presence