Property photo 1
Property photo 2
Property photo 3
Property photo 4
Property photo 5
3 Beds
3 Baths
2,801 sqft

$480,000

733 Ashley Drive, Chaska MN, 55318

Price per sqft$171.37
Built in1993
Property size2,801 sqft
Property typeResidential
Courtesy of Home Avenue Flat Fee Realty, The Herrmann Team Listing Contact:

Overview

Active

Listed Aug 8, 2026

Updated 1h ago

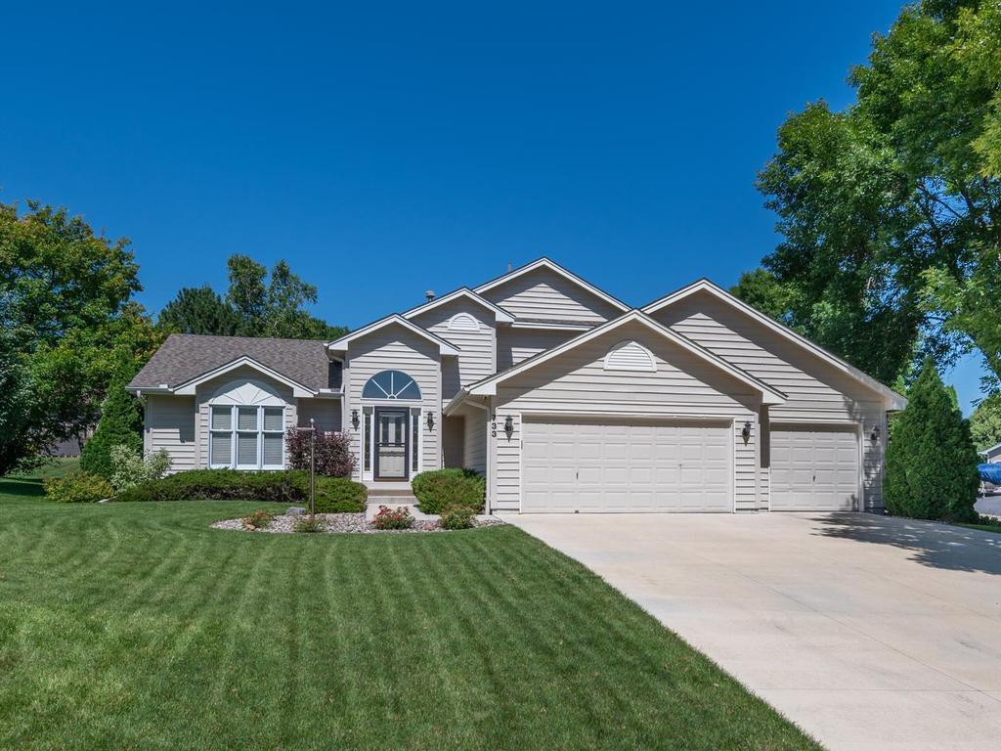
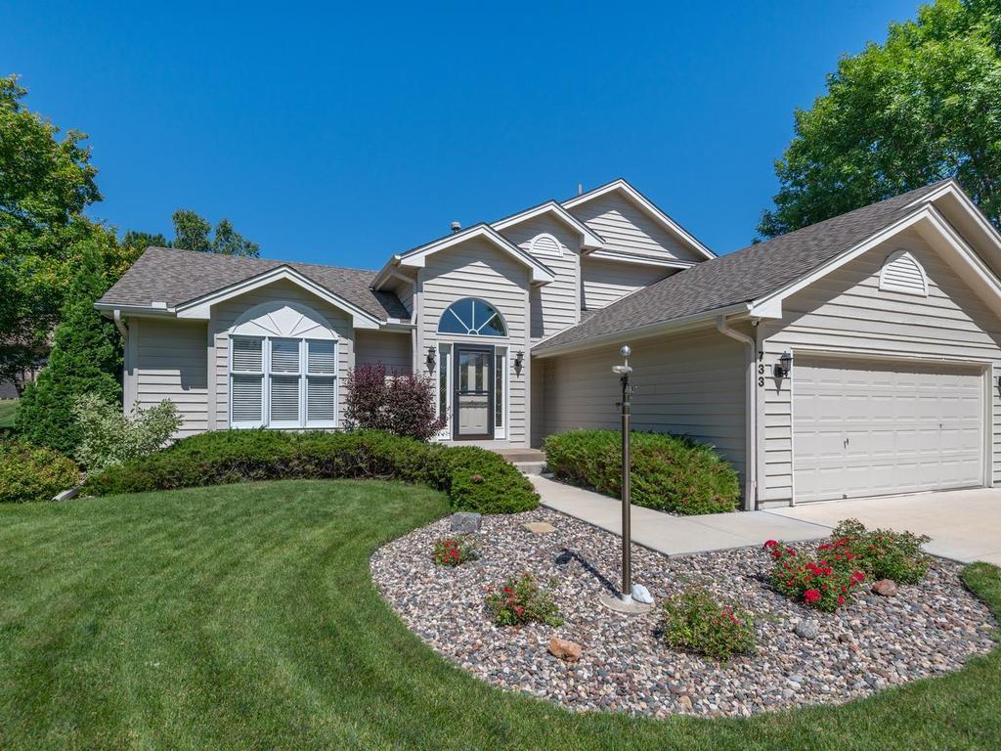
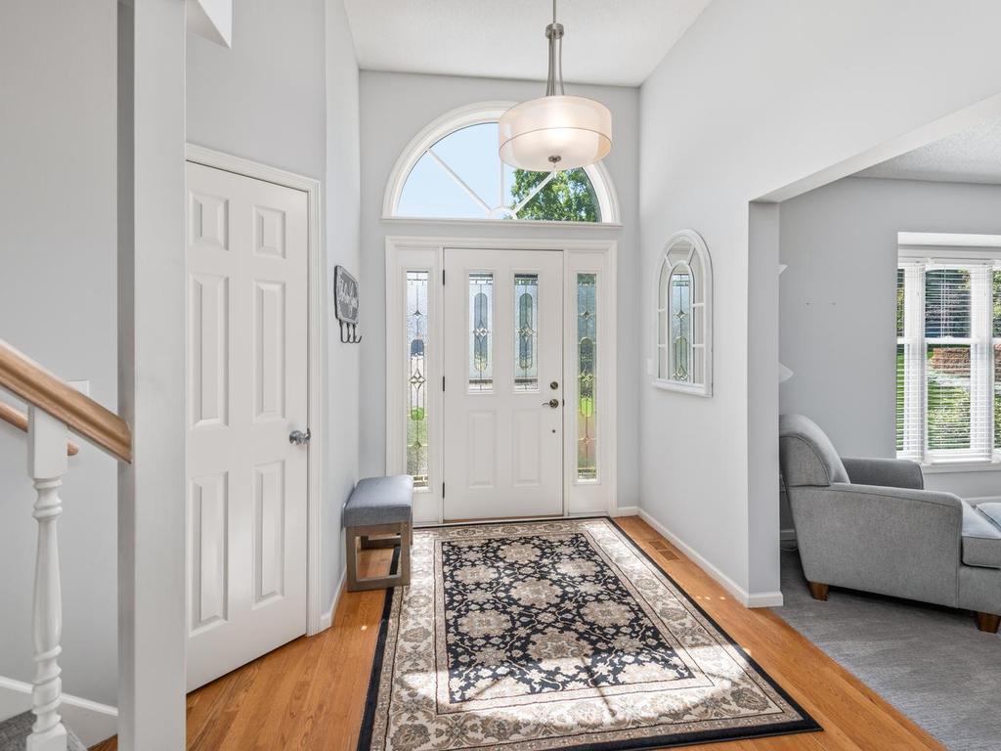
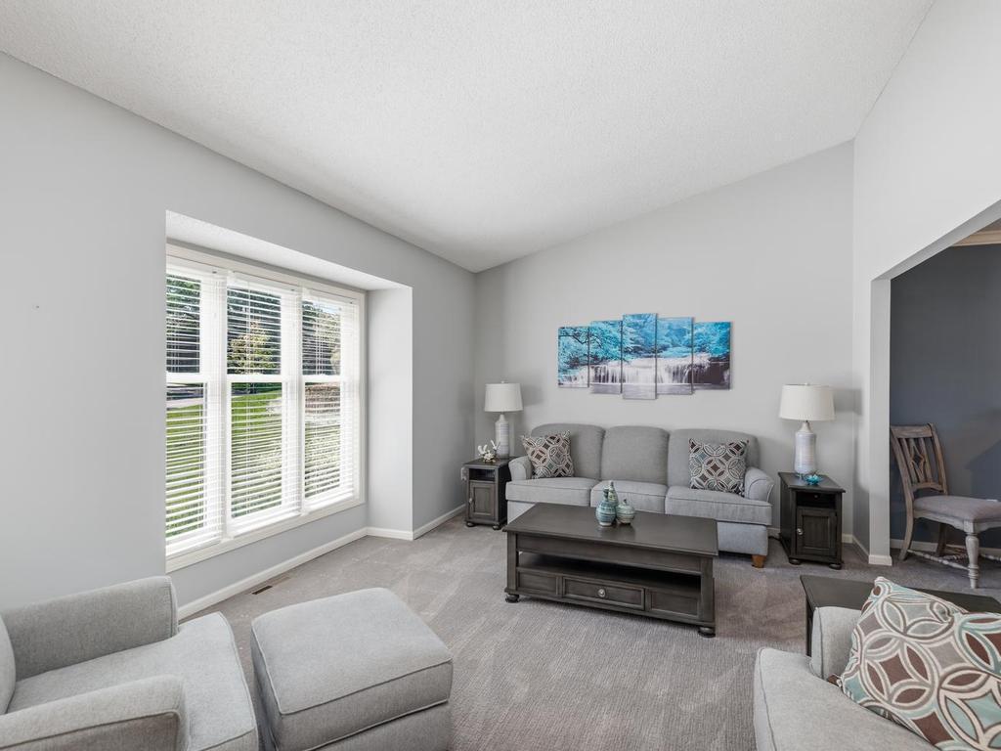
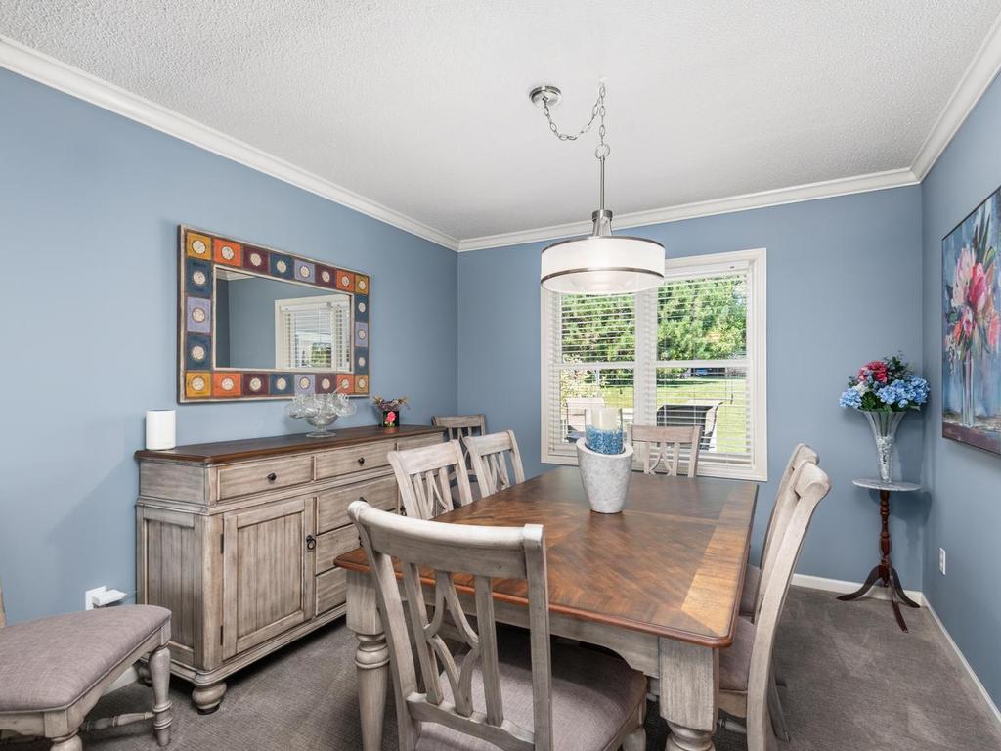
Welcome to this spacious 3-bdrm, 3-bath multilevel home tucked away in Chaska’s Tuscany Hills! With lots of meandering walking trails nearby, this home offers 2,801 fsf with 3 distinct living spaces, a ML office, finished LL that includes a workshop, outdoor gathering areas & attached 3-stall garage. The light-filled, vaulted living room showcases southeast-facing front windows, while the adjoining formal dining room with crown molding provides a wonderful setting for gatherings. The kitchen features natural wood cabinetry, dark granite countertops with breakfast bar, tile backsplash, ctr island, and hardwood floor that flows seamlessly into the light-filled informal dining area with direct access to the deck. Step down into the generous family room that centers around a striking stone gas FP and connects through French doors to the office, creating flexible space for work or hobbies. Adjacent to the family room, you’ll find a wet bar area with granite countertop & a mini fridge, perfect for entertaining. ML 1/2 bath & laundry room, both with tiled floors, adds everyday convenience. UL offers 3 bdrms & 2 baths, including a comfortable primary suite with walk-in closet & a private 3/4 bath featuring dbl sinks, built-in vanity counter, tile floor & step-in shower. French doors from the primary open into the second bedroom, providing a wonderful space for a nursery, second office, or yoga/meditation space. Finished LL provides a 22x10 family room with built-ins for storage & shelves above for displaying your treasures. The LL also includes a dedicated workshop & separate, generous storage area with built-in shelves. Outside, you’ll find the 14x10 deck & generous paver patio for outdoor gatherings. The gentle sloping backyard also includes irrigation & established landscaping. Other highlights include concrete driveway (’22) that leads to the 3-stall garage w/great storage & work area, furnace & AC (’20), roof & gutters (’16), drain tile & sump pump w/battery back-up. Great, quiet location that offers everything nearby – trails, parks, golf, shopping & dining, comm ctr w/pool, gyms, skating/hockey rink, and many year-round events in Chaska & other nearby lake communities! Easy access to US Hwy 212 that will take you to the Twin Cities.

$3,193/mo

Est. mortgage payment based on a $480,000 home price.

All estimates are provided by Luxury Presence for informational purposes only. Actual amounts may vary.

Additional information

MLS® ID
7122493

Interior Features

Bedrooms
3
Bathrooms
3
Fireplace
Yes
Cooling
Yes
Heating
Yes
Basement
Yes

Exterior Features

Lot Size
0.29 Acres

Other Property Details

Taxes
$5,593
Tax Frequency
Annually
Association Fee Frequency
Yearly
Garage
Yes
MLS provider logo

Listings courtesy of Northstar MLS as distributed by MLS GRID

All information deemed reliable but not guaranteed and should be independently verified. All properties are subject to prior sale, change or withdrawal. Neither listing broker(s) nor Lauren A. Janoski shall be responsible for any typographical errors, misinformation, misprints and shall be held totally harmless. Properties displayed may be listed or sold by various participants in the MLS.

Based on information submitted to the MLS GRID as of 8:27 PM UTC on 9/18/2026. All data is obtained from various sources and may not have been verified by broker or MLS GRID. Supplied Open House Information is subject to change without notice. All information should be independently reviewed and verified for accuracy. Properties may or may not be listed by the office/agent presenting the information.

©2026 Northstar MLS . All rights reserved.

DMCA Notice

Powered by Luxury Presence