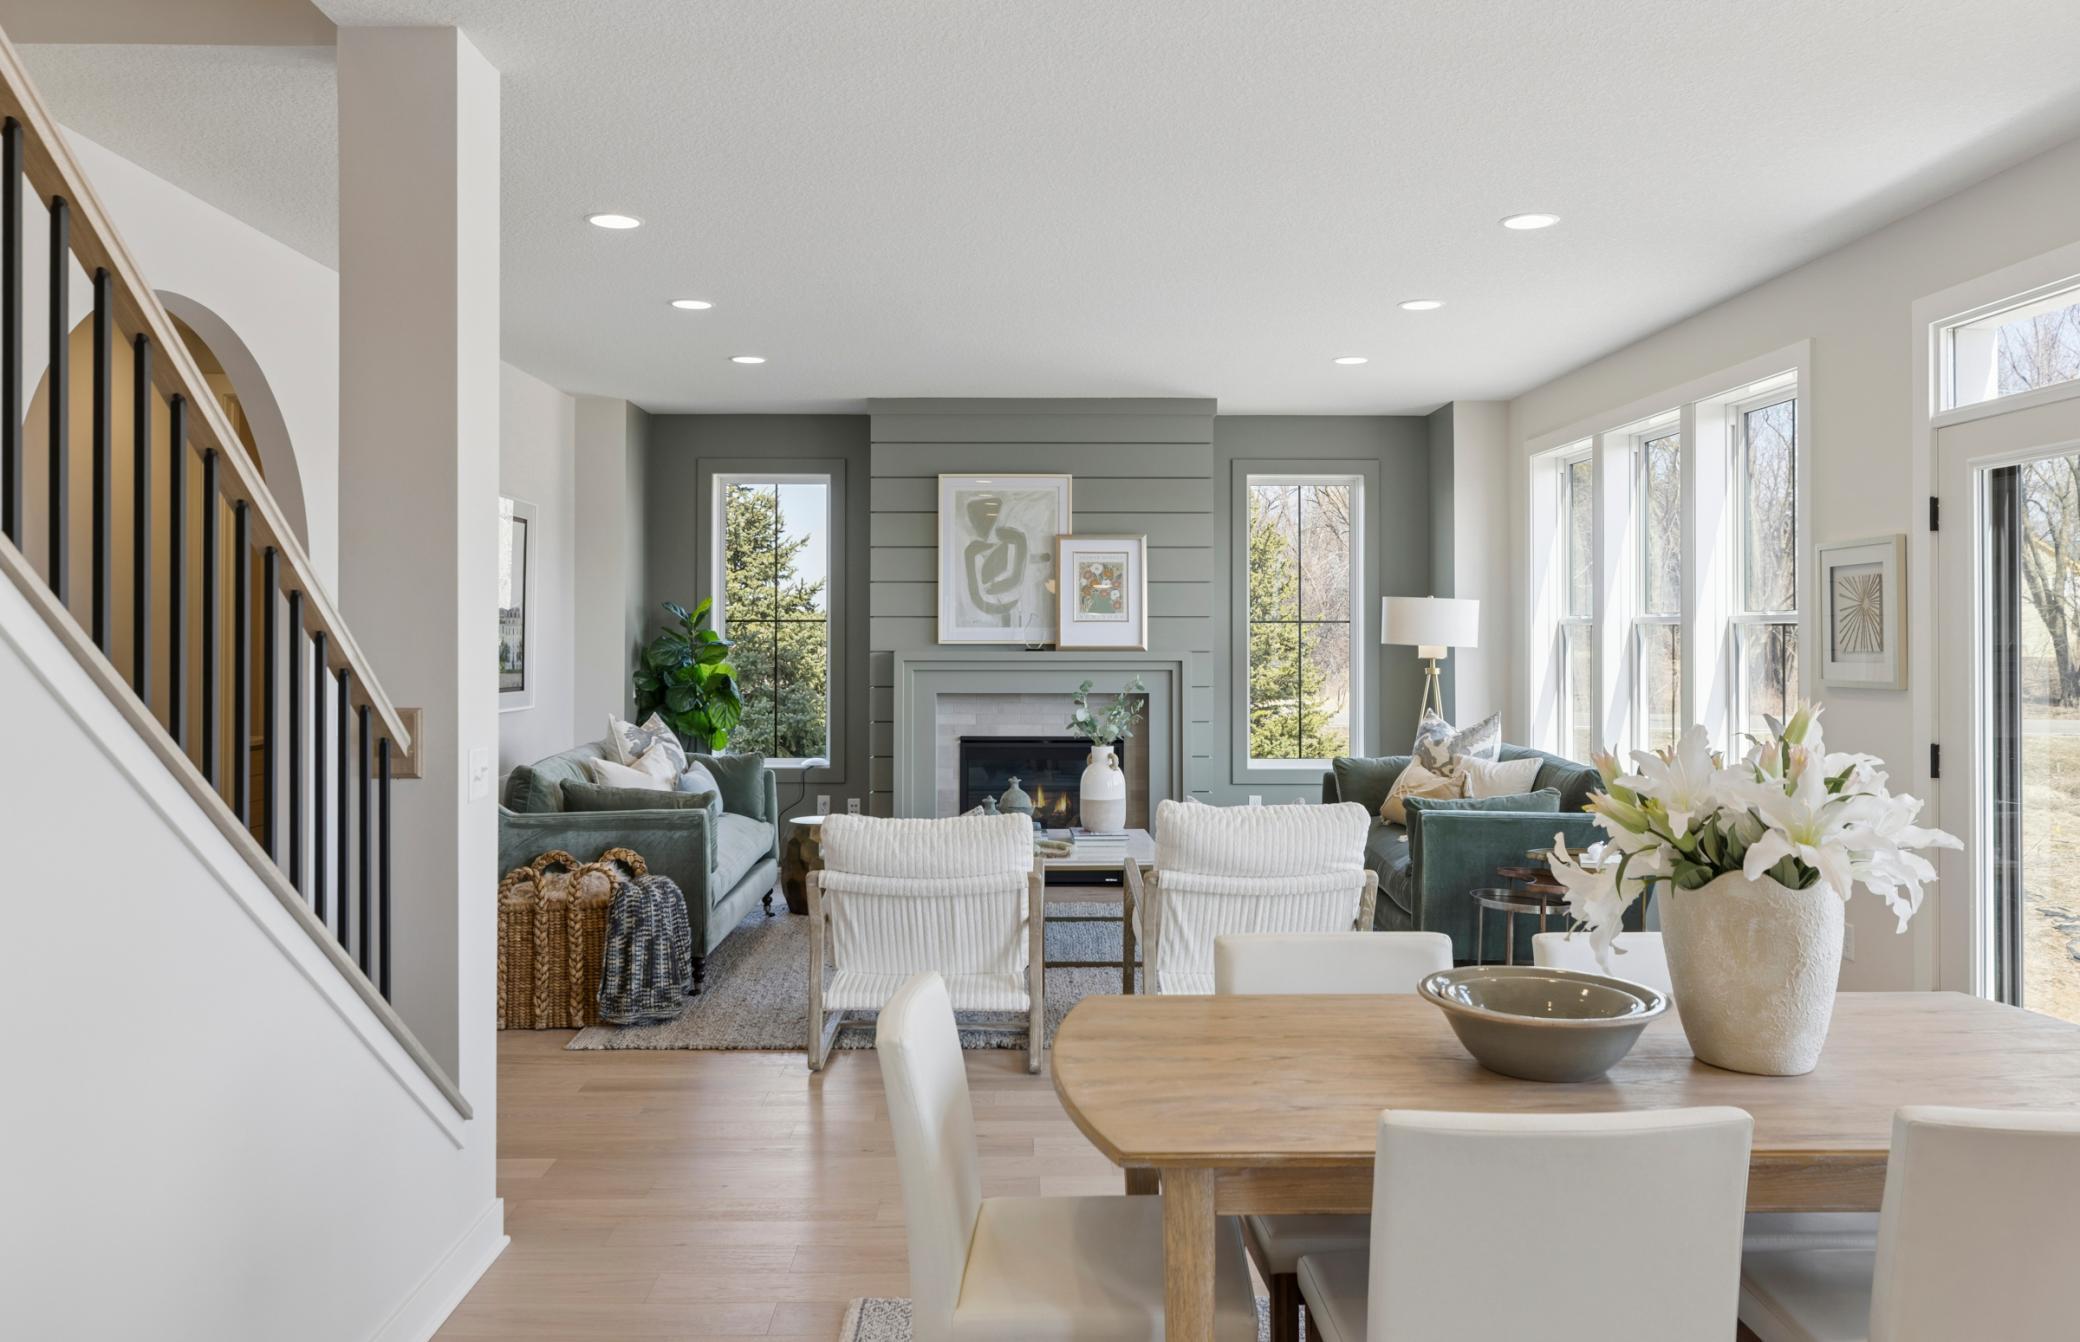
Property photo 1
Property photo 2
Property photo 3
Property photo 4
Property photo 5
5 Beds
4 Baths
3,992 sqft

$799,900

5003 Airlake Drive, Woodbury MN, 55129

Price per sqft$200.38
Built in2026
Property size3,992 sqft
Property typeResidential
Courtesy of Robert Thomas Homes, Inc., Michelle M Schwartz Listing Contact:

Overview

Active

Listed May 15, 2026

Updated 2 weeks ago

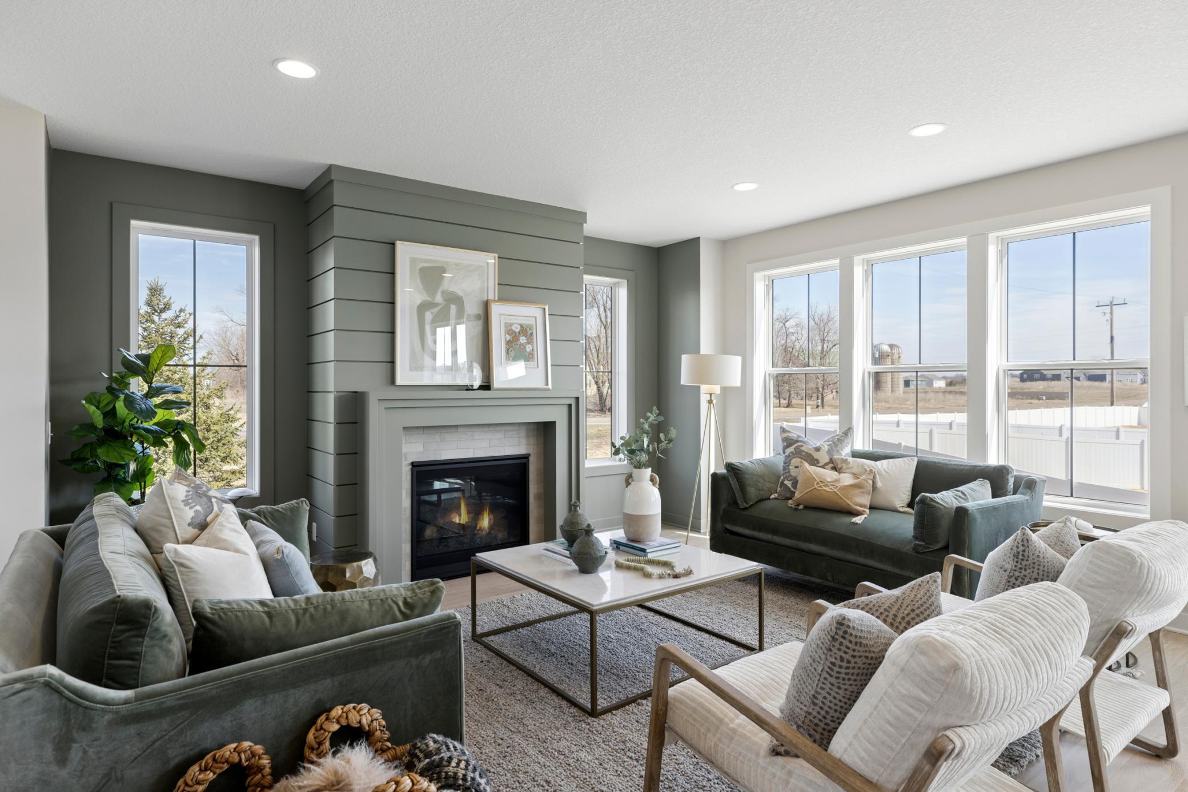
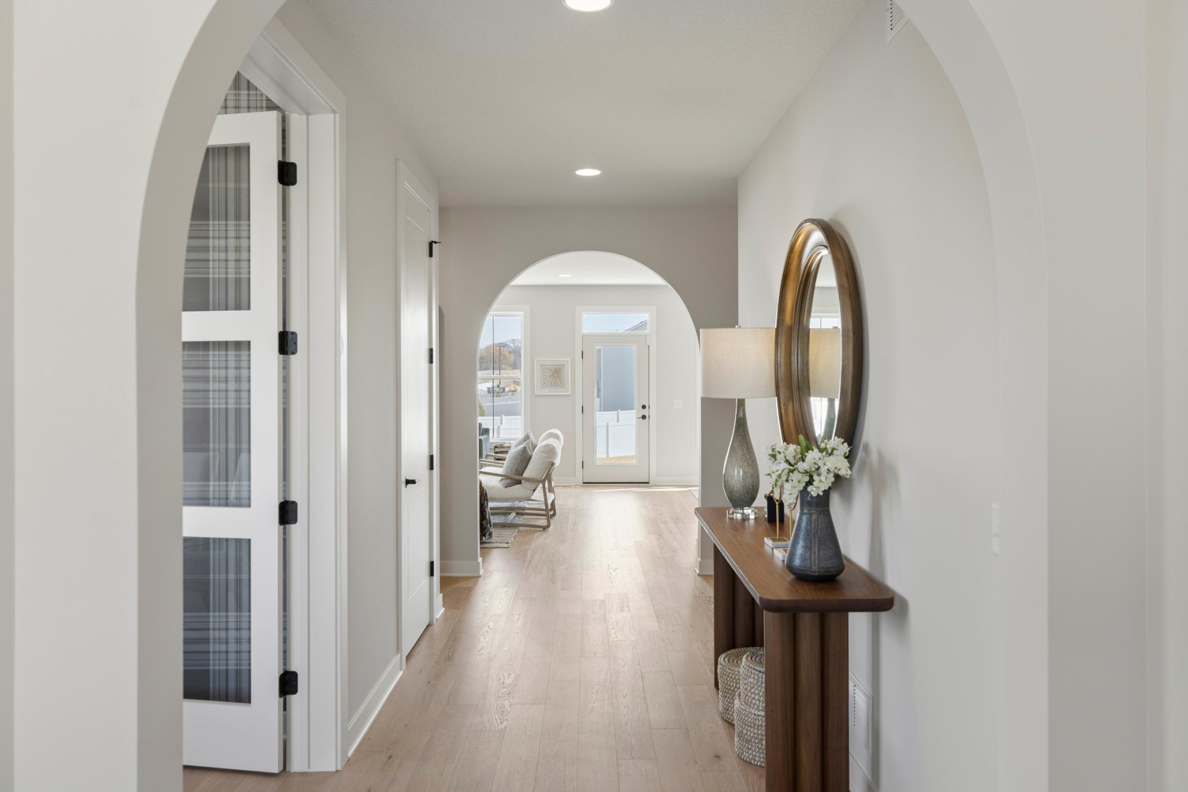
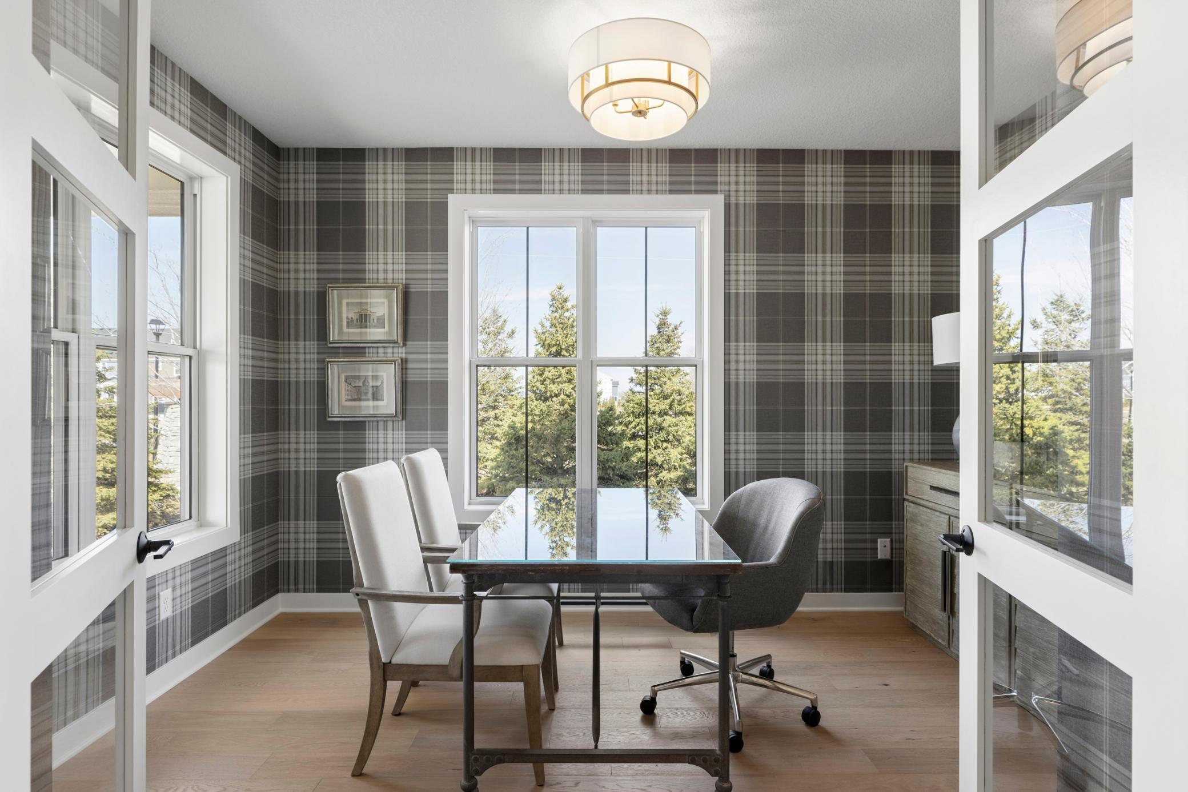
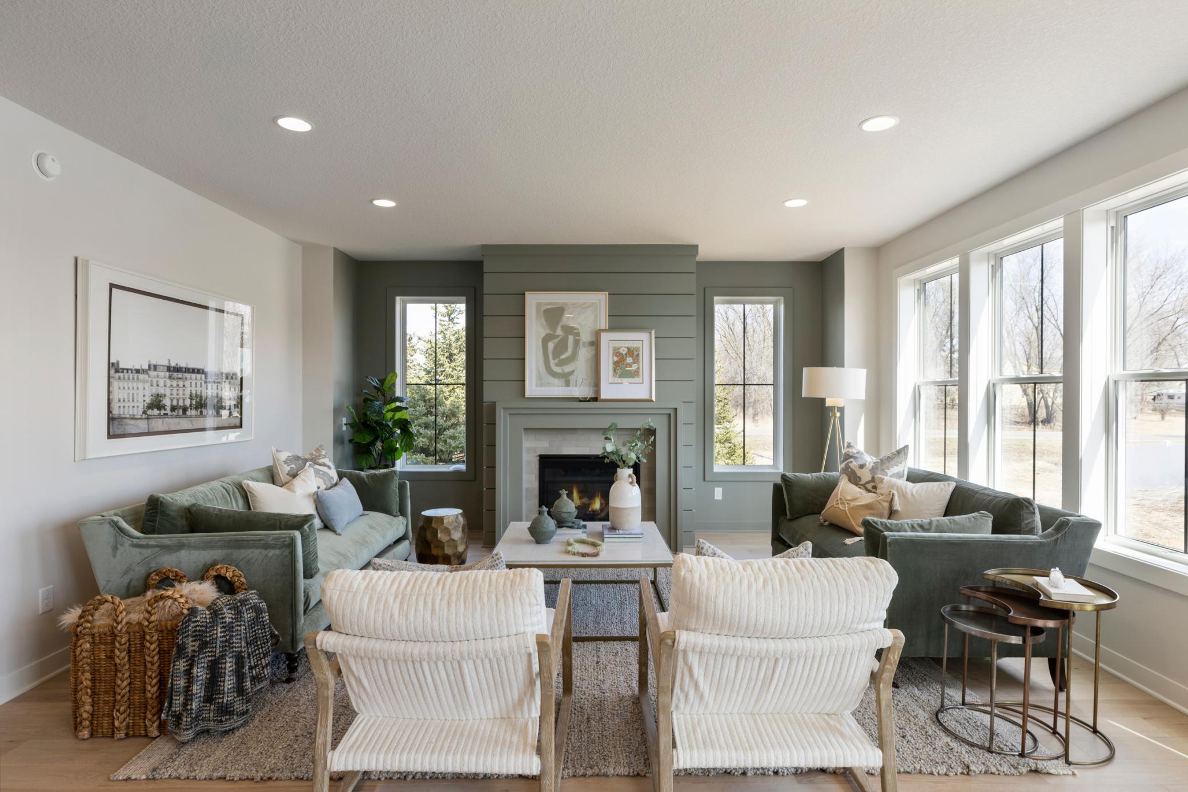
This stunning two-story home blends timeless design with thoughtful craftsmanship, creating a space that's equally suited for everyday living and memorable gatherings. With five bedrooms, four bathrooms, and a three-car garage, this home offers exceptional comfort, flexibility, and style. From the moment you enter, graceful arched openings and rich white oak flooring create a warm and welcoming first impression. A private main-floor office with elegant glass double doors provides the perfect work-from-home space or quiet retreat. The heart of the home is the expansive kitchen, dining, and gathering room, where family and friends naturally come together. Custom white oak cabinetry, quartz countertops, ceramic tile backsplash, and under-cabinet lighting create a kitchen that is both beautiful and functional. The gathering room is anchored by a stunning fireplace that adds warmth and character to the space. Practical details are thoughtfully incorporated throughout, including a spacious mudroom with a walk-in coat closet and abundant storage. Upstairs, you'll find four bedrooms, a large bonus room, and a convenient laundry room complete with custom cabinetry, quartz countertops, and a deep sink, all enhanced by natural light from a large window. The owner's suite serves as a private retreat, featuring a dramatic box vault ceiling, spacious walk-in closet, and a beautifully appointed bath designed for relaxation. The finished walkout lower level adds even more living space, offering a bright family room that's ideal for entertaining, along with a fifth bedroom, walk-in closet, and additional bathroom for guests or extended family. Located within the highly regarded ISD 833 school district, this home offers the perfect combination of designer finishes, functional spaces, and room to grow, creating a place you'll love coming home to every day.

$5,322/mo

Est. mortgage payment based on a $799,900 home price.

All estimates are provided by Luxury Presence for informational purposes only. Actual amounts may vary.

Additional information

MLS® ID
7075454

Interior Features

Bedrooms
5
Bathrooms
4
Fireplace
Yes
Cooling
Yes
Heating
Yes
Basement
Yes

Exterior Features

Lot Size
0.3 Acres

Other Property Details

Taxes
$2,480
Tax Frequency
Annually
Association Fee Frequency
Monthly
Garage
Yes
New Construction
Yes
MLS provider logo

Listings courtesy of Northstar MLS as distributed by MLS GRID

All information deemed reliable but not guaranteed and should be independently verified. All properties are subject to prior sale, change or withdrawal. Neither listing broker(s) nor Lauren A. Janoski shall be responsible for any typographical errors, misinformation, misprints and shall be held totally harmless. Properties displayed may be listed or sold by various participants in the MLS.

Based on information submitted to the MLS GRID as of 4:01 AM UTC on 9/7/2026. All data is obtained from various sources and may not have been verified by broker or MLS GRID. Supplied Open House Information is subject to change without notice. All information should be independently reviewed and verified for accuracy. Properties may or may not be listed by the office/agent presenting the information.

©2026 Northstar MLS . All rights reserved.

DMCA Notice

Powered by Luxury Presence