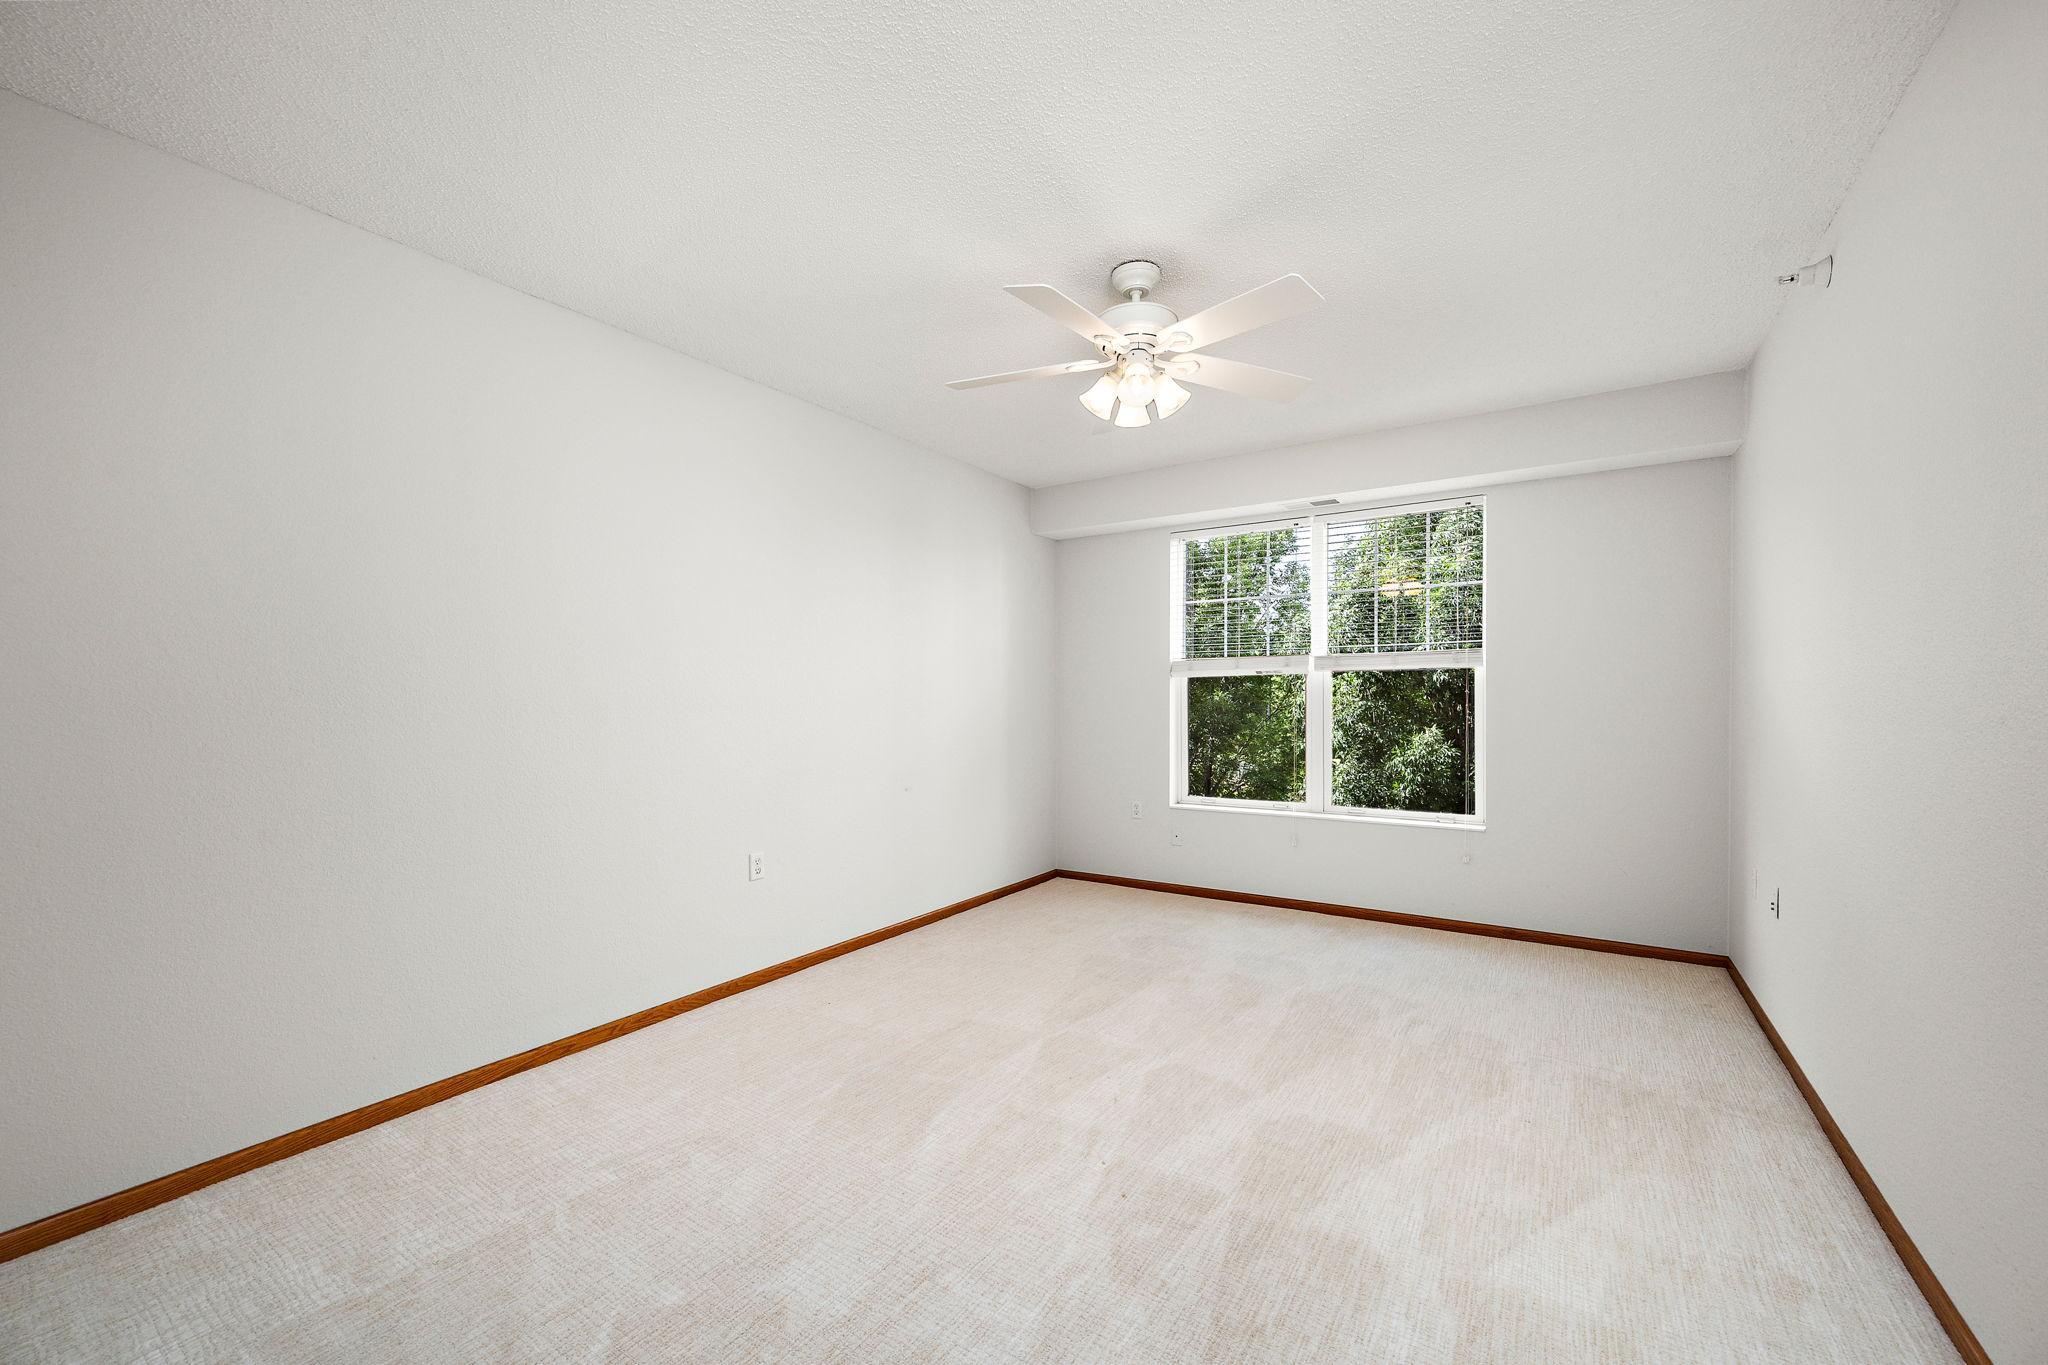
Property photo 1
Property photo 2
Property photo 3
Property photo 4
Property photo 5
2 Beds
2 Baths
1,272 sqft

$305,000

100 Clydesdale Trail Unit: 227, Medina MN, 55340

Price per sqft$239.78
Built in2005
Property size1,272 sqft
Property typeResidential
Courtesy of RE/MAX Results, Steve M Albers Listing Contact:

Overview

Active

Listed Sep 15, 2026

Updated 5h ago

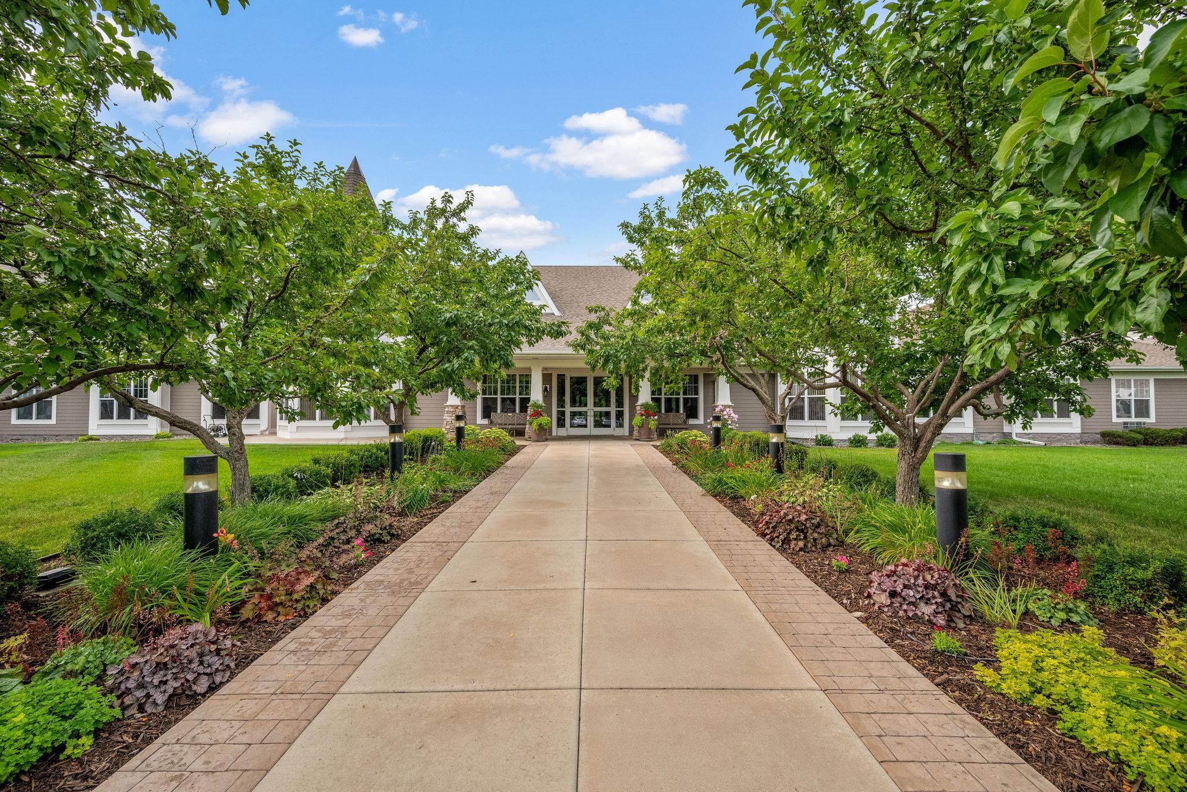
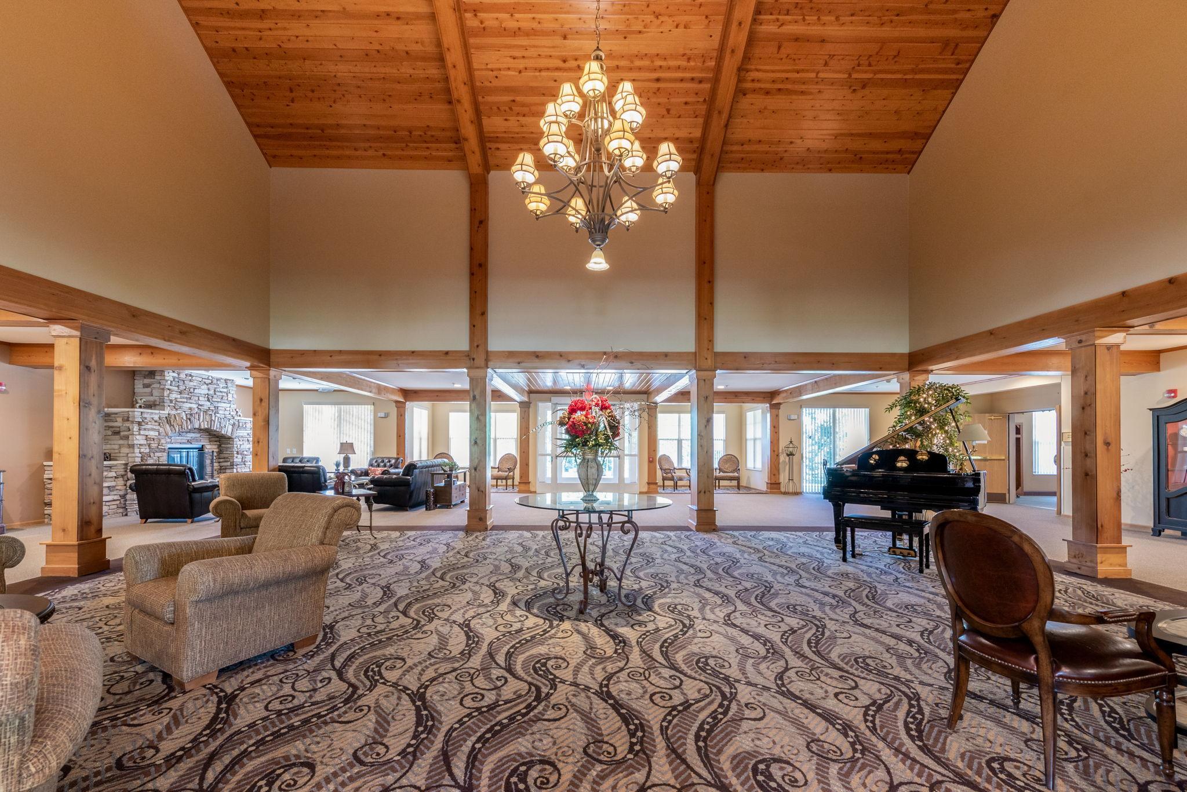
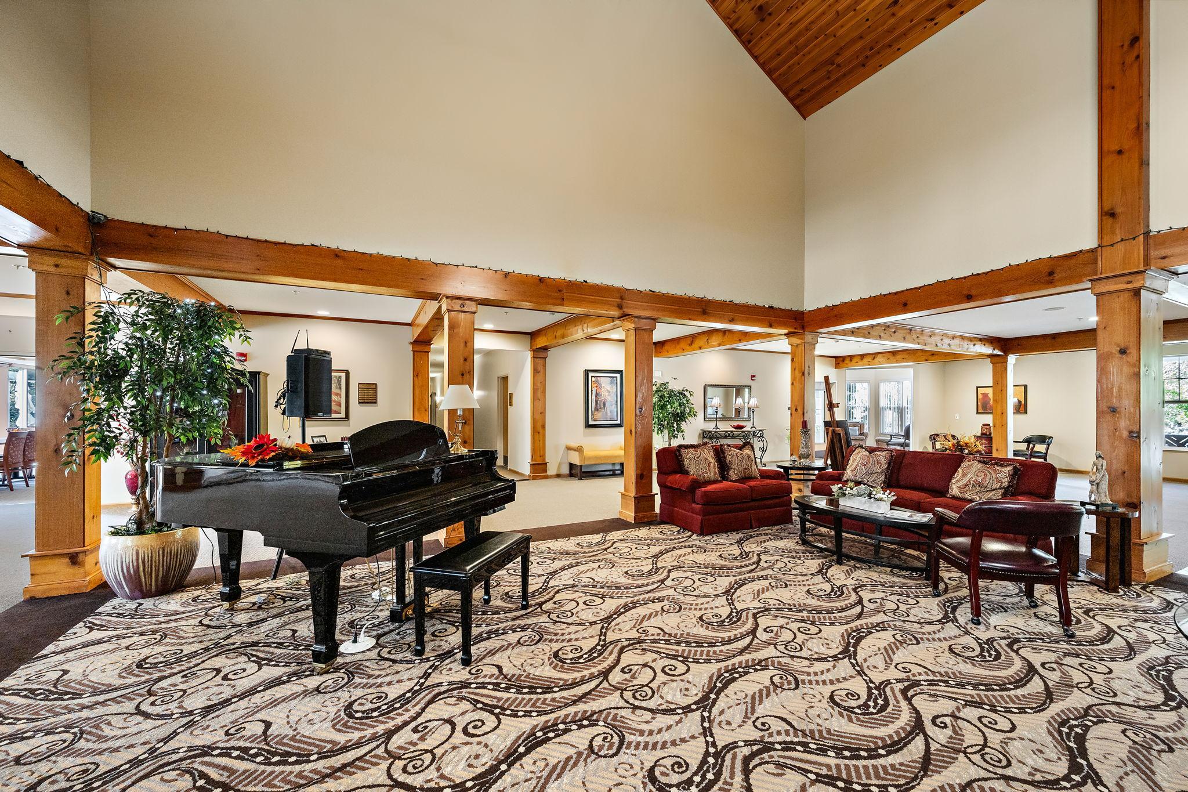
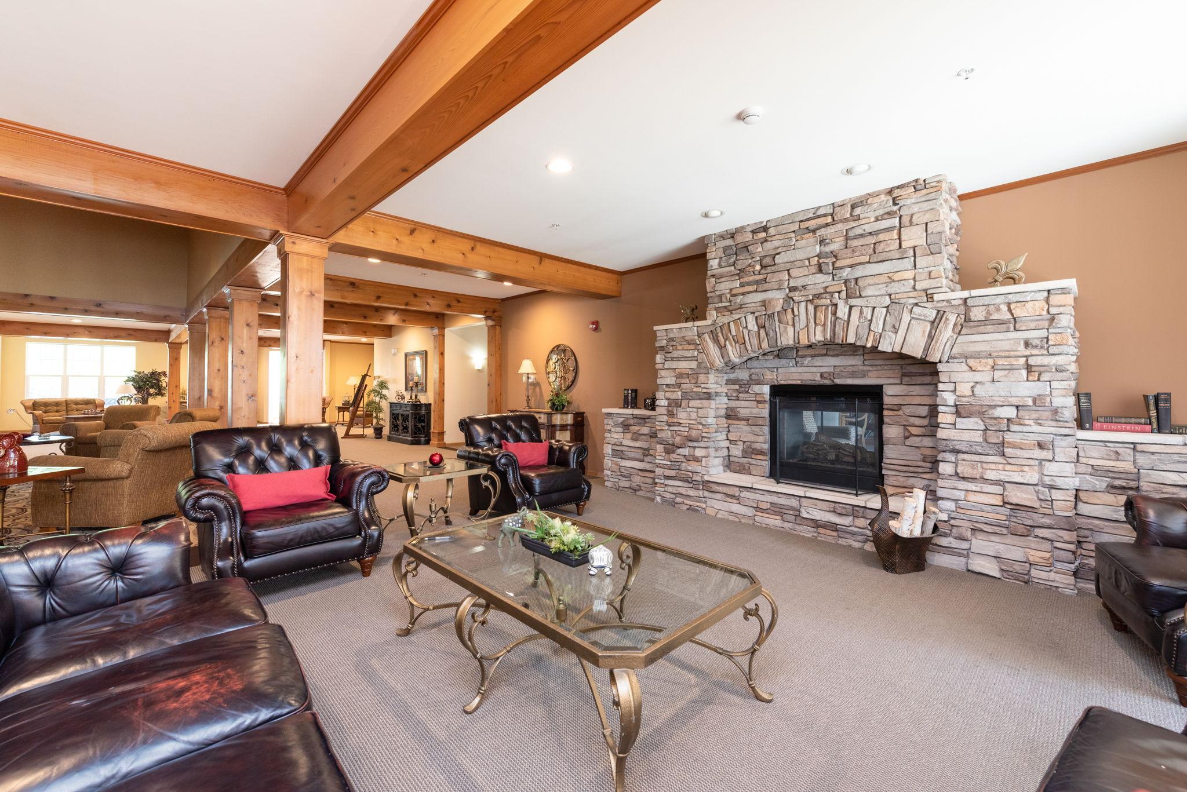
Look no further! Welcome to easy, one-level living in the beautiful Medina Ridge community, designed for active adults 55+. This spacious 2-bedroom, 2-bath condo offers 9' ceilings, large windows and wonderful natural light throughout. The inviting Living Room provides plenty of space to relax or entertain, while the generously sized kitchen offers abundant cabinetry and workspace, along with a casual dining area surrounded by windows. The formal dining, living room, and casual dining all look out and have access to the screened-in porch - sure to become a favorite spot! The spacious primary suite features a walk-in closet and private 3/4 bath with walk-in shower, while the second bedroom and full bath offer a flexibility for guests, an office, or hobbies. You'll also appreciate an in-unit laundry area that is larger than most, providing extra room for everyday necessities and storage. Storage is definitely not in short supply! This property includes two nicely sized storage units inside the building, plus two parking spaces in the heated garage (#99 & #114), each with it's own additional 7' x 6'8" storage space. Medina Ridge offers an impressive collection of shared amenities, including a cozy Great Room with fireplace and grand piano, Garden Solarium, Players Club, Fitness Center, Creative Arts Room, Library, Ridge Room with full Kitchen, Business Center and Conference Room, guest suites, patios and a Workshop fully stocked with tools. Comfort, convenience, and community are all just steps from your door!

$2,029/mo

Est. mortgage payment based on a $305,000 home price.

All estimates are provided by Luxury Presence for informational purposes only. Actual amounts may vary.

Additional information

MLS® ID
7142359

Interior Features

Bedrooms
2
Bathrooms
2
Cooling
Yes
Heating
Yes
Basement
No

Exterior Features

Lot Size
0.03 Acres

Other Property Details

Taxes
$3,262
Tax Frequency
Annually
Association Fee Frequency
Monthly
Garage
Yes
MLS provider logo

Listings courtesy of Northstar MLS as distributed by MLS GRID

All information deemed reliable but not guaranteed and should be independently verified. All properties are subject to prior sale, change or withdrawal. Neither listing broker(s) nor Lauren A. Janoski shall be responsible for any typographical errors, misinformation, misprints and shall be held totally harmless. Properties displayed may be listed or sold by various participants in the MLS.

Based on information submitted to the MLS GRID as of 3:04 AM UTC on 9/16/2026. All data is obtained from various sources and may not have been verified by broker or MLS GRID. Supplied Open House Information is subject to change without notice. All information should be independently reviewed and verified for accuracy. Properties may or may not be listed by the office/agent presenting the information.

©2026 Northstar MLS . All rights reserved.

DMCA Notice

Powered by Luxury Presence