Property photo 1
Property photo 2
Property photo 3
Property photo 4
Property photo 5
2 Beds
3 Baths
1,759 sqft

$267,000

3837 Gershwin Avenue N, Oakdale MN, 55128

Price per sqft$151.79
Built in1980
Property size1,759 sqft
Property typeResidential
Courtesy of RE/MAX Results, Lisa Marie Olien Listing Contact:

Overview

Active

Listed Aug 6, 2026

Updated 4 days ago

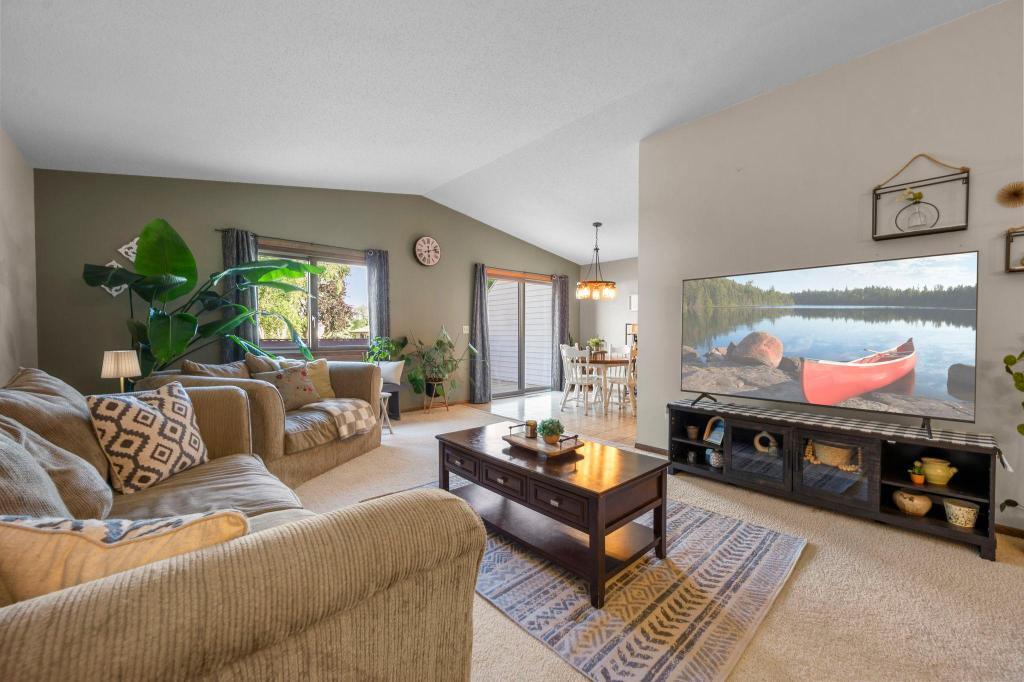
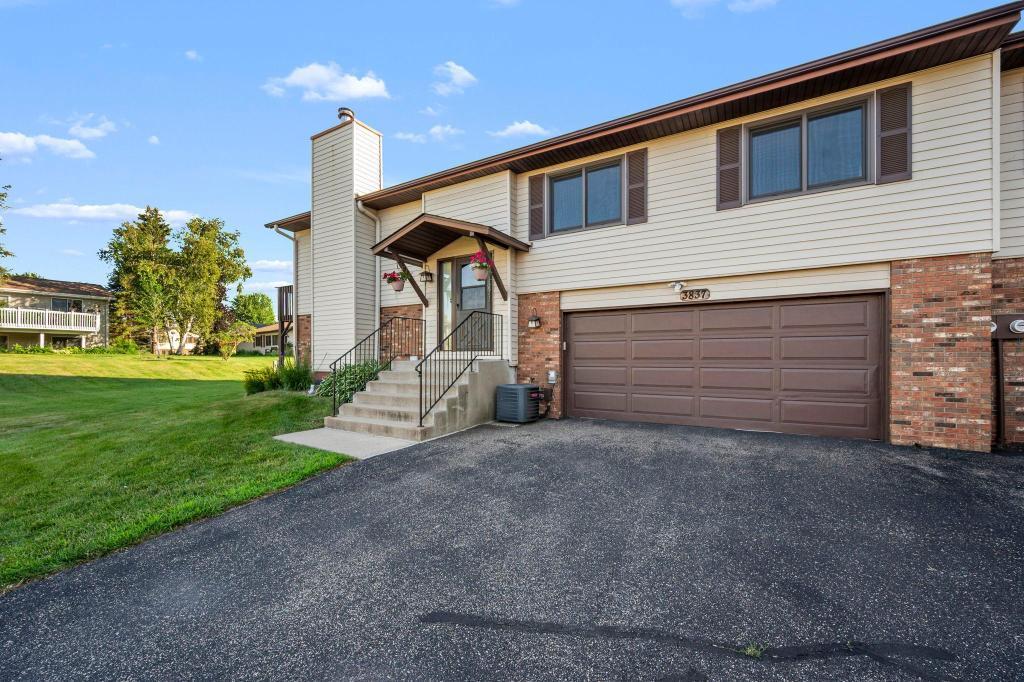
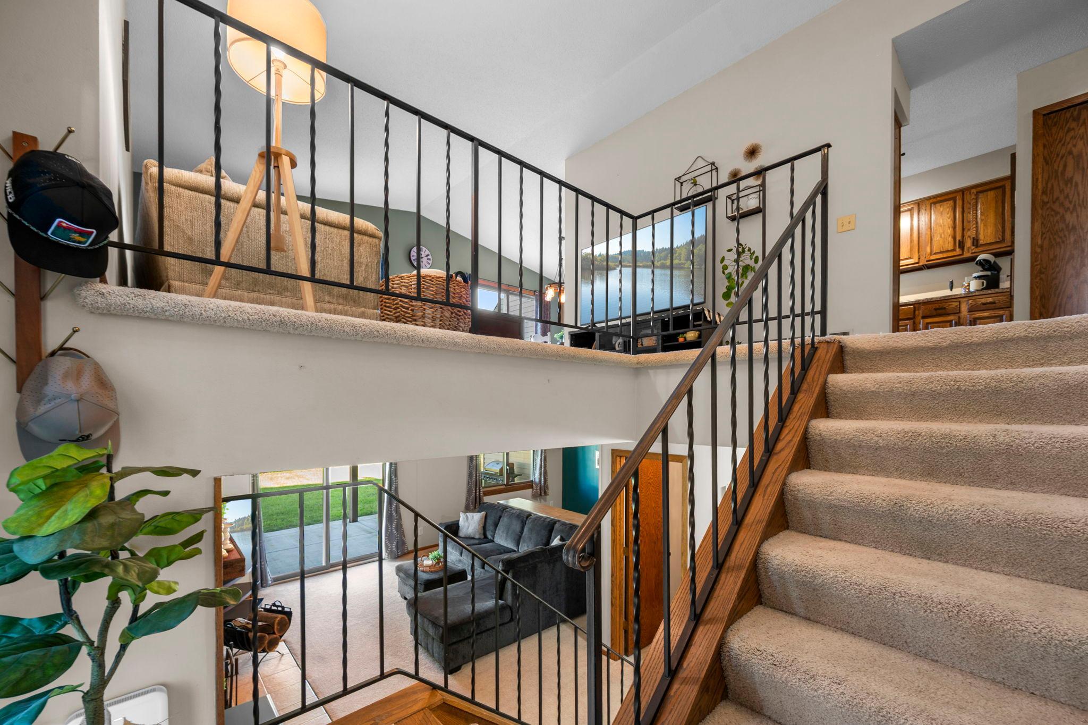
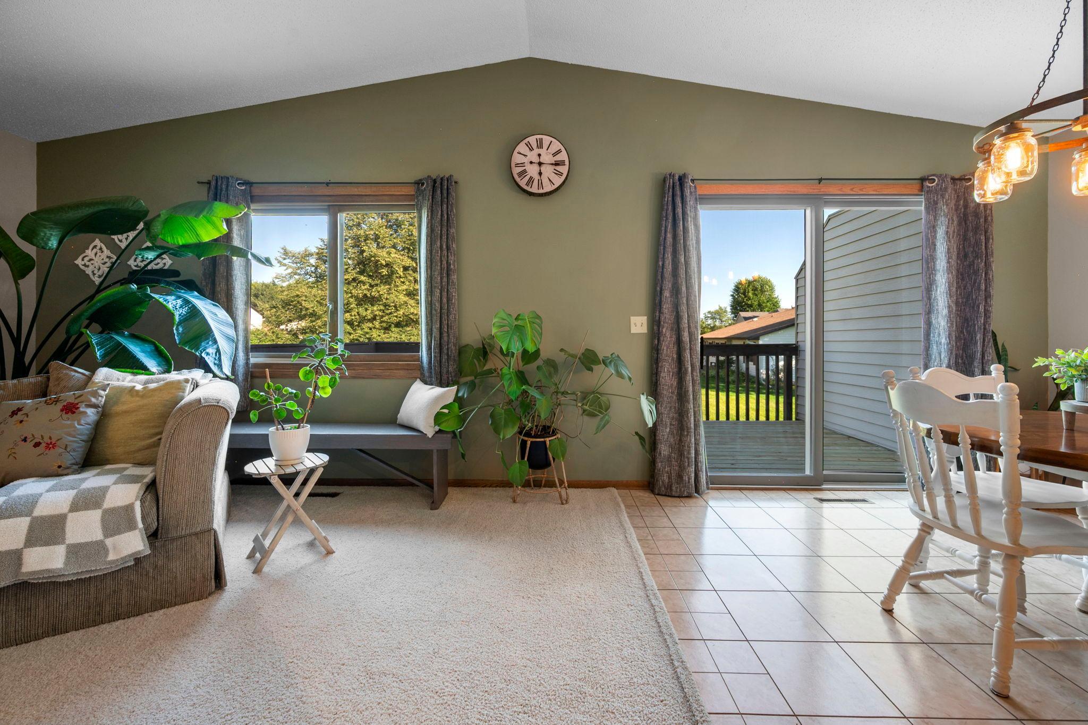
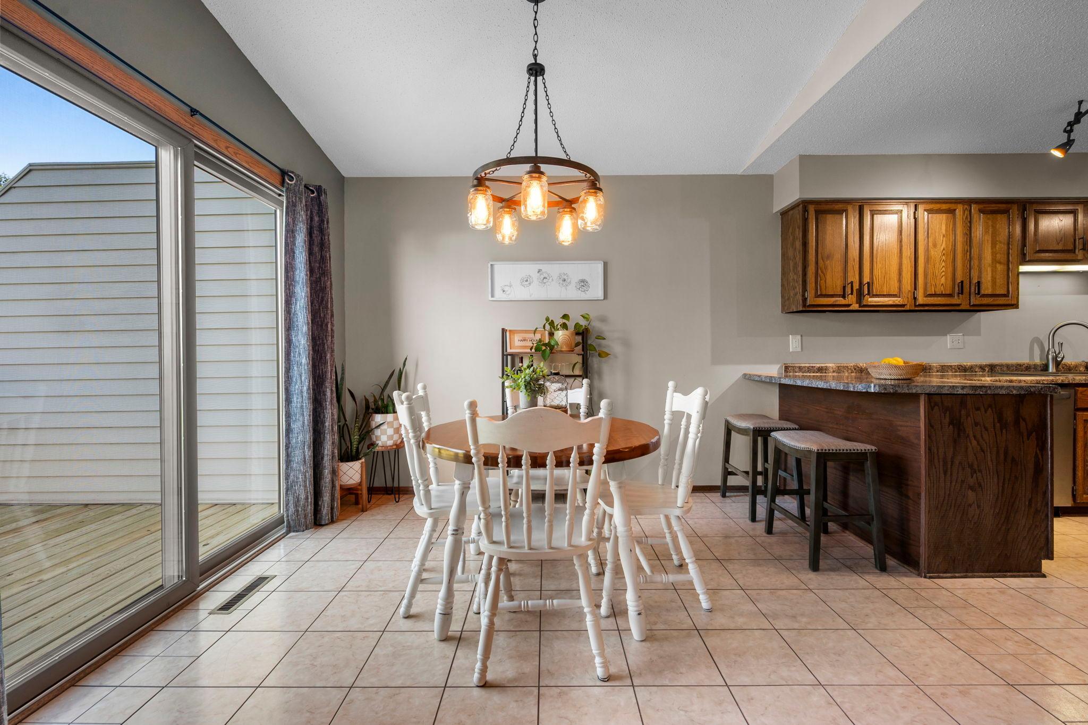
Welcome home to this beautifully updated 2-bedroom, 3-bath Croix townhome offering the perfect blend of style, comfort, and convenience! You'll love the open floor plan featuring soaring vaulted ceilings and an abundance of natural light. The spacious kitchen flows effortlessly into the dining area, where patio doors lead to a huge deck-perfect for entertaining, grilling, or simply relaxing outdoors. The finished lower-level family room beneath the garage is the perfect place to unwind, featuring a cozy wood-burning fireplace and plenty of space for movie nights, a home office, workout area, or guests. With three bathrooms and thoughtful updates throughout, this home is truly move-in ready. Major updates provide peace of mind, including all new Anderson windows and a new Andersen patio door installing in 2020, plus a new concrete patio completed in 2022. The deck is also being refreshed with new deck boards, making the outdoor living space ready to enjoy for years to come. Located in the heart of Oakdale, you'll enjoy quick access to Interstate 94 and Interstate 694, making commuting a breeze. You're just minutes from shopping, restaurants, grocery stores, parks, walking and biking trails, golf courses, and all the conveniences of nearby Woodbury. If you're looking for low-maintenance living with generous indoor and outdoor space in a fantastic location, this is one you won't want to miss! The association fee includes many valuable extras not typically covered, including exterior building hazard insurance, sanitation services, lawn care with mowing, fertilizing, leaf cleanup, tree and shrub trimming, snow removal, roof, gutter and downspout maintenance, gutter cleaning, and exterior painting of decks, porticos, window trim, exterior doors and frames, garage doors and frames, and shutters. Seller offering $5,000 toward buyers closing costs, approved rate buydown, or the first 12 months of HOA fees - with an acceptable offer.

$1,776/mo

Est. mortgage payment based on a $267,000 home price.

All estimates are provided by Luxury Presence for informational purposes only. Actual amounts may vary.

Additional information

MLS® ID
7122452

Interior Features

Bedrooms
2
Bathrooms
3
Fireplace
Yes
Cooling
Yes
Heating
Yes
Basement
Yes

Exterior Features

Lot Size
0.13 Acres

Other Property Details

Taxes
$2,924
Tax Frequency
Annually
Association Fee Frequency
Monthly
Garage
Yes
MLS provider logo

Listings courtesy of Northstar MLS as distributed by MLS GRID

All information deemed reliable but not guaranteed and should be independently verified. All properties are subject to prior sale, change or withdrawal. Neither listing broker(s) nor Lauren A. Janoski shall be responsible for any typographical errors, misinformation, misprints and shall be held totally harmless. Properties displayed may be listed or sold by various participants in the MLS.

Based on information submitted to the MLS GRID as of 3:42 AM UTC on 9/18/2026. All data is obtained from various sources and may not have been verified by broker or MLS GRID. Supplied Open House Information is subject to change without notice. All information should be independently reviewed and verified for accuracy. Properties may or may not be listed by the office/agent presenting the information.

©2026 Northstar MLS . All rights reserved.

DMCA Notice

Powered by Luxury Presence