Property photo 1
Property photo 2
Property photo 3
Property photo 4
Property photo 5
4 Beds
4 Baths
2,754 sqft

$525,000

4377 Garden Way N, Hugo MN, 55038

Price per sqft$190.63
Built in2004
Property size2,754 sqft
Property typeResidential
Courtesy of Keller Williams Premier Realty, Hames-McDonough Real Estate Group Listing Contact:

Overview

Active

Listed Jul 23, 2026

Updated 15h ago

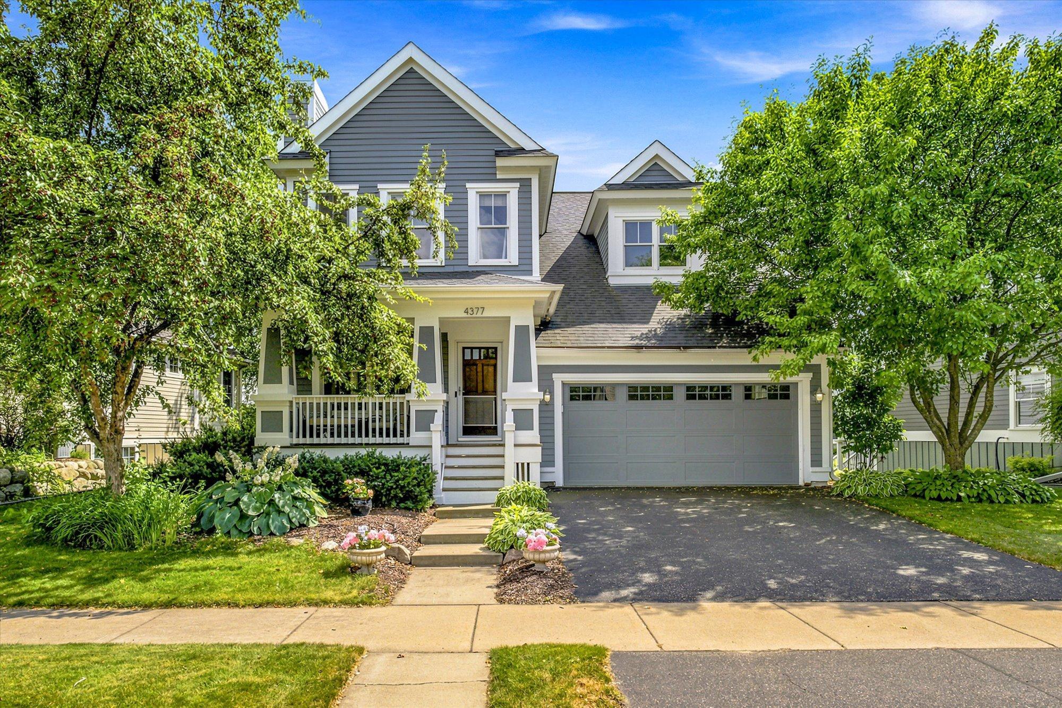
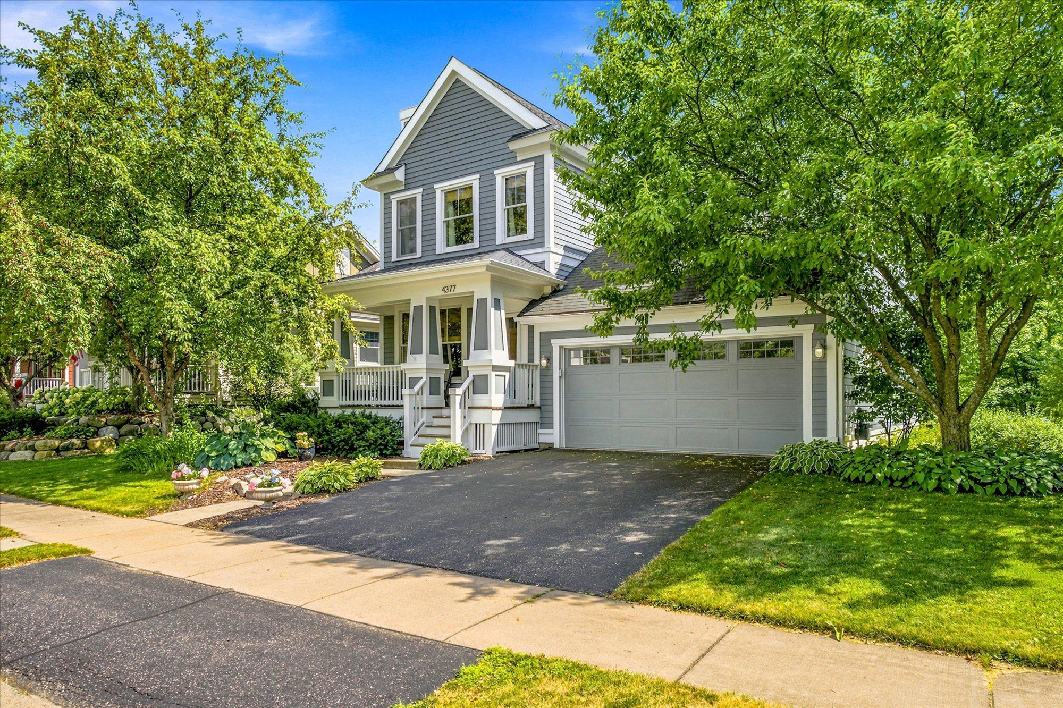
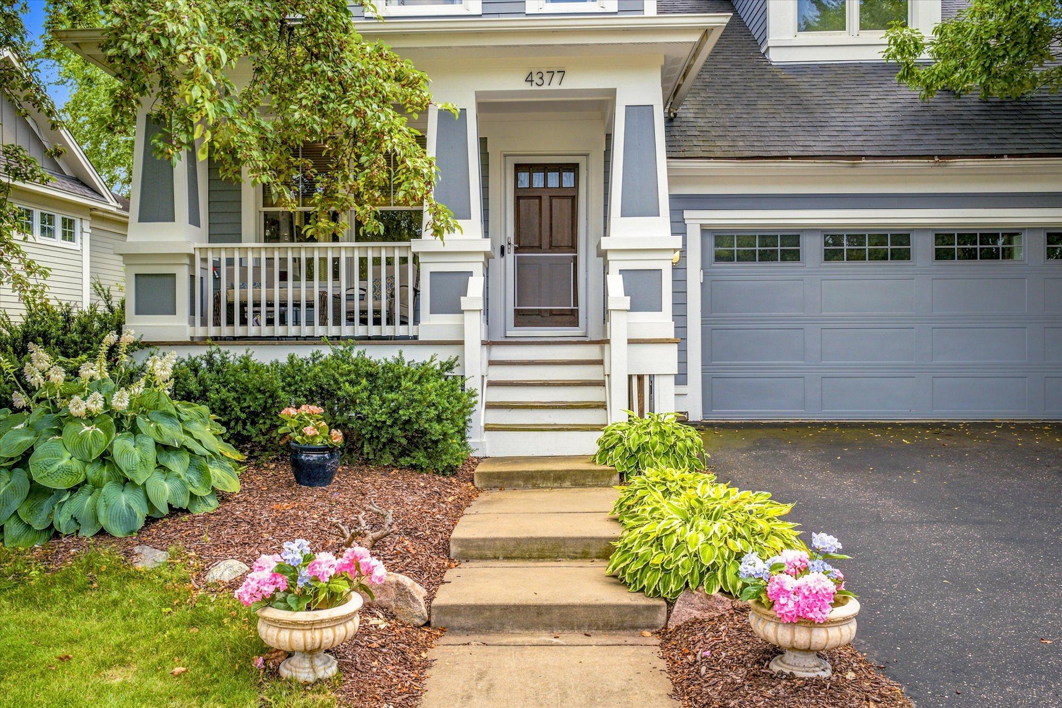
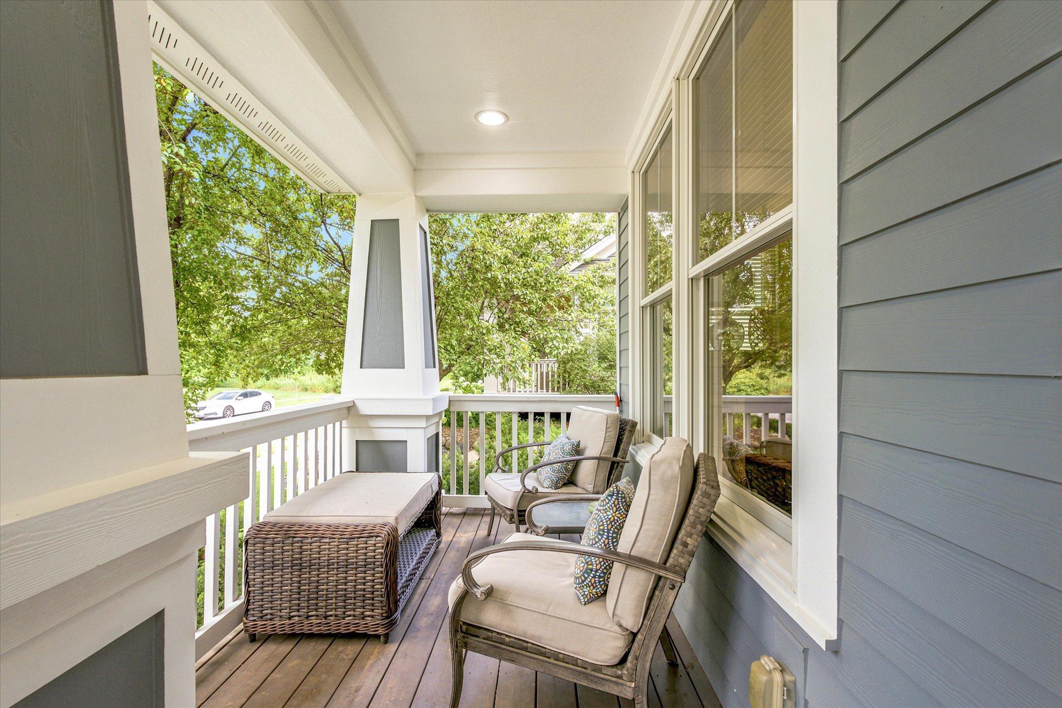
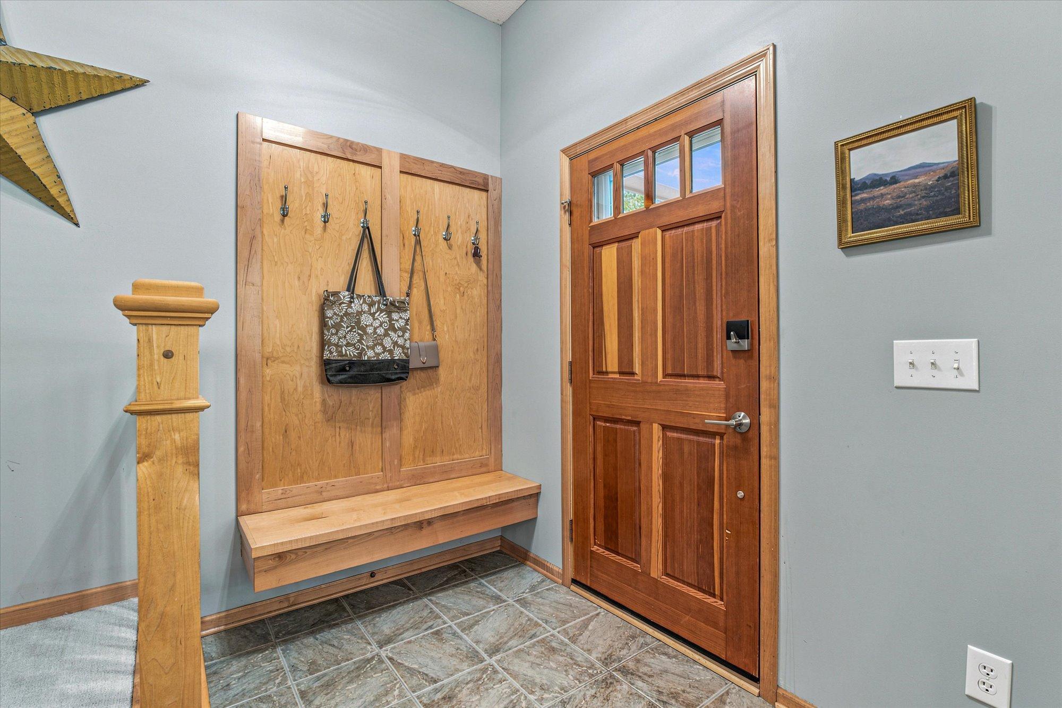
Welcome to this charming 4-bedroom, 4-bathroom home located on a low traffic street in the desirable Victor Gardens neighborhood of Hugo! Boasting over 2,700 finished square feet, this spacious two-story home features a bright and inviting main level with natural woodwork, tile floors, a cozy gas fireplace in the living room, and a well-appointed kitchen with a center island and stainless steel appliances. The dining room features gorgeous maple built-ins, providing ample storage and extra counter space. You will love the convenience of an expansive closet and 1/2 bath right inside the garage entrance. A whole home humidifier will keep you comfortable all year long. Upper level highlights include 3 bedrooms on one level, a convenient 2nd-floor laundry room, and a spacious primary suite featuring a private full bath with double sinks, separate tub & shower, and a walk-in closet with a custom closet system. The finished walkout lower-level offers a cozy family room with a second gas fireplace and a projector -perfect for cozy movie nights. The lower level 4th bedroom and 3/4 bath is great for guests, an office or for whatever fits your needs. Relax on the cozy front porch conveniently overlooking the park, grill and soak up the sun on the deck or the patio overlooking the pond. Wonderful shared amenities including a pool, tennis courts, community room, playgrounds and more-plenty of options to enjoy the outdoors without a lot of maintenance!

$3,493/mo

Est. mortgage payment based on a $525,000 home price.

All estimates are provided by Luxury Presence for informational purposes only. Actual amounts may vary.

Additional information

MLS® ID
7109528

Interior Features

Bedrooms
4
Bathrooms
4
Fireplace
Yes
Cooling
Yes
Heating
Yes
Basement
Yes

Exterior Features

Lot Size
0.18 Acres

Other Property Details

Taxes
$5,779
Tax Frequency
Annually
Association Fee Frequency
Quarterly
Garage
Yes
MLS provider logo

Listings courtesy of Northstar MLS as distributed by MLS GRID

All information deemed reliable but not guaranteed and should be independently verified. All properties are subject to prior sale, change or withdrawal. Neither listing broker(s) nor Lauren A. Janoski shall be responsible for any typographical errors, misinformation, misprints and shall be held totally harmless. Properties displayed may be listed or sold by various participants in the MLS.

Based on information submitted to the MLS GRID as of 3:21 AM UTC on 9/28/2026. All data is obtained from various sources and may not have been verified by broker or MLS GRID. Supplied Open House Information is subject to change without notice. All information should be independently reviewed and verified for accuracy. Properties may or may not be listed by the office/agent presenting the information.

©2026 Northstar MLS . All rights reserved.

DMCA Notice

Powered by Luxury Presence