Property photo 1
Property photo 2
Property photo 3
Property photo 4
Property photo 5
4 Beds
3 Baths
2,679 sqft

$614,990

6272 61st Street S, Cottage Grove MN, 55016

Price per sqft$229.56
Built in2026
Property size2,679 sqft
Property typeResidential
Courtesy of Pulte Homes Of Minnesota, LLC, Jay Senne Listing Contact:

Overview

Active

Listed Sep 21, 2026

Updated 1h ago

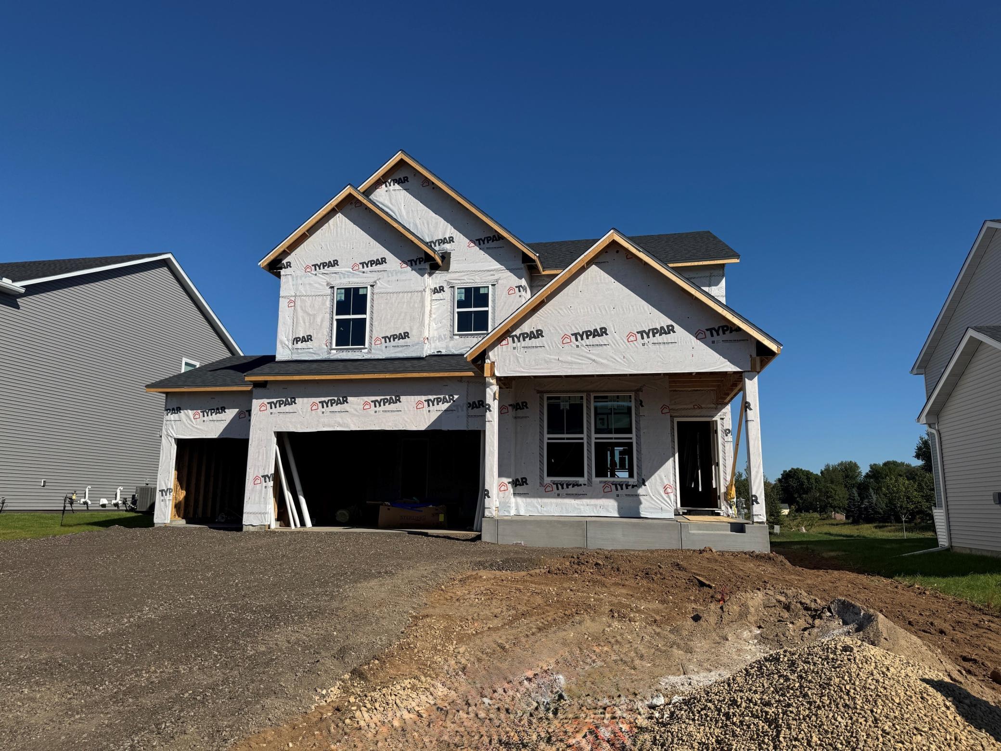
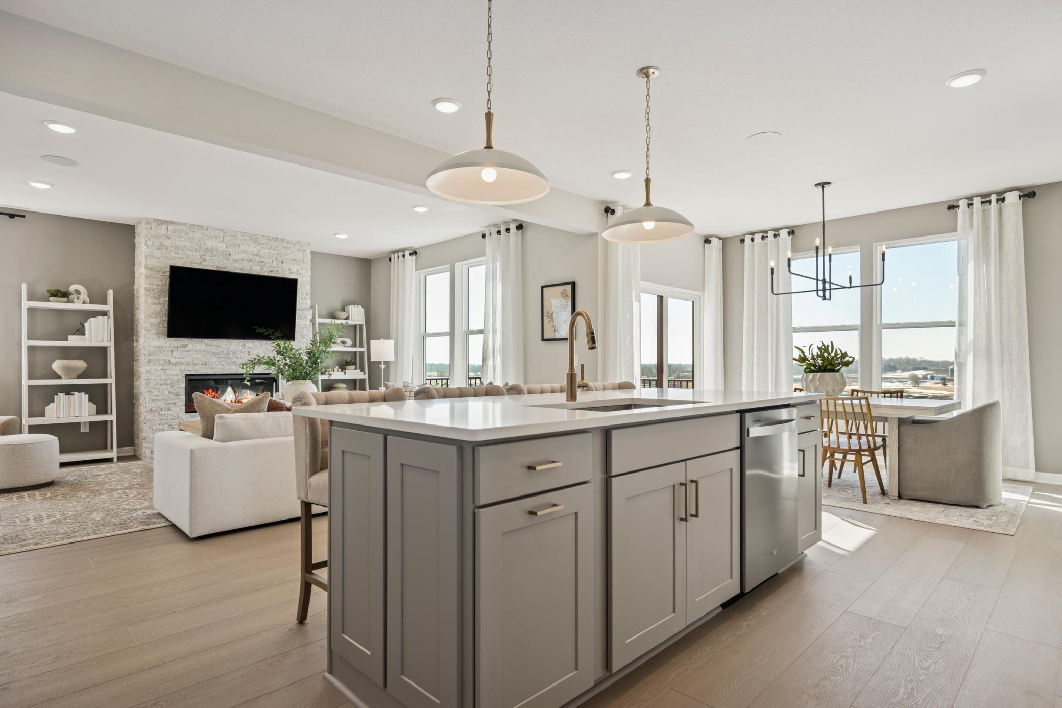
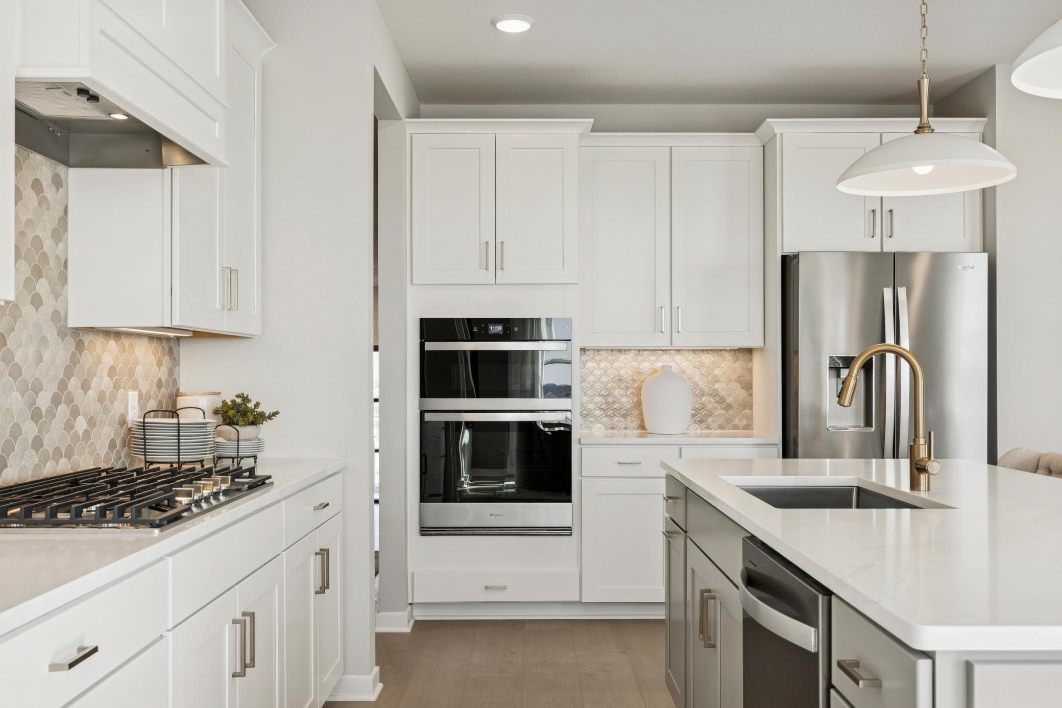
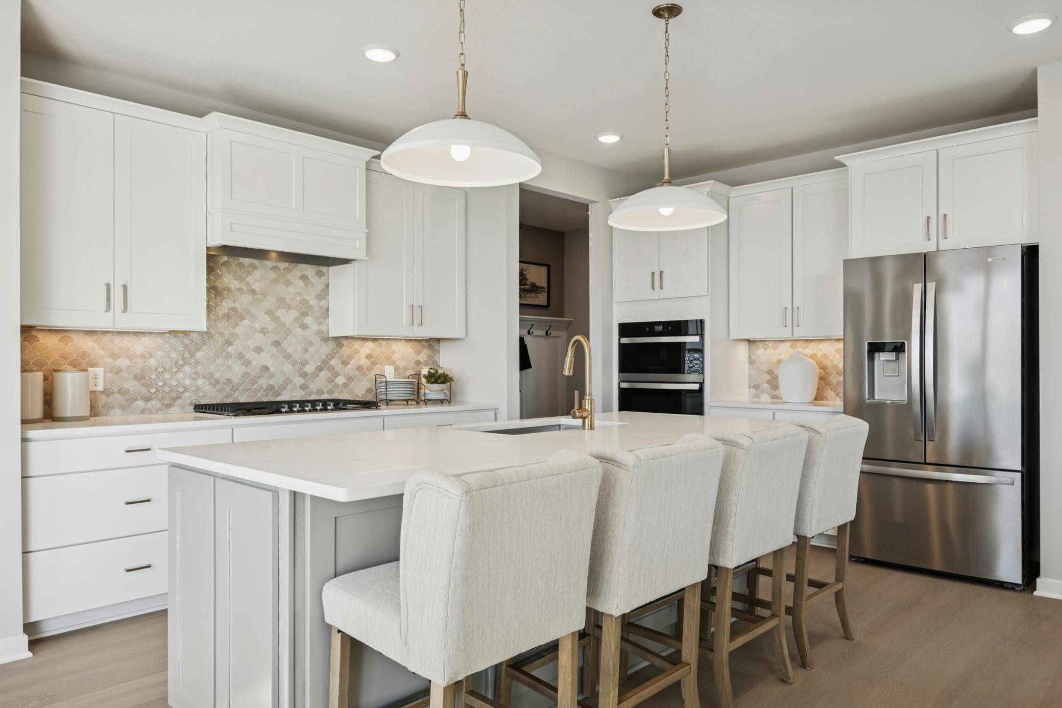
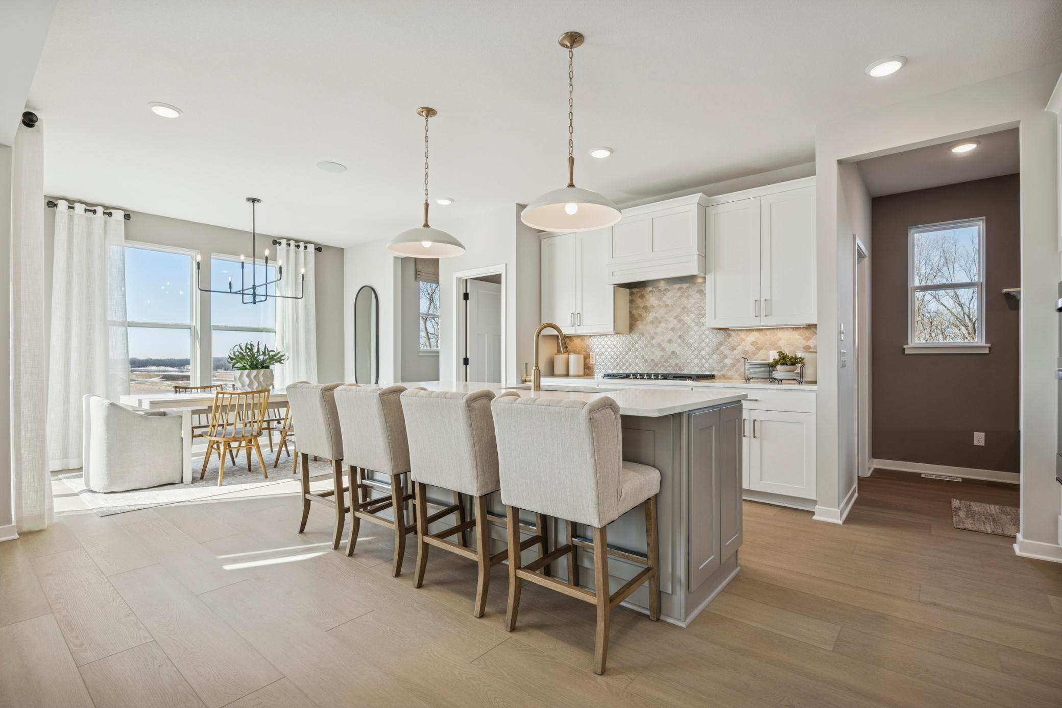
New Dakota Plan Backing to open area- Established Hawthorne Community! Welcome to the Dakota, a thoughtfully designed new construction home located in the highly desirable Hawthorne community of Cottage Grove, within the South Washington County School District, including East Ridge HS. Set on a premium homesite with exceptional privacy, separation from back neighbors on a secluded road. Hawthorne is an established neighborhood, where life feels settled and connected- tree lined streets, a welcoming sense of community, and everyday conveniences just minutes away. With no future phases planned, opportunities to own new construction here are extremely limited, making this home a standout option for buyers seeking long term livability in a finished community. Inside, the Dakota delivers modern design with timeless finishes. The home features a full basement, providing additional space and flexibility for future living areas, storage, or recreation. The kitchen is beautifully appointed with a built-in layout, highlighted by a decorative style wood island, classic white cabinetry, and elegant Calacatta Rusta quartz countertops- a clean, upscale palette that complements the home’s open and functional design. Every detail of the Dakota reflects quality construction and modern comfort, while the backyard setting offers a rare sense of calm and privacy- no rear neighbors, just open space. This is a unique chance to own a new Dakota plan in a mature community, with privacy you can feel and no future construction behind you. When homes like this are gone, they’re gone.

$4,092/mo

Est. mortgage payment based on a $614,990 home price.

All estimates are provided by Luxury Presence for informational purposes only. Actual amounts may vary.

Additional information

MLS® ID
7147568
Available from
January 15, 2027

Interior Features

Bedrooms
4
Bathrooms
3
Fireplace
Yes
Cooling
Yes
Heating
Yes
Basement
Yes

Exterior Features

Lot Size
0.19 Acres

Other Property Details

Taxes
$774
Tax Frequency
Annually
Association Fee Frequency
Monthly
Garage
Yes
New Construction
Yes
MLS provider logo

Listings courtesy of Northstar MLS as distributed by MLS GRID

All information deemed reliable but not guaranteed and should be independently verified. All properties are subject to prior sale, change or withdrawal. Neither listing broker(s) nor Lauren A. Janoski shall be responsible for any typographical errors, misinformation, misprints and shall be held totally harmless. Properties displayed may be listed or sold by various participants in the MLS.

Based on information submitted to the MLS GRID as of 9:12 PM UTC on 9/25/2026. All data is obtained from various sources and may not have been verified by broker or MLS GRID. Supplied Open House Information is subject to change without notice. All information should be independently reviewed and verified for accuracy. Properties may or may not be listed by the office/agent presenting the information.

©2026 Northstar MLS . All rights reserved.

DMCA Notice

Powered by Luxury Presence