Property photo 1
Property photo 2
Property photo 3
Property photo 4
Property photo 5
3 Beds
1 Bath
1,292 sqft

$324,900

10913 Washington Street NE, Blaine MN, 55434

Price per sqft$251.47
Built in1962
Property size1,292 sqft
Property typeResidential
Courtesy of Realty ONE Group Choice, Amy Ekstrom Listing Contact:

Overview

Active

Listed Sep 14, 2026

Updated 3h ago

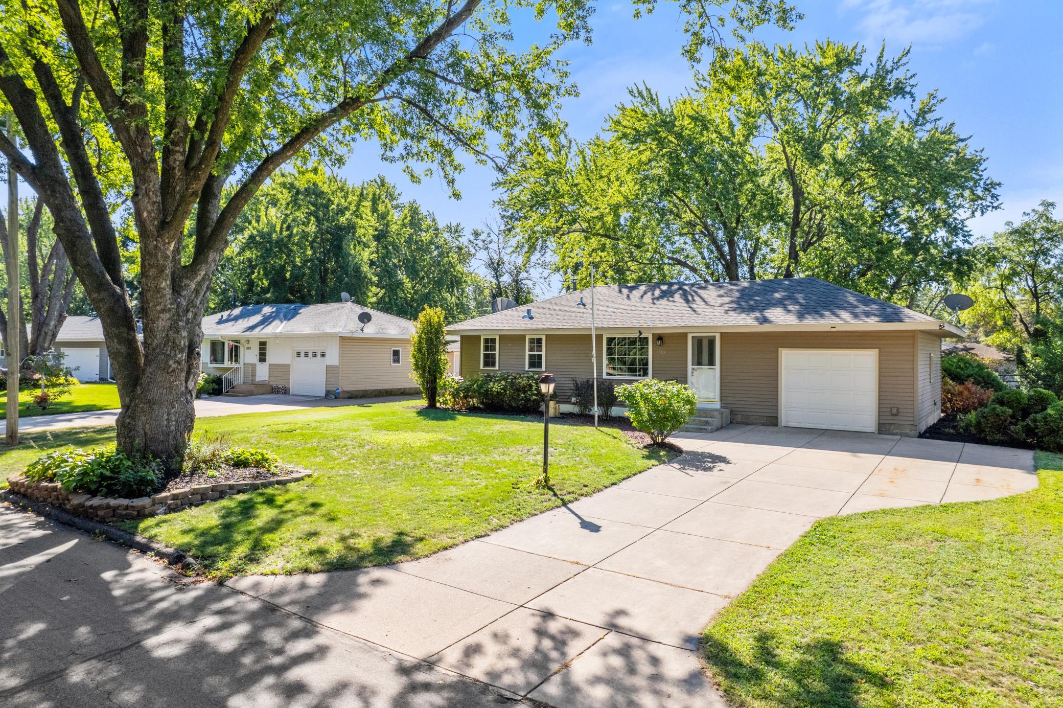
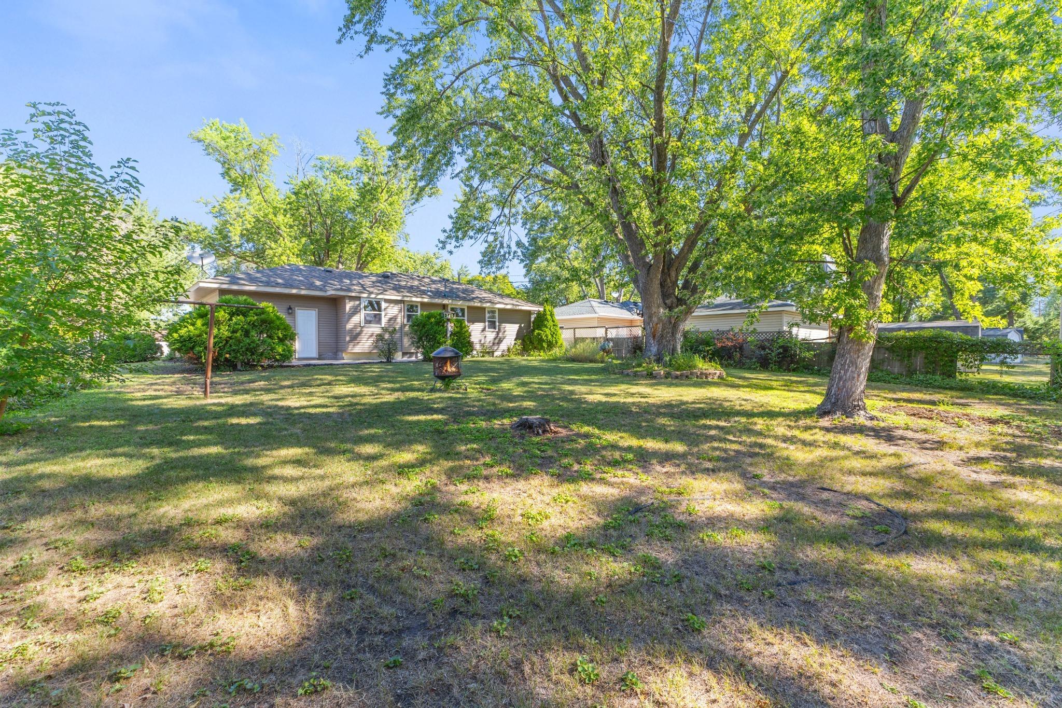
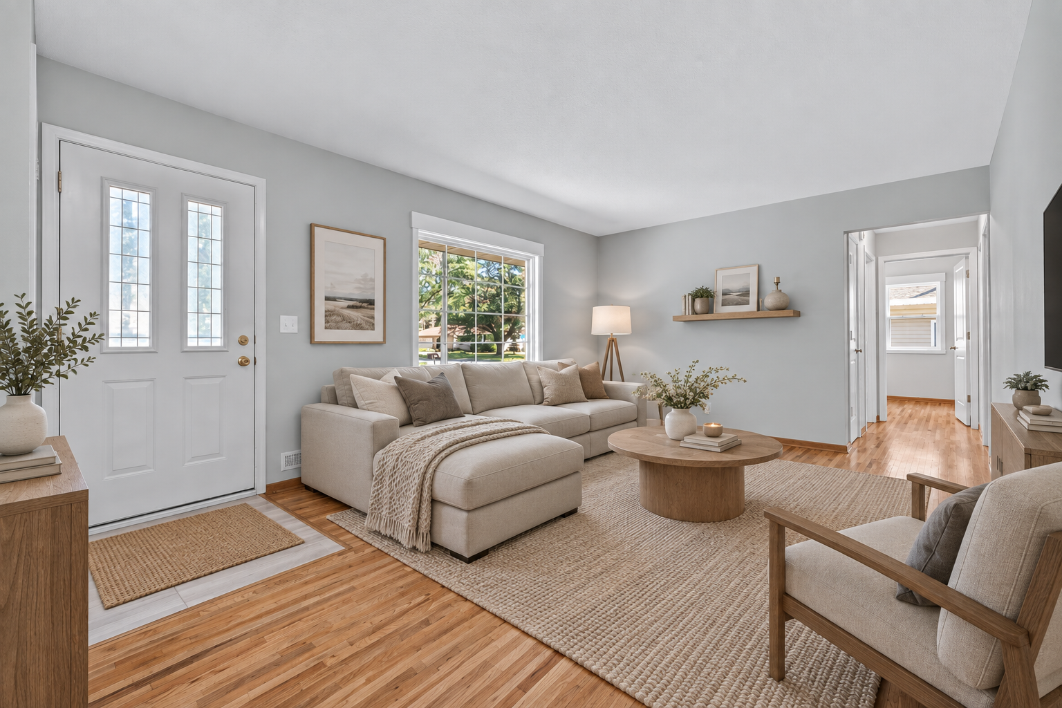
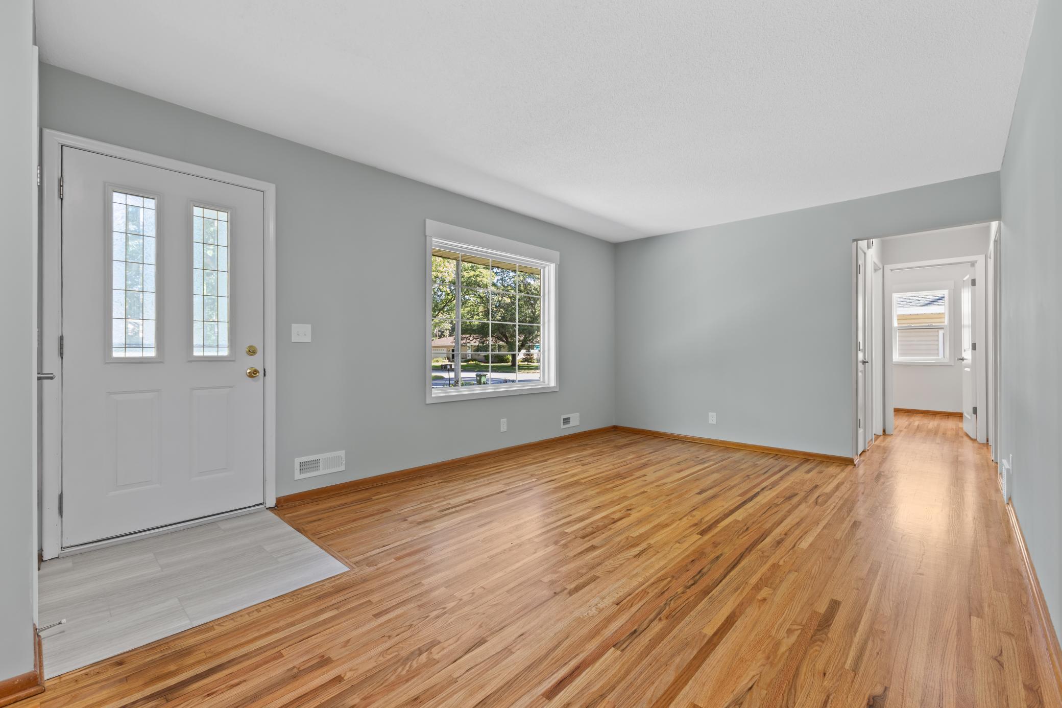
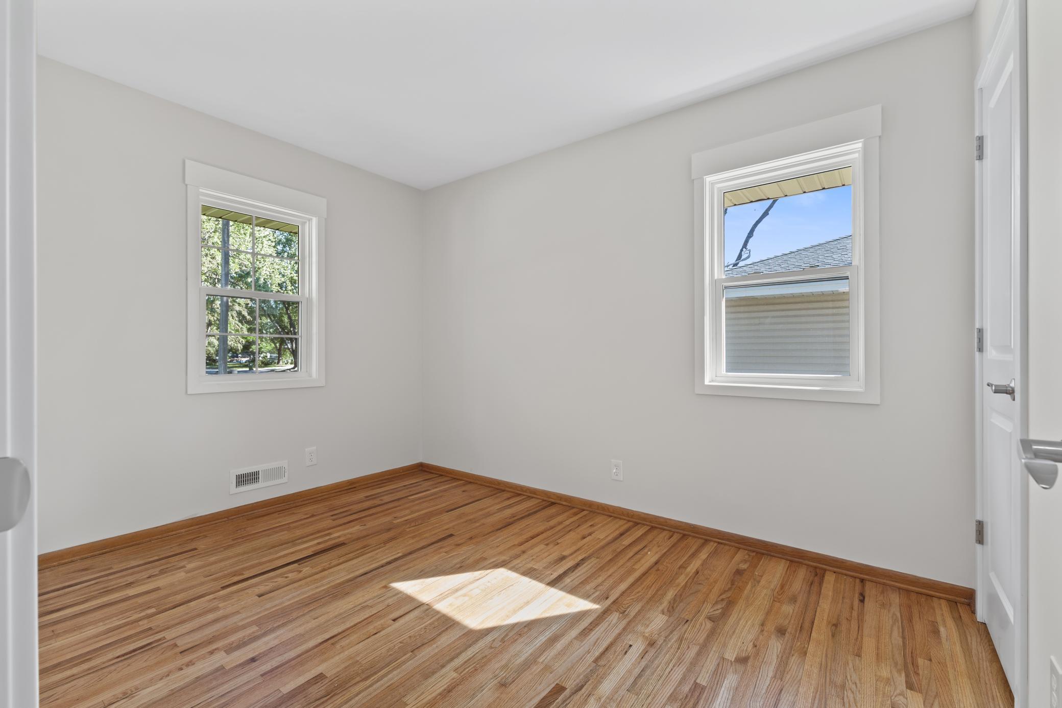
Welcome to 10913 Washington St NE, where move in ready meets room to grow! This bright and inviting Blaine rambler has been thoughtfully refreshed inside and out, creating a home that feels clean, comfortable and ready to enjoy from day one. Large new windows and fresh, light finishes fill the main level with natural light, while beautifully refinished hardwood floors bring warmth and character throughout. The refreshed kitchen features painted cabinetry, new hardware, luxury vinyl tile and stainless steel appliances, including a refrigerator, microwave and dishwasher that have never been used. Three bedrooms on the main level and an updated full bath make everyday living easy, while downstairs you'll find a spacious finished family room plus plenty of unfinished space ready for your ideas. There's exciting potential to add more finished living space and value over time. Outside, mature trees frame a generous backyard and patio, while the extended concrete driveway provides extra parking and potential for future garage expansion. Even better, many of the big-ticket improvements have already been completed, including the roof, siding and all-new windows. And there's plenty happening beyond your front door. With major Hwy 65 improvements underway and Blaine's new sports, dining, shopping and entertainment district coming near the National Sports Center, this is a location you'll be excited to call home as the surrounding area continues to grow. Move in, settle in and make it yours. There's so much to love now and even more possibility ahead!

$2,162/mo

Est. mortgage payment based on a $324,900 home price.

All estimates are provided by Luxury Presence for informational purposes only. Actual amounts may vary.

Additional information

MLS® ID
7143931

Interior Features

Bedrooms
3
Bathrooms
1
Cooling
Yes
Heating
Yes
Basement
Yes

Exterior Features

Lot Size
0.23 Acres

Other Property Details

Taxes
$3,015
Tax Frequency
Annually
Garage
Yes
MLS provider logo

Listings courtesy of Northstar MLS as distributed by MLS GRID

All information deemed reliable but not guaranteed and should be independently verified. All properties are subject to prior sale, change or withdrawal. Neither listing broker(s) nor Lauren A. Janoski shall be responsible for any typographical errors, misinformation, misprints and shall be held totally harmless. Properties displayed may be listed or sold by various participants in the MLS.

Based on information submitted to the MLS GRID as of 7:30 AM UTC on 9/22/2026. All data is obtained from various sources and may not have been verified by broker or MLS GRID. Supplied Open House Information is subject to change without notice. All information should be independently reviewed and verified for accuracy. Properties may or may not be listed by the office/agent presenting the information.

©2026 Northstar MLS . All rights reserved.

DMCA Notice

Powered by Luxury Presence