Property photo 1
Property photo 2
Property photo 3
Property photo 4
Property photo 5
3 Beds
1 Bath
947 sqft

$415,000

545 Frontenac Place, Saint Paul MN, 55104

Price per sqft$438.23
Built in1954
Property size947 sqft
Property typeResidential
Courtesy of RE/MAX Results, John Thompson Listing Contact:

Overview

Active

Listed Aug 11, 2026

Updated 5h ago

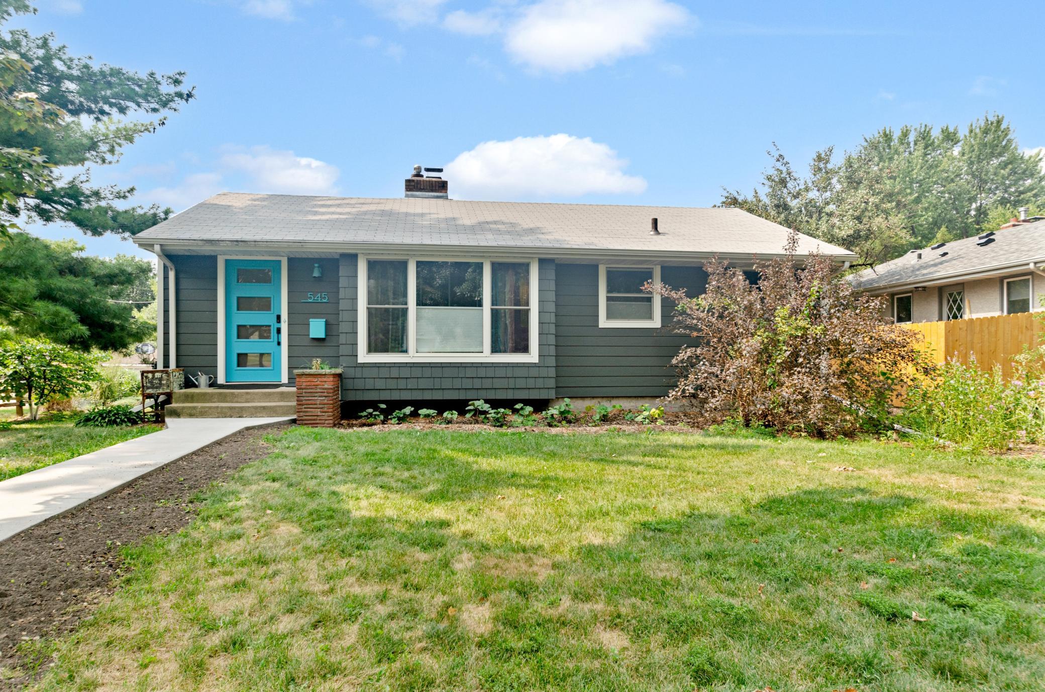
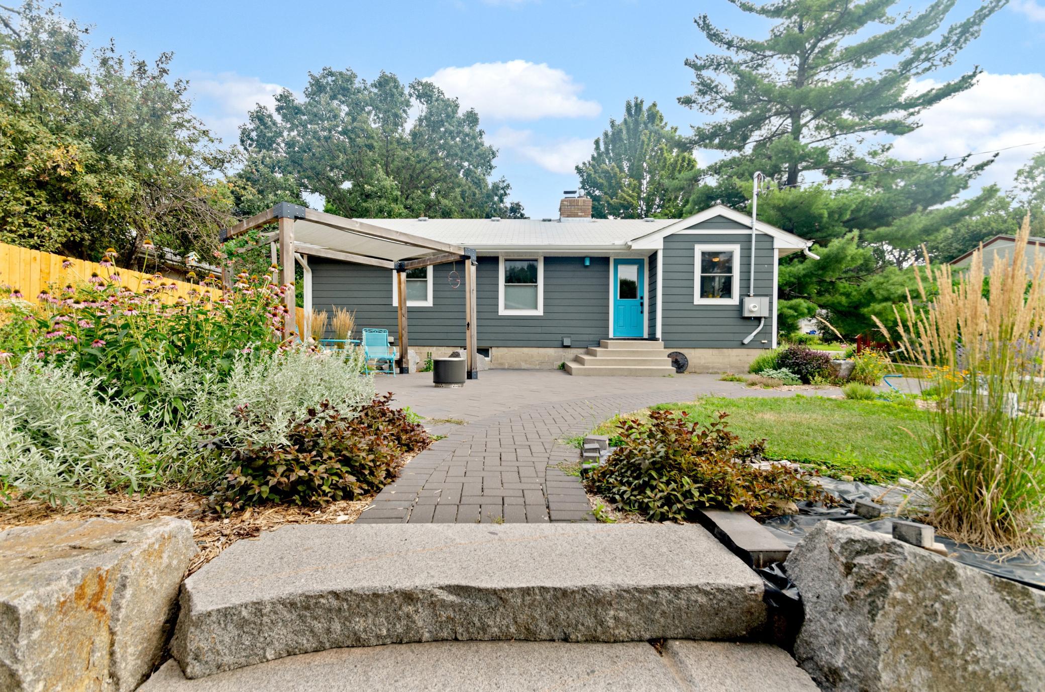
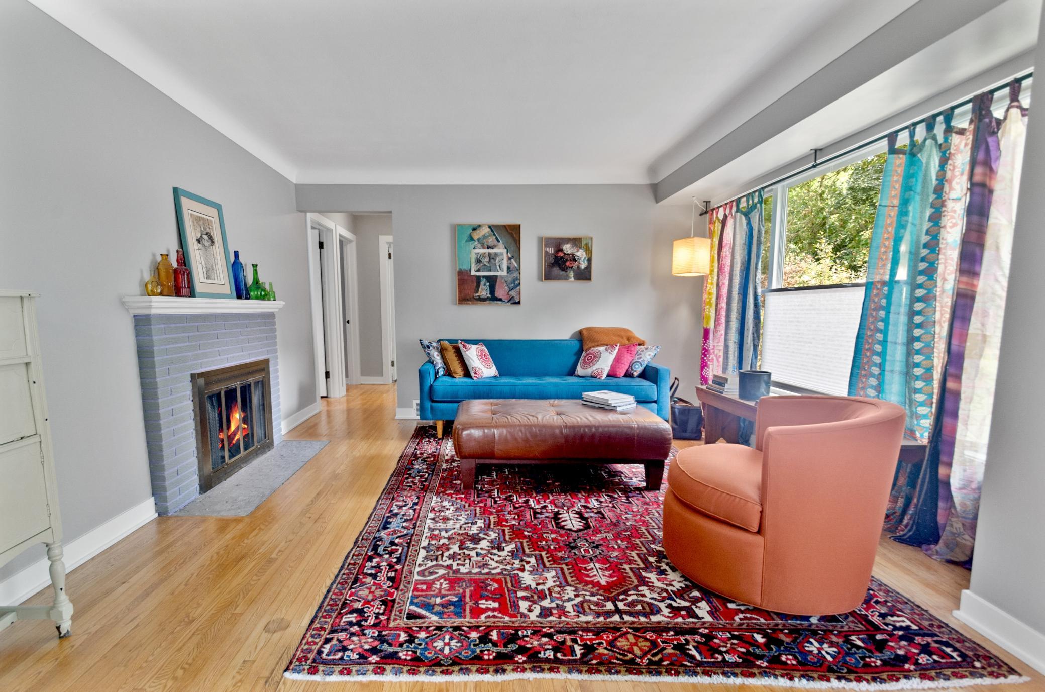
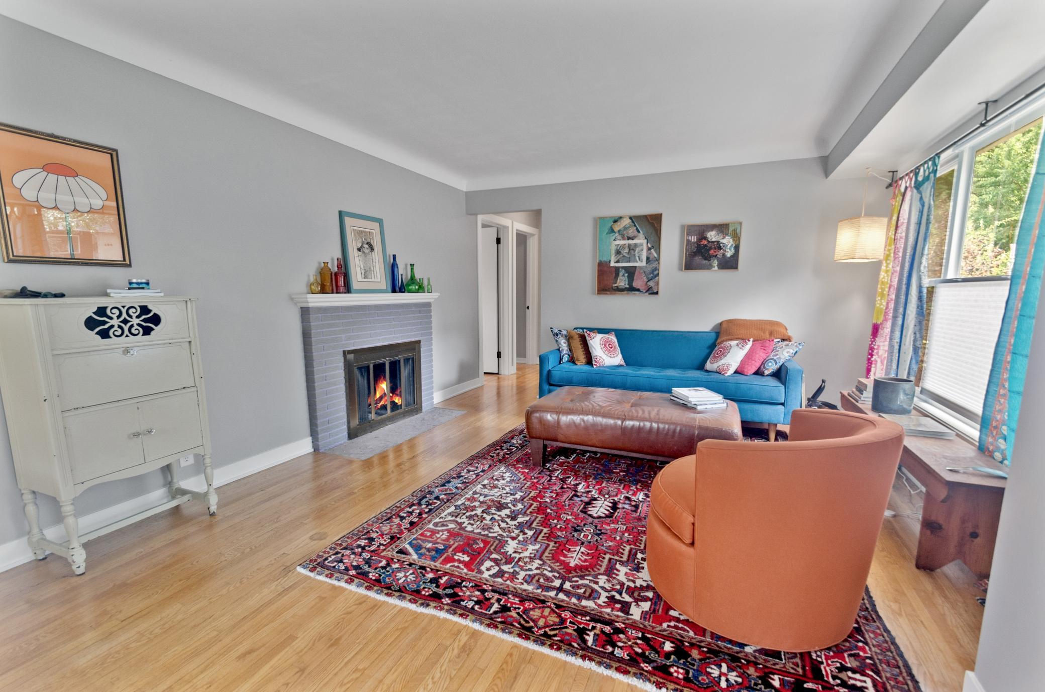
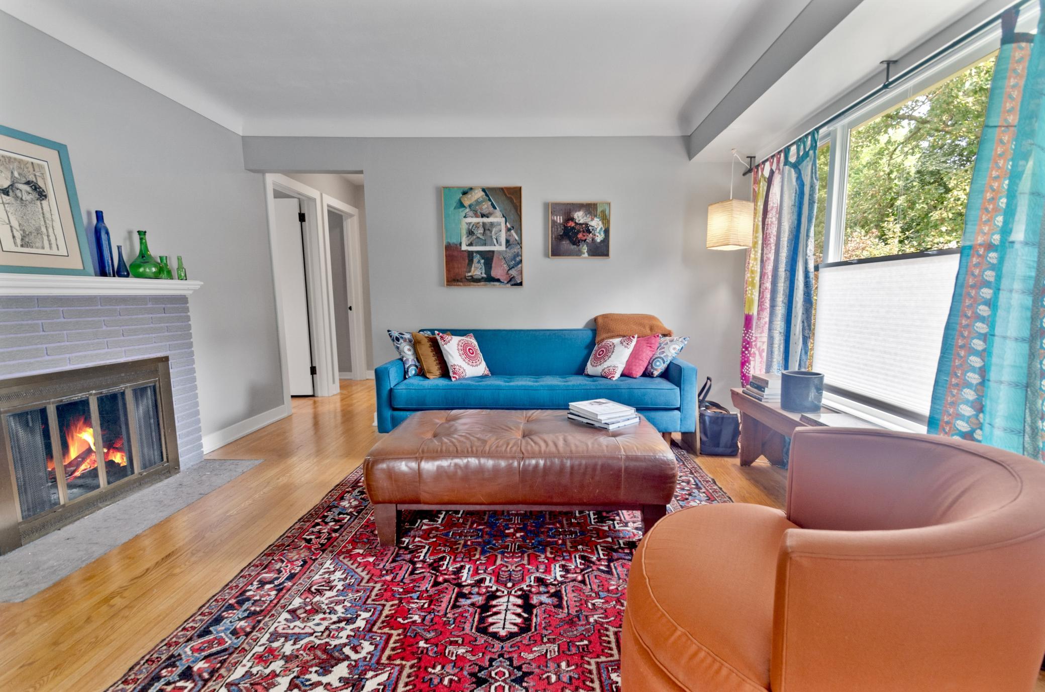
Don't let the square footage fool you—over $130K in major improvements make this modernized 1950s gem one of the best-maintained, most move-in ready homes in the neighborhood. Situated in a leafy, mature-growth neighborhood between Minneapolis and St. Paul, this property is just a short walk from scenic River Road. This is the one you buy and enjoy, not the one you buy and fix! The exterior boasts a $35K transformation with durable Hardie-board siding and new full-frame Marvin Essential Series windows. A brand-new $40K garage features a 9-foot door and an attached carport. For outdoor enjoyment, the $20K professionally hardscaped yard includes extensive native plantings alongside a custom-designed paver patio and sidewalks. Inside, a $15K update brings crisp white modern trim. The kitchen features new appliances, Pergo flooring, butcher block counters, a freestanding island that stays, and a tasteful floor-to-ceiling tile accent wall. The refreshed bathroom offers new wainscoting and a new vanity. Warm hardwood floors, and a cozy woodburning fireplace to anchor the bright living room. A $20K mechanical and appliance upgrade provides total peace of mind. Systems include a dual 200-amp electrical service (for both house and garage), a 2-stage furnace with a heat pump and central AC, spray-foam rim joist insulation, a new water heater, and a brand-new washer and dryer set. Downstairs, the clean, unfinished basement is a blank canvas, allowing you to finish the space your way without unwinding anyone else's work. A tour is highly recommended. Truly turnkey!

$2,761/mo

Est. mortgage payment based on a $415,000 home price.

All estimates are provided by Luxury Presence for informational purposes only. Actual amounts may vary.

Additional information

MLS® ID
7125960

Interior Features

Bedrooms
3
Bathrooms
1
Fireplace
Yes
Cooling
Yes
Heating
Yes
Basement
Yes

Exterior Features

Lot Size
0.2 Acres

Other Property Details

Taxes
$6,210
Tax Frequency
Annually
Garage
Yes
MLS provider logo

Listings courtesy of Northstar MLS as distributed by MLS GRID

All information deemed reliable but not guaranteed and should be independently verified. All properties are subject to prior sale, change or withdrawal. Neither listing broker(s) nor Lauren A. Janoski shall be responsible for any typographical errors, misinformation, misprints and shall be held totally harmless. Properties displayed may be listed or sold by various participants in the MLS.

Based on information submitted to the MLS GRID as of 6:00 PM UTC on 9/20/2026. All data is obtained from various sources and may not have been verified by broker or MLS GRID. Supplied Open House Information is subject to change without notice. All information should be independently reviewed and verified for accuracy. Properties may or may not be listed by the office/agent presenting the information.

©2026 Northstar MLS . All rights reserved.

DMCA Notice

Powered by Luxury Presence