Property photo 1
Property photo 2
Property photo 3
Property photo 4
Property photo 5
3 Beds
3 Baths
2,293 sqft

$450,000

205 Butternut Circle, Carver MN, 55315

Price per sqft$196.25
Built in2000
Property size2,293 sqft
Property typeResidential
Courtesy of Keller Williams Premier Realty Lake Minnetonka, Angela M Toomey Listing Contact:

Overview

Coming soon

Listed Sep 28, 2026

Updated 1h ago

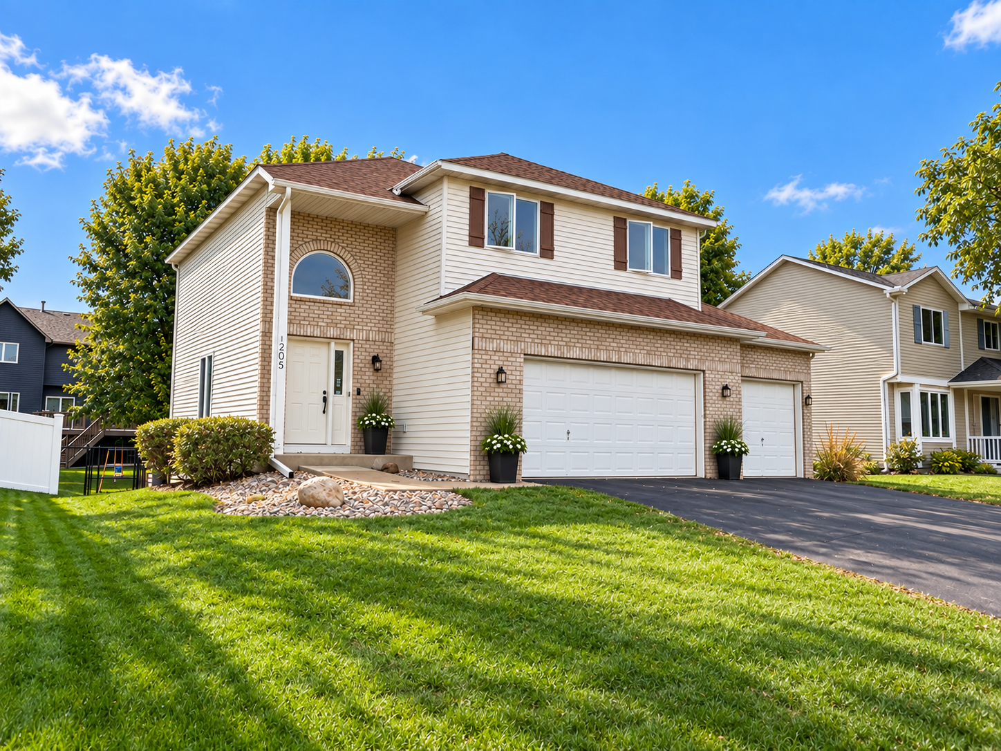
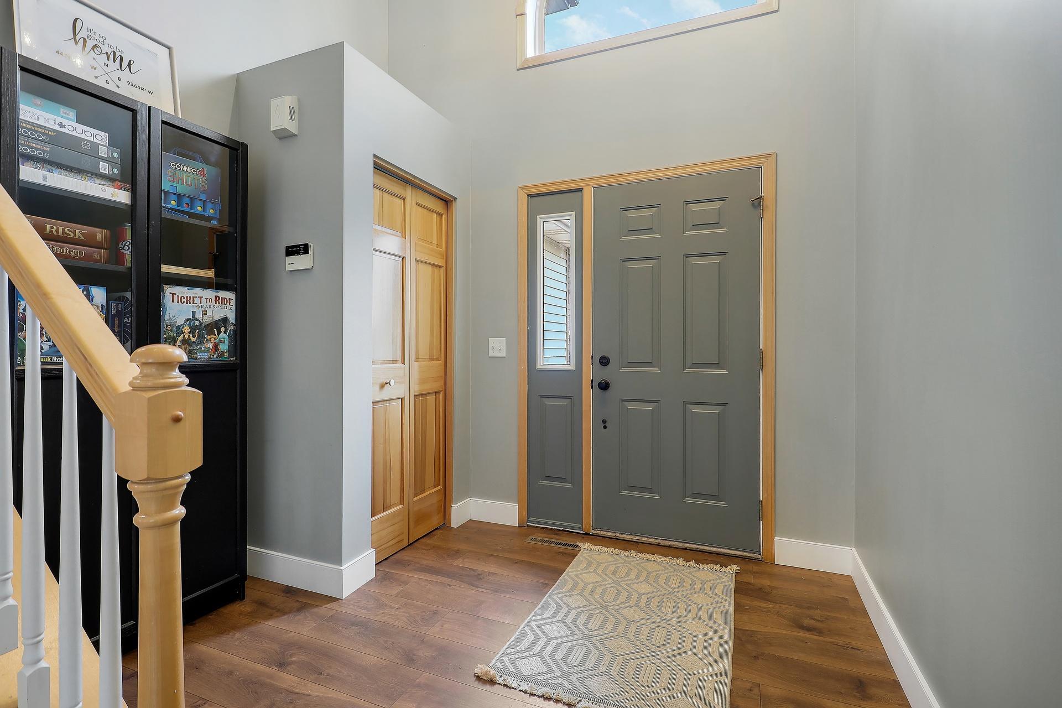
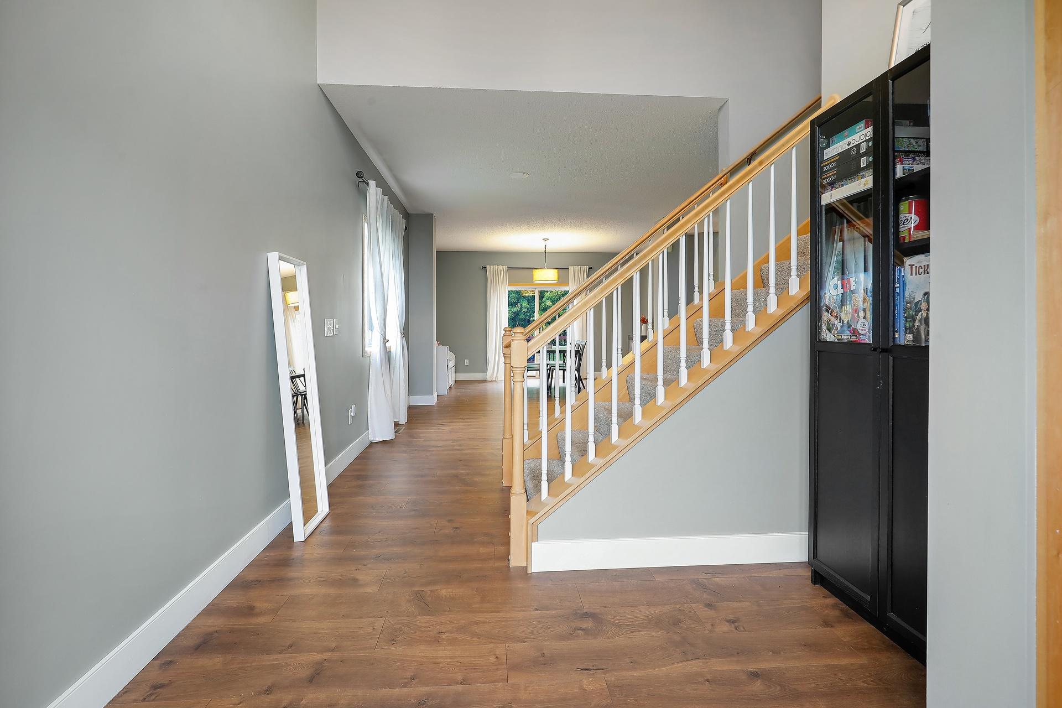
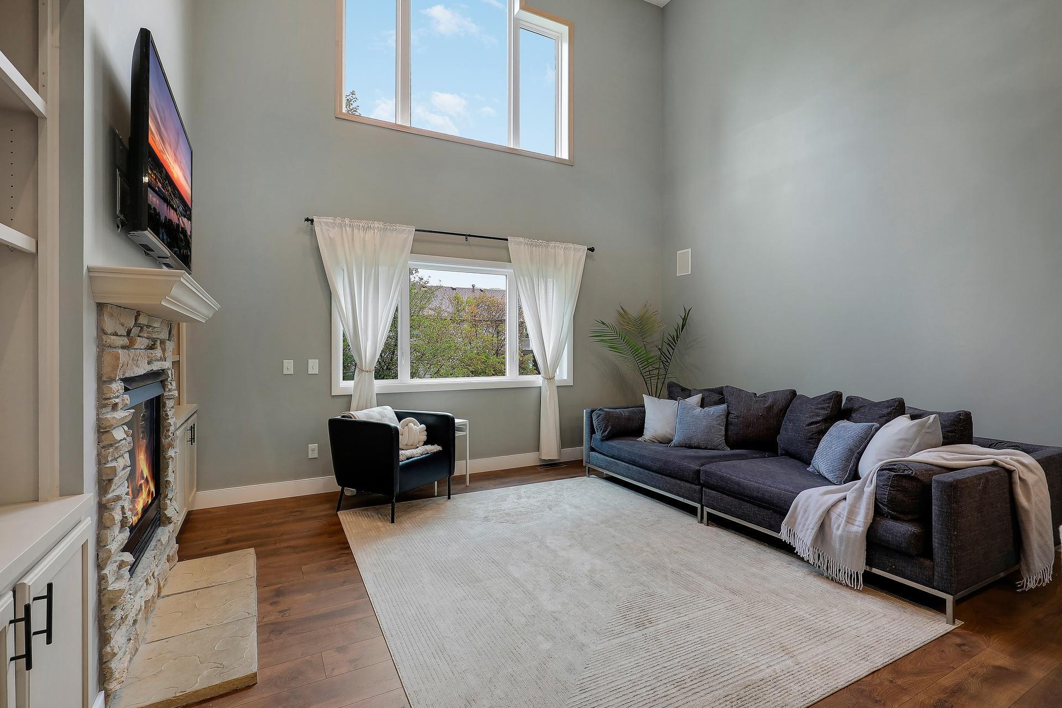
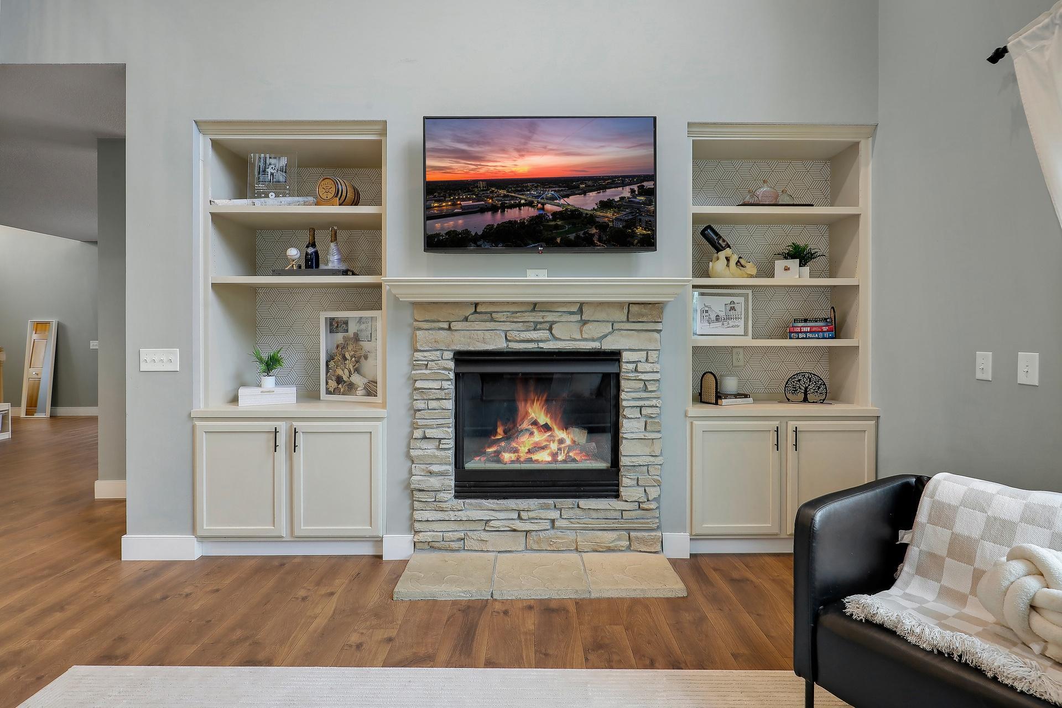
Welcome home to 205 Butternut Circle! This move-in ready home features three bedrooms plus a loft on the upper level, a three-car garage, generous storage, and beautiful updates throughout. The unfinished lower level offers space to make your own. Vaulted ceilings and a semi-open layout give the main level a bright, airy feel. The spacious kitchen features plenty of cabinet space and a breakfast bar and flows into the living room, where a gas fireplace and custom built-in cabinetry add warmth and character. Just off the dining area, a large maintenance-free deck is ready for summer BBQs and entertaining, with stairs leading down to the fully fenced backyard. An irrigation system helps with lawn care, and a mature apple tree is a lovely bonus in late summer and fall. Recent updates include flooring and trim on the main level, newer windows on the main and upper levels, and a newer furnace, A/C, water softener, washer, and dryer. Upstairs, the loft with built-in bookcases offers flexible space for a home office or reading area. All three bedrooms are on this level, including the primary suite with a walk-in closet and custom organization system. The expansive unfinished basement offers room for a future bedroom, bathroom, and family room. Enjoy nearby Carver Community Park and downtown favorites including Mizzy’s Pizza, Lisa’s Place, Getaway Motor Cafe, and Carver Creamery. Shakopee Brewhall is another option for an outing.

$2,994/mo

Est. mortgage payment based on a $450,000 home price.

All estimates are provided by Luxury Presence for informational purposes only. Actual amounts may vary.

Additional information

MLS® ID
7146619

Interior Features

Bedrooms
3
Bathrooms
3
Fireplace
Yes
Cooling
Yes
Heating
Yes
Basement
Yes

Exterior Features

Lot Size
0.19 Acres

Other Property Details

Taxes
$4,953
Tax Frequency
Annually
Garage
Yes
MLS provider logo

Listings courtesy of Northstar MLS as distributed by MLS GRID

All information deemed reliable but not guaranteed and should be independently verified. All properties are subject to prior sale, change or withdrawal. Neither listing broker(s) nor Lauren A. Janoski shall be responsible for any typographical errors, misinformation, misprints and shall be held totally harmless. Properties displayed may be listed or sold by various participants in the MLS.

Based on information submitted to the MLS GRID as of 9:27 PM UTC on 9/30/2026. All data is obtained from various sources and may not have been verified by broker or MLS GRID. Supplied Open House Information is subject to change without notice. All information should be independently reviewed and verified for accuracy. Properties may or may not be listed by the office/agent presenting the information.

©2026 Northstar MLS . All rights reserved.

DMCA Notice

Powered by Luxury Presence