Property photo 1
Property photo 2
Property photo 3
Property photo 4
Property photo 5
3 Beds
3 Baths
2,176 sqft

$444,937

7451 East Ramsey Parkway NW, Ramsey MN, 55303

Price per sqft$204.47
Built in2025
Property size2,176 sqft
Property typeResidential
Courtesy of M/I Homes, Peter McGee Listing Contact:

Overview

Active

Listed Jul 1, 2025

Updated 1h ago

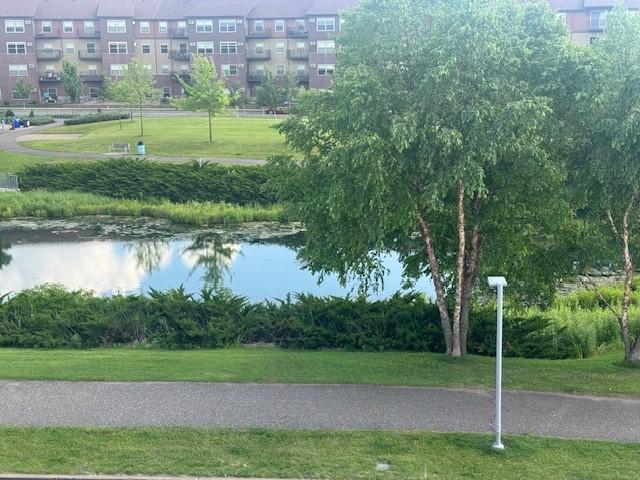
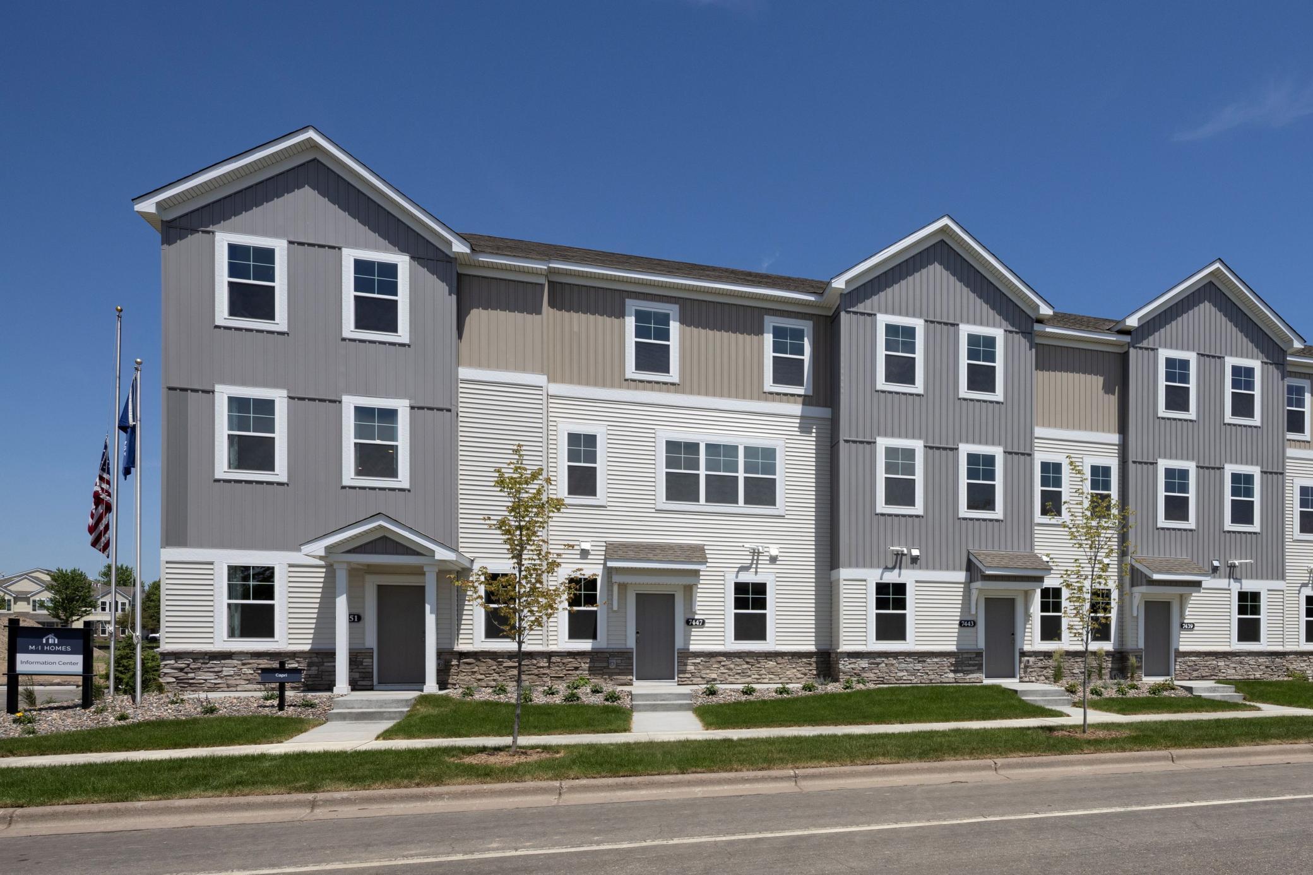
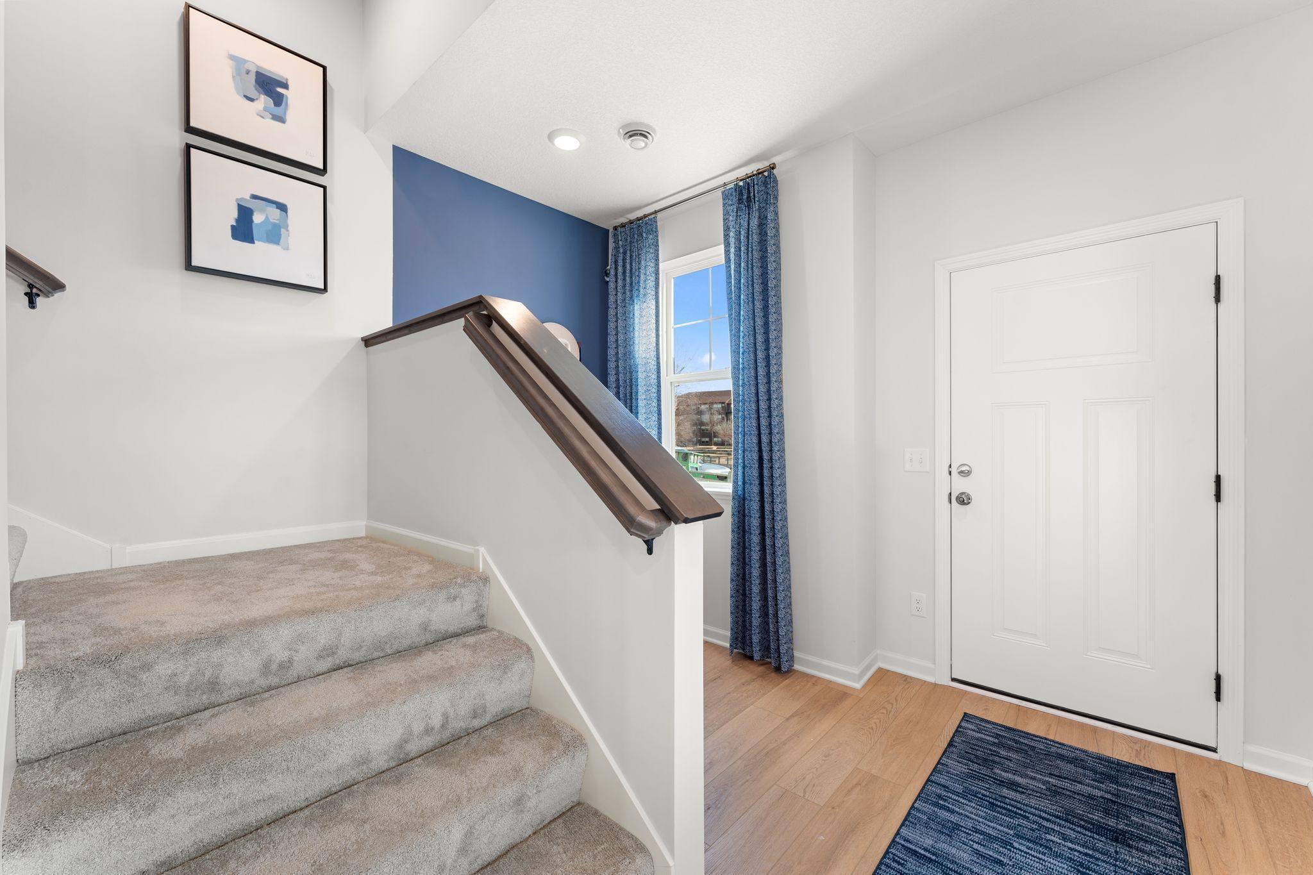
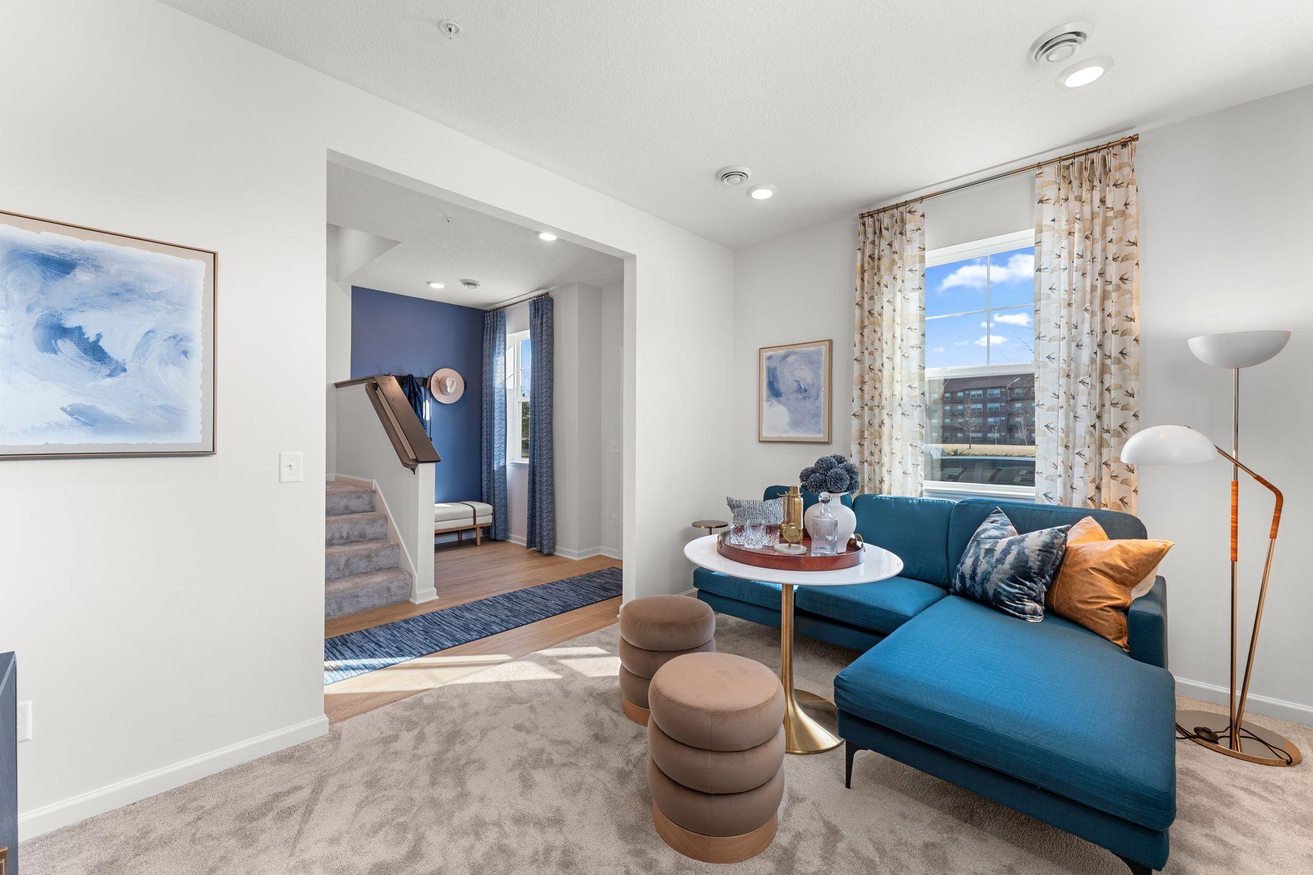
Welcome to the new townhome community of Parkside offering 4 modern floorplans! The Capri Model Home showcases 3-bedrooms, 2.5-bathrooms and boasts over 2,100 square ft. Step inside to discover an inviting open floorplan that effortlessly blends style and functionality. The heart of the home features a well-appointed kitchen complete with a center island, perfect for meal preparation and casual dining. The kitchen is a chef's dream, offering ample storage and counter space for all your culinary endeavors. After a long day, retreat to the tranquil owner's bedroom with an en-suite bathroom and dual-sink vanity for added convenience. The spacious bedrooms provide comfort and privacy for all household members, while the 2 additional bathrooms offer flexibility for guests or family members. This home provides plenty of room to live, work, and play. Parkside homeowners will enjoy The Draw city park across the street featuring a walking trail, water feature and amphitheater for summer concerts. The community is conveniently located close to local shopping and just 13 min from the shops and restaurants at Riverdale Village. Easy access to Hwy 10 for a quick commute! Stop out to the community to learn more about your new home opportunities!

$2,960/mo

Est. mortgage payment based on a $444,937 home price.

All estimates are provided by Luxury Presence for informational purposes only. Actual amounts may vary.

Additional information

MLS® ID
6748451

Interior Features

Bedrooms
3
Bathrooms
3
Fireplace
Yes
Cooling
Yes
Heating
Yes
Basement
No

Exterior Features

Lot Size
0.04 Acres

Other Property Details

Association Fee Frequency
Monthly
Garage
Yes
View
Yes
New Construction
Yes
MLS provider logo

Listings courtesy of Northstar MLS as distributed by MLS GRID

All information deemed reliable but not guaranteed and should be independently verified. All properties are subject to prior sale, change or withdrawal. Neither listing broker(s) nor Lauren A. Janoski shall be responsible for any typographical errors, misinformation, misprints and shall be held totally harmless. Properties displayed may be listed or sold by various participants in the MLS.

Based on information submitted to the MLS GRID as of 9:53 PM UTC on 9/20/2026. All data is obtained from various sources and may not have been verified by broker or MLS GRID. Supplied Open House Information is subject to change without notice. All information should be independently reviewed and verified for accuracy. Properties may or may not be listed by the office/agent presenting the information.

©2026 Northstar MLS . All rights reserved.

DMCA Notice

Powered by Luxury Presence