Property photo 1
Property photo 2
Property photo 3
Property photo 4
Property photo 5
4 Beds
3 Baths
2,697 sqft

$430,000

7231 407th Street, North Branch MN, 55056

Price per sqft$159.44
Built in1996
Property size2,697 sqft
Property typeResidential
Courtesy of Century 21 Moline Realty Inc, Katy Pardo Listing Contact:

Overview

Active

Listed Aug 13, 2026

Updated 5 days ago

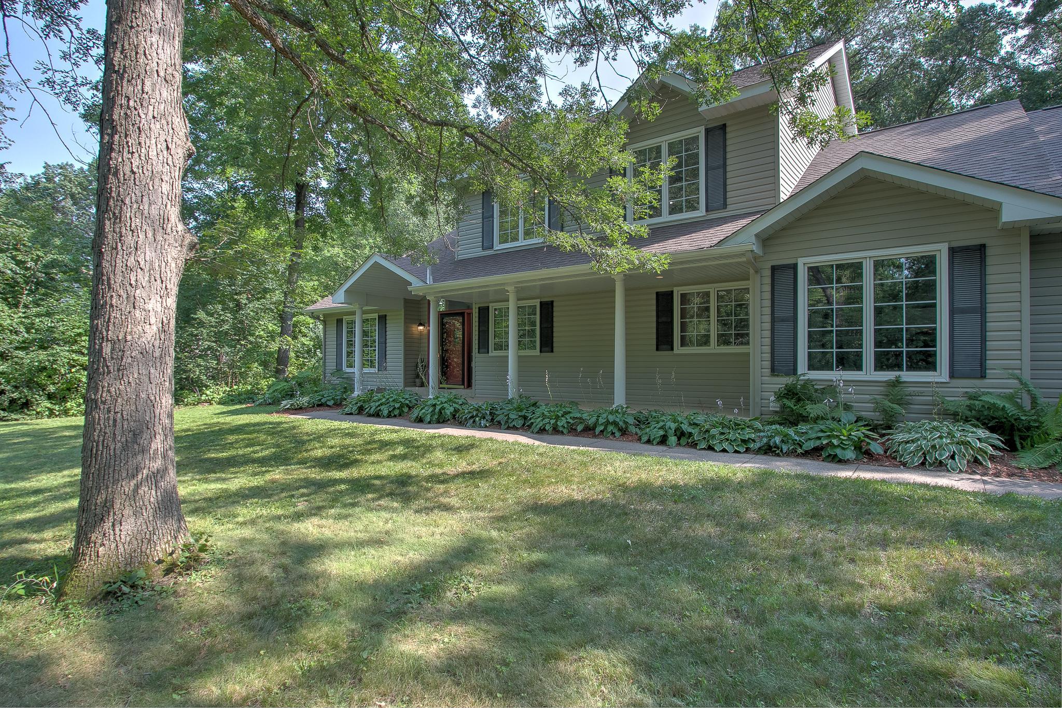
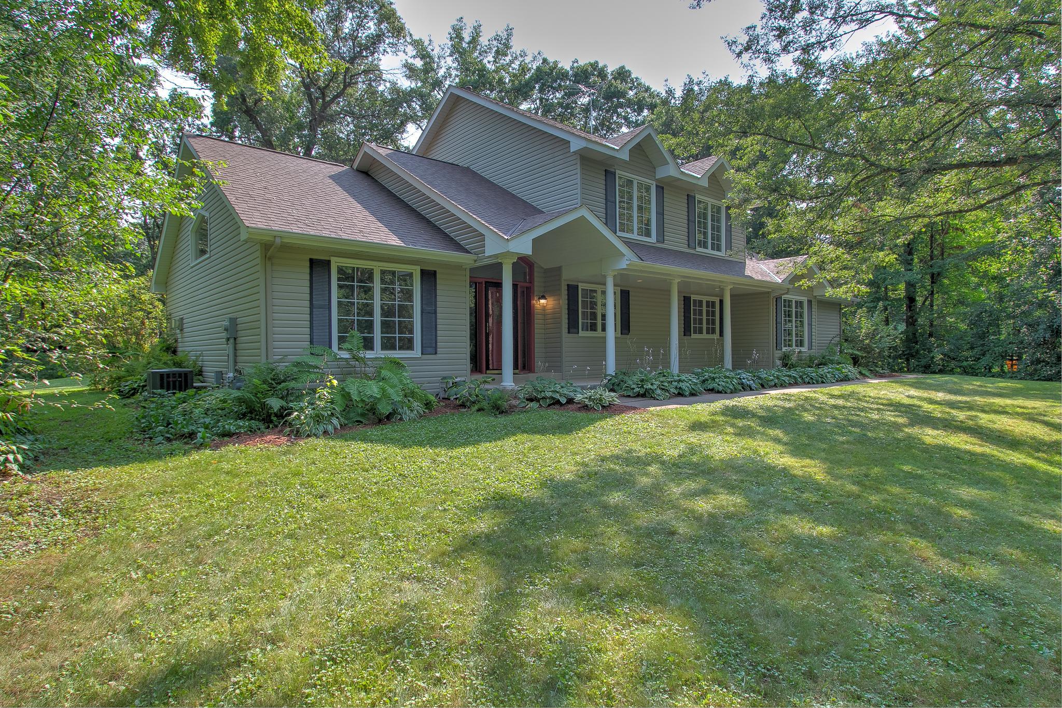
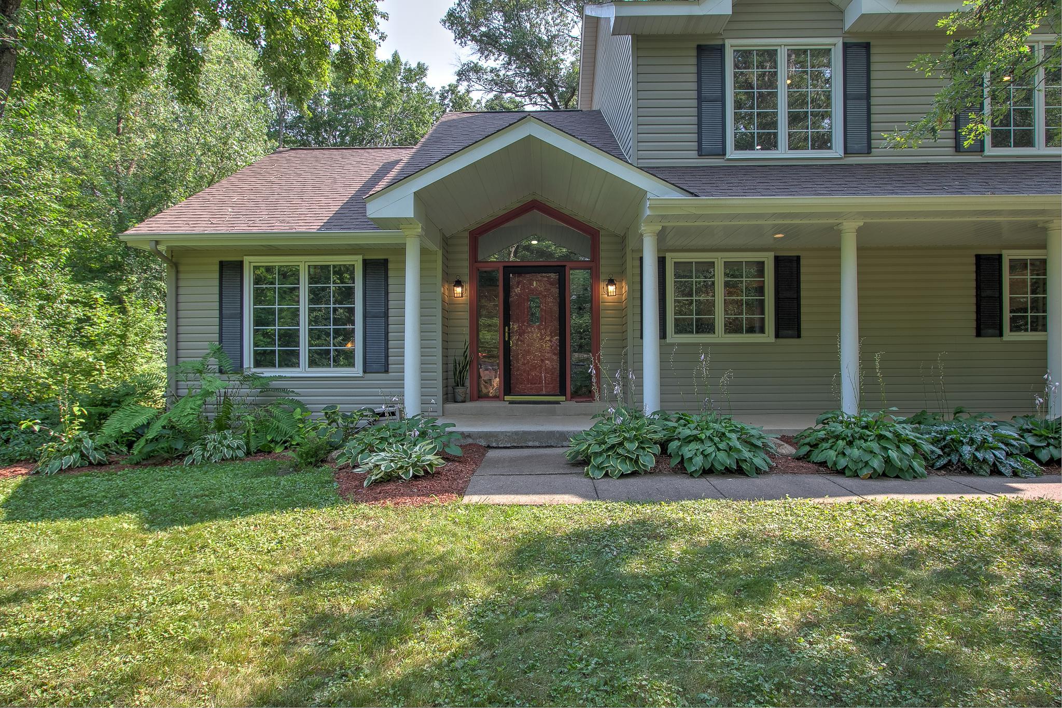
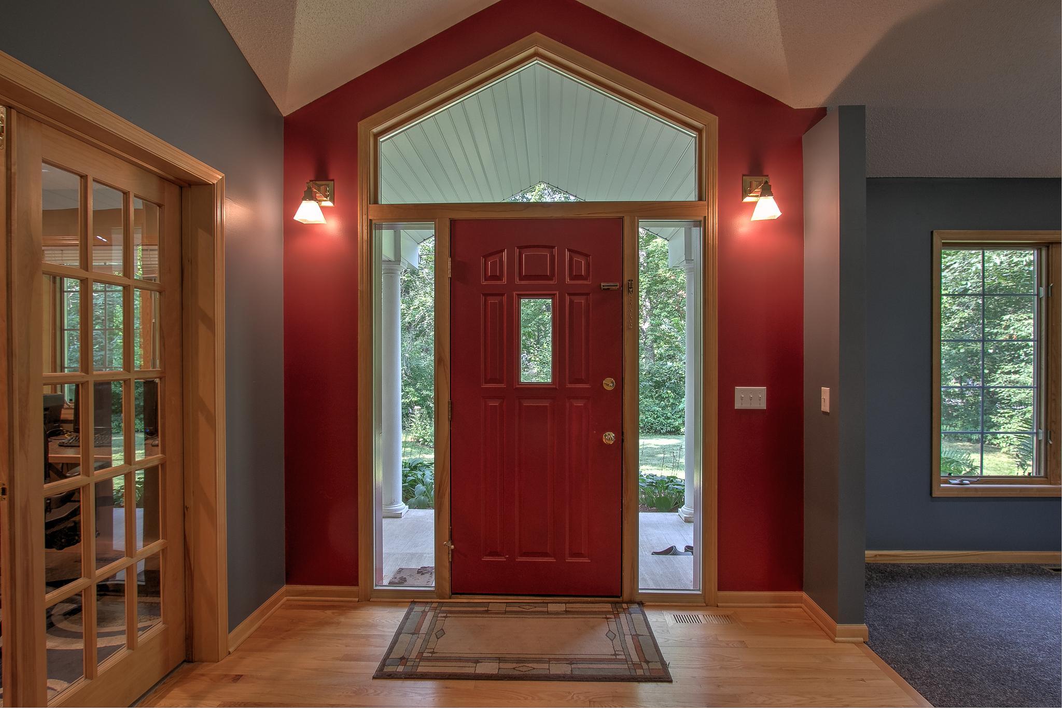
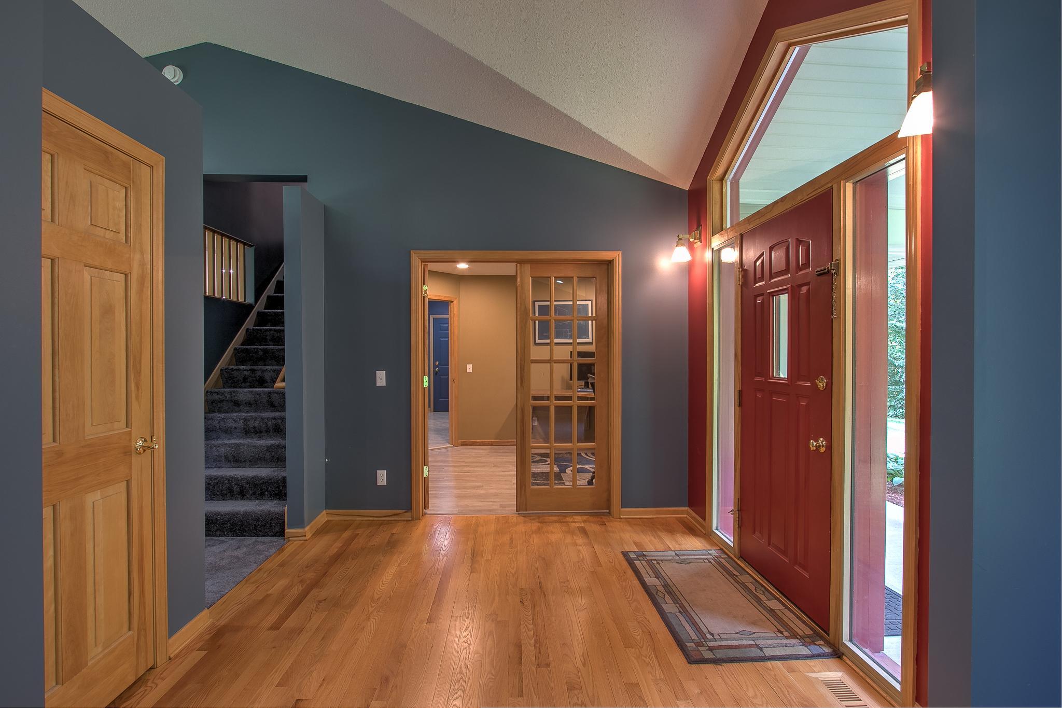
Welcome to this beautifully maintained, move-in-ready tucked away on a picturesque wooded lot in a peaceful cul-de-sac setting. From the moment you arrive, you will appreciate the inviting atmosphere, spacious layout, and thoughtful updates that make this home truly turnkey. The upper level features 3 bedrooms, including a private and spacious primary suite, while a 4th bedroom on the lower level offers flexibility for guests, hobbies, or additional living space. Bright, open living areas create an easy flow throughout the home, with main level office, convenient main floor laundry, and a cozy gas fireplace in the family room. The well appointed kitchen features granite countertops and stainless steel appliances, providing both style and functionality. Additional highlights include a 3 car garage and abundant storage throughout the home. Recent improvements include new HVAC systems (2018 & 2019), a water softener (2025), granite kitchen countertops (2020), an updated upstairs bathroom (2021), and brand new carpet and office flooring completed in August 2026. Set on a dreamy wooded lot with the privacy and tranquility of a cul-de-sac, this home offers the perfect blend of comfort, space, and convenience. Just unpack and enjoy-this exceptional property is ready to welcome you home. Be sure to take the virtual tour, then schedule your private showing today! Please be sure to check out the Matterport 3D Virtual Tour

$2,861/mo

Est. mortgage payment based on a $430,000 home price.

All estimates are provided by Luxury Presence for informational purposes only. Actual amounts may vary.

Additional information

MLS® ID
7113124

Interior Features

Bedrooms
4
Bathrooms
3
Fireplace
Yes
Cooling
Yes
Heating
Yes
Basement
Yes

Exterior Features

Lot Size
1.02 Acres

Other Property Details

Taxes
$5,030
Tax Frequency
Annually
Garage
Yes
MLS provider logo

Listings courtesy of Northstar MLS as distributed by MLS GRID

All information deemed reliable but not guaranteed and should be independently verified. All properties are subject to prior sale, change or withdrawal. Neither listing broker(s) nor Lauren A. Janoski shall be responsible for any typographical errors, misinformation, misprints and shall be held totally harmless. Properties displayed may be listed or sold by various participants in the MLS.

Based on information submitted to the MLS GRID as of 5:35 AM UTC on 9/11/2026. All data is obtained from various sources and may not have been verified by broker or MLS GRID. Supplied Open House Information is subject to change without notice. All information should be independently reviewed and verified for accuracy. Properties may or may not be listed by the office/agent presenting the information.

©2026 Northstar MLS . All rights reserved.

DMCA Notice

Powered by Luxury Presence