Property photo 1
Property photo 2
Property photo 3
Property photo 4
Property photo 5
4 Beds
2 Baths
2,281 sqft

$549,000

1905 Garden Lane, White Bear Lake MN, 55110

Price per sqft$240.68
Built in1979
Property size2,281 sqft
Property typeResidential
Courtesy of POP Realty MN, Joe Walsh Listing Contact:

Overview

Active

Listed Sep 8, 2026

Updated 13h ago

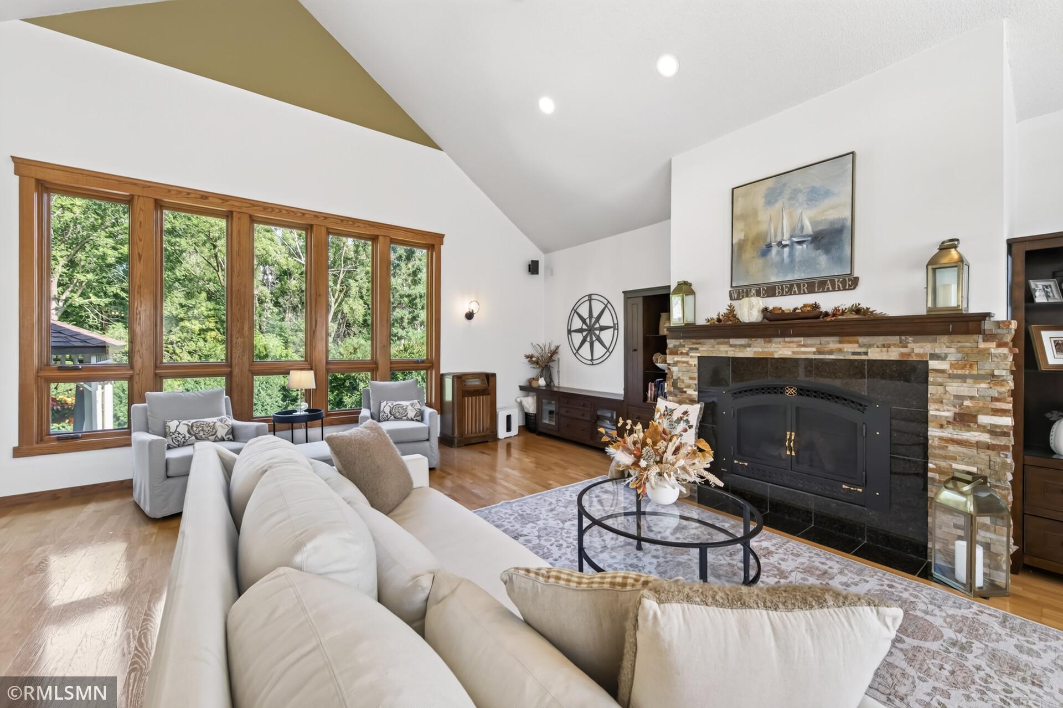
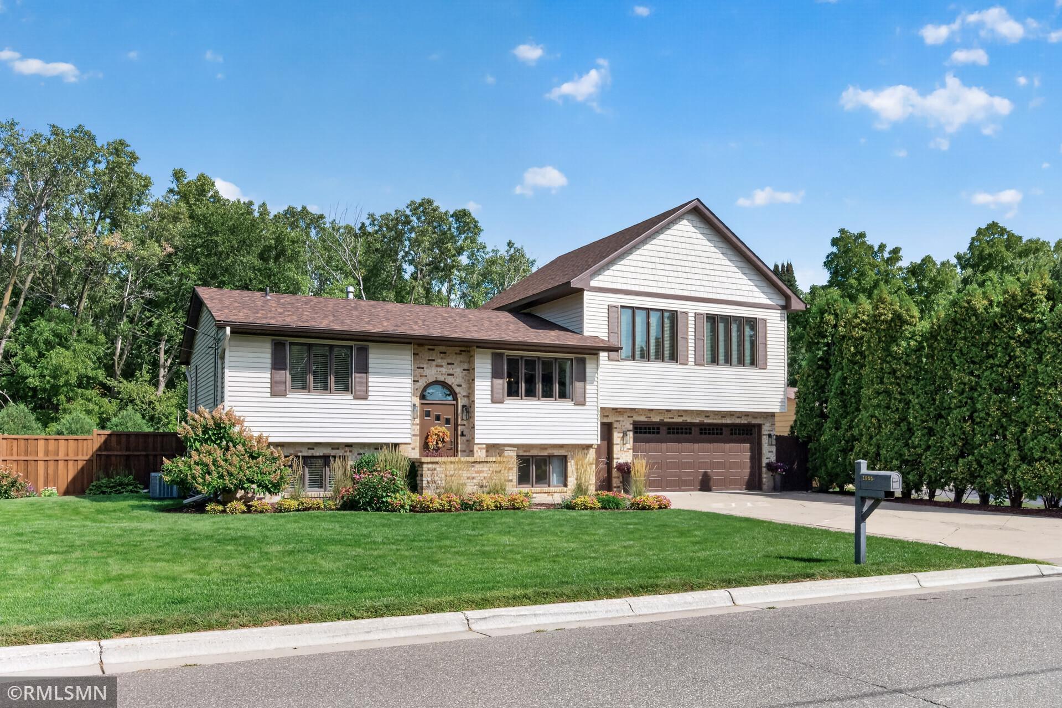
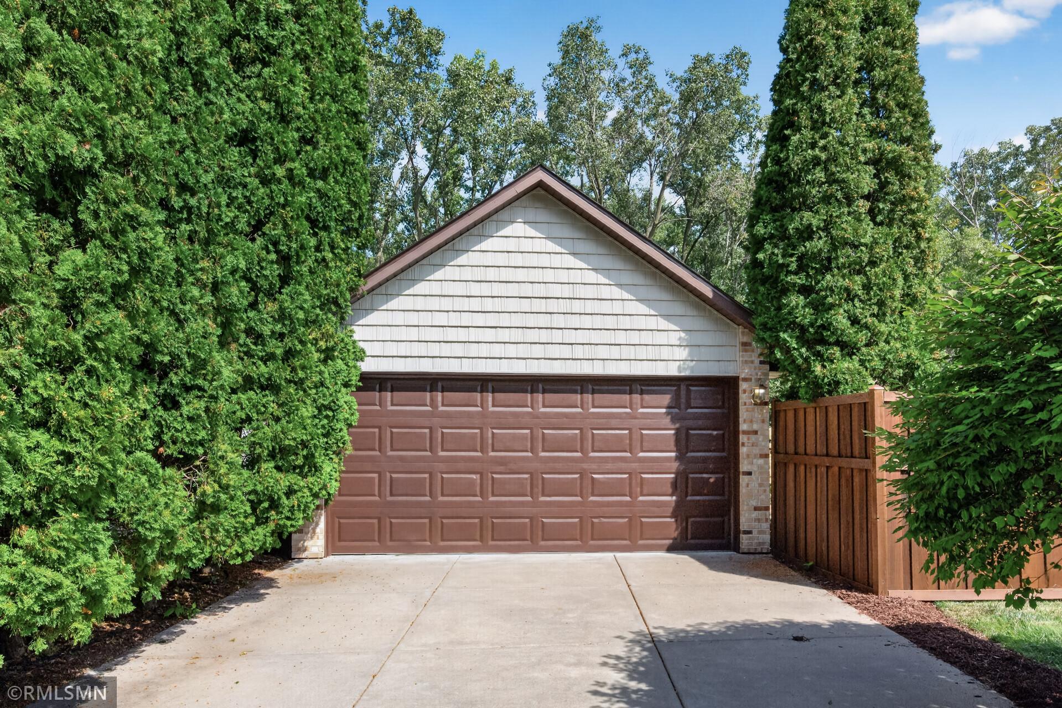
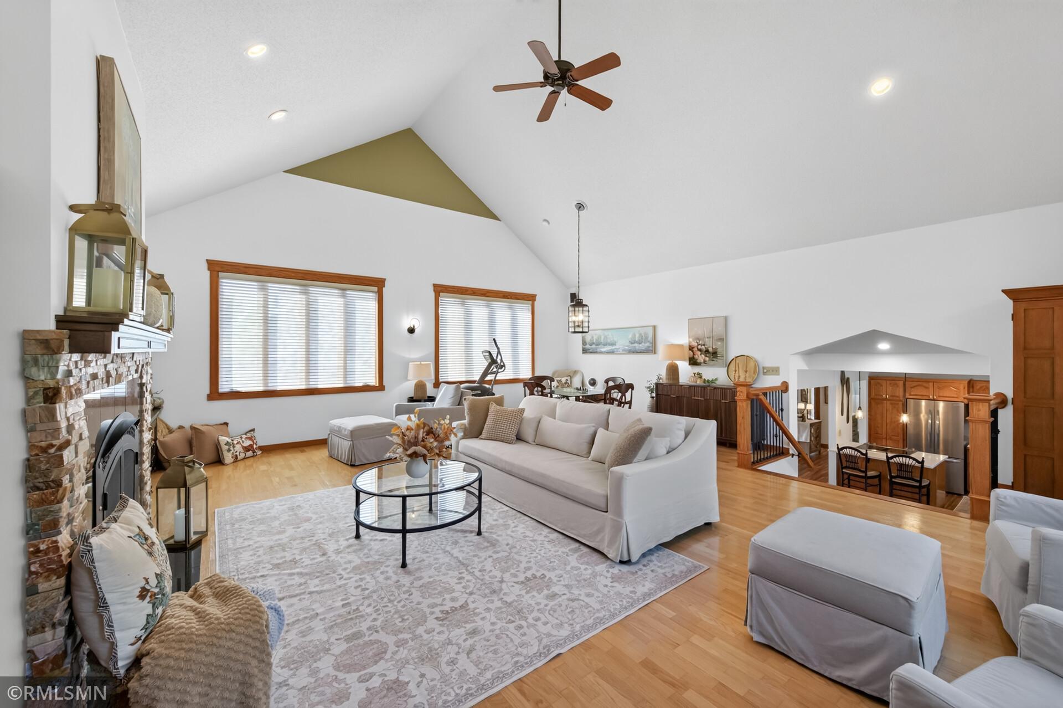
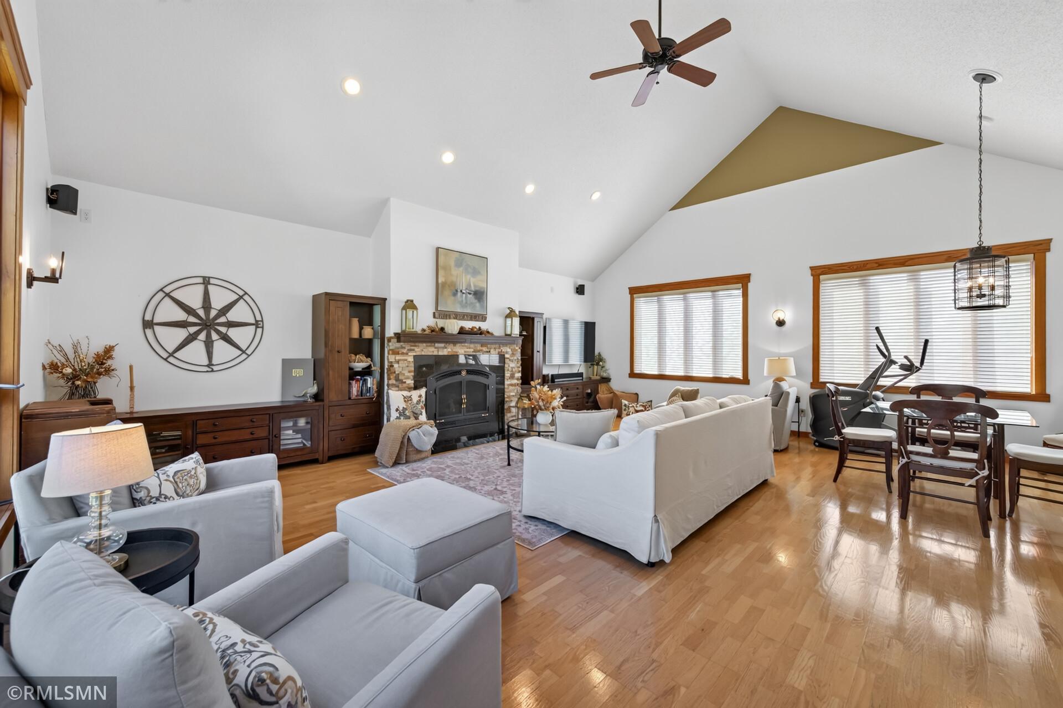
Welcome to this beautifully maintained 4-bedroom, 2-bathroom home situated on a rare, sprawling 0.4-acre double lot! Nestled in a highly sought-after White Bear Lake neighborhood, you are just moments away from the vibrant shopping, dining, schools and lakeside charm of downtown White Bear Lake. From the moment you arrive, the incredible curb appeal, meticulous landscaping, private fenced-in backyard, and brand-new roof, gutters, soffit, and fascia (2025) will catch your eye. The inviting main level features Karndean luxury vinyl plank flooring and an updated kitchen complete with a Cambria quartz island countertop and newer premium appliances, including a JennAir downdraft oven and refrigerator. The main level also holds two comfortable bedrooms and a full bathroom. Head upstairs to find the ultimate hangout space—a massive bonus room complete with a cozy gas fireplace. The fully remodeled basement (2021-2022) offers two additional bedrooms, a 3/4 bathroom, and an abundance of storage space. Rest easy knowing the big-ticket maintenance items are already done, including a high-efficiency furnace with central air and an Aprilaire purification system (2021), an updated electrical panel with a fireman shutoff (2025), and a new water heater. Car enthusiasts, hobbyists, and outdoor lovers will be thrilled by the parking options. In addition to the attached 2-stall garage with an insulated garage door, the property features a detached outbuilding. This oversized 2-stall garage is the perfect setup for a workshop, boat storage, or keeping all your favorite toys. Don't miss the chance to make this deeply cared-for, turn-key gem your own! Click the link to explore the full photo gallery and take the 3D virtual tour today.

$3,653/mo

Est. mortgage payment based on a $549,000 home price.

All estimates are provided by Luxury Presence for informational purposes only. Actual amounts may vary.

Additional information

MLS® ID
7140756

Interior Features

Bedrooms
4
Bathrooms
2
Fireplace
Yes
Cooling
Yes
Heating
Yes
Basement
Yes

Exterior Features

Lot Size
0.41 Acres

Other Property Details

Taxes
$6,990
Tax Frequency
Annually
Garage
Yes
MLS provider logo

Listings courtesy of Northstar MLS as distributed by MLS GRID

All information deemed reliable but not guaranteed and should be independently verified. All properties are subject to prior sale, change or withdrawal. Neither listing broker(s) nor Lauren A. Janoski shall be responsible for any typographical errors, misinformation, misprints and shall be held totally harmless. Properties displayed may be listed or sold by various participants in the MLS.

Based on information submitted to the MLS GRID as of 4:01 PM UTC on 9/20/2026. All data is obtained from various sources and may not have been verified by broker or MLS GRID. Supplied Open House Information is subject to change without notice. All information should be independently reviewed and verified for accuracy. Properties may or may not be listed by the office/agent presenting the information.

©2026 Northstar MLS . All rights reserved.

DMCA Notice

Powered by Luxury Presence