Property photo 1
Property photo 2
Property photo 3
Property photo 4
Property photo 5
3 Beds
3 Baths
2,167 sqft

$350,000

15226 Cobalt Street NW, Ramsey MN, 55303

Price per sqft$161.51
Built in2002
Property size2,167 sqft
Property typeResidential
Courtesy of RE/MAX Results, Brandy Skonseng Listing Contact:

Overview

Active

Listed Sep 4, 2026

Updated 12 days ago

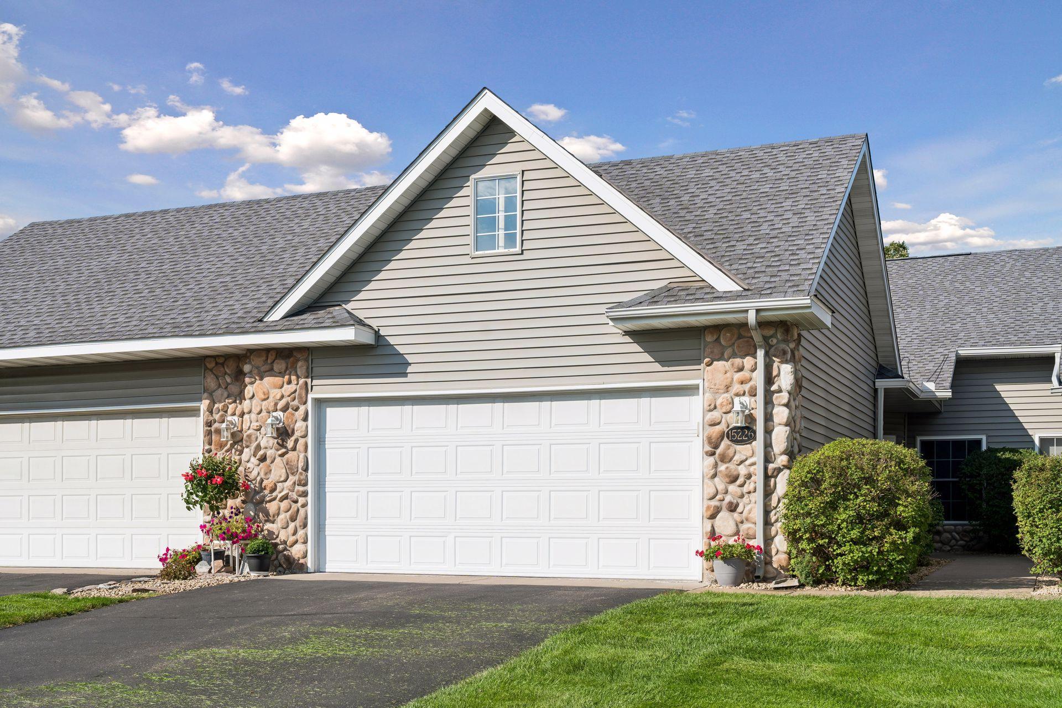
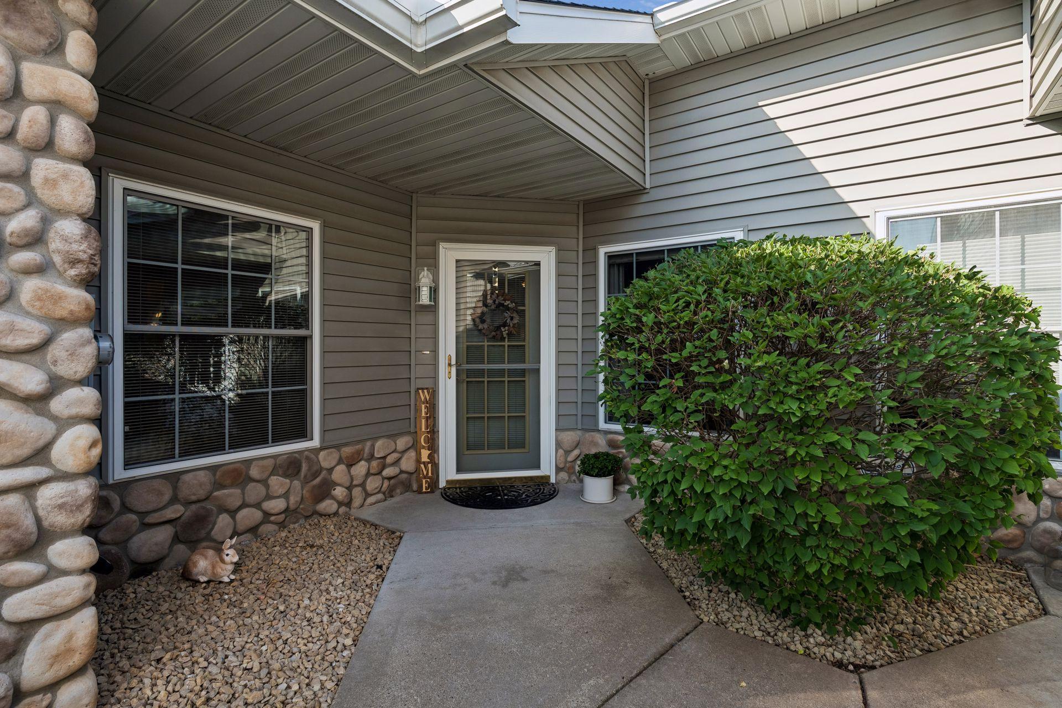
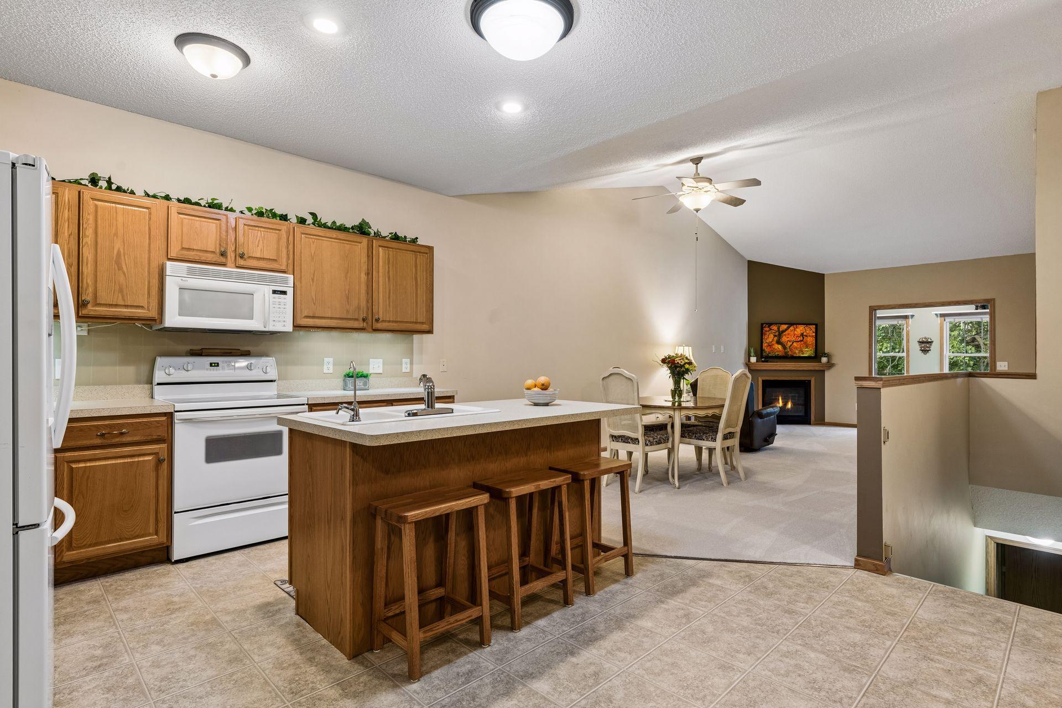
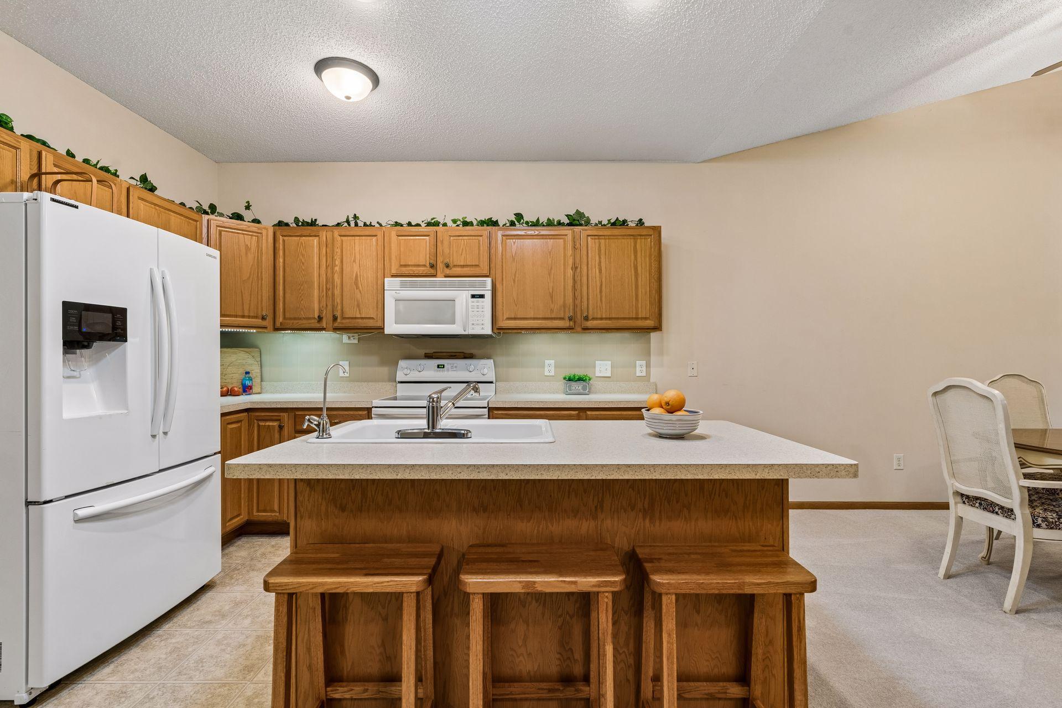
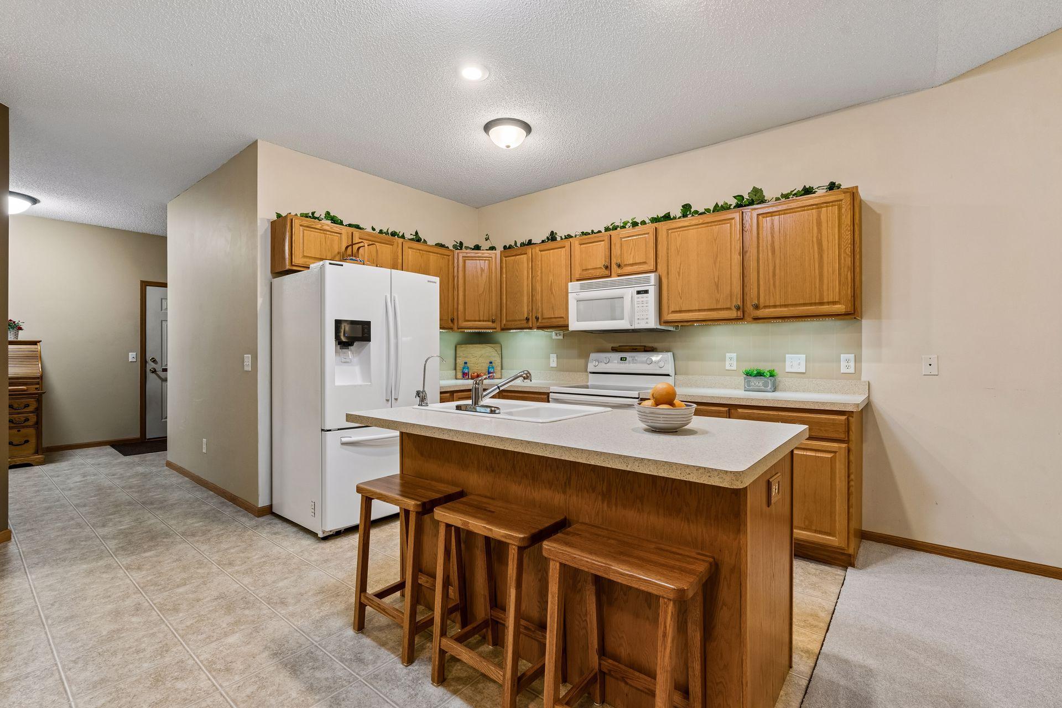
Welcome to this inviting one-level townhome designed for comfortable, easy living with thoughtful features throughout. 36-inch interior doors provide added accessibility and convenience, while the main-level laundry makes everyday living a breeze. The spacious primary bedroom is located on the main level and features a walk-in closet and private en-suite bathroom. A second bedroom offers plenty of room for guests. The kitchen features skylights that fill the space with natural light, creating a bright and inviting area for cooking and gathering. A convenient desk nook area provides the perfect spot for a computer or homework area. Cozy up by the gas fireplace or enjoy the beauty of every season from the four-season porch, which leads directly to a 14 x 10 composite deck, perfect for morning coffee, entertaining, or relaxing outdoors. The full basement offers an abundance of additional living space, including a third bedroom, family room, storage room, and an impressive 26x22 workshop/craft room. This spacious room provides plenty of room for woodworking, crafting, hobbies, projects, a home workshop, or whatever you can imagine. With true one-level living, main-level laundry, an en-suite primary bedroom, bright kitchen with skylights, four-season porch, composite deck, gas fireplace, and a finished basement featuring a 26x22 workshop/craft room, this townhome offers the perfect combination of comfort, functionality, and flexibility. If you’re looking for true one-level living with no exterior steps, incredible additional space, this is the place to call home!

$2,329/mo

Est. mortgage payment based on a $350,000 home price.

All estimates are provided by Luxury Presence for informational purposes only. Actual amounts may vary.

Additional information

MLS® ID
7136900

Interior Features

Bedrooms
3
Bathrooms
3
Fireplace
Yes
Cooling
Yes
Heating
Yes
Basement
Yes

Exterior Features

Lot Size
0.06 Acres

Other Property Details

Taxes
$3,512
Tax Frequency
Annually
Association Fee Frequency
Monthly
Garage
Yes
MLS provider logo

Listings courtesy of Northstar MLS as distributed by MLS GRID

All information deemed reliable but not guaranteed and should be independently verified. All properties are subject to prior sale, change or withdrawal. Neither listing broker(s) nor Lauren A. Janoski shall be responsible for any typographical errors, misinformation, misprints and shall be held totally harmless. Properties displayed may be listed or sold by various participants in the MLS.

Based on information submitted to the MLS GRID as of 3:58 PM UTC on 9/9/2026. All data is obtained from various sources and may not have been verified by broker or MLS GRID. Supplied Open House Information is subject to change without notice. All information should be independently reviewed and verified for accuracy. Properties may or may not be listed by the office/agent presenting the information.

©2026 Northstar MLS . All rights reserved.

DMCA Notice

Powered by Luxury Presence