Property photo 1
Property photo 2
Property photo 3
Property photo 4
Property photo 5
6 Beds
5 Baths
6,824 sqft

$1,995,000

19055 Ridgewood Road, Deephaven MN, 55391

Price per sqft$292.35
Built in2005
Property size6,824 sqft
Property typeResidential
Courtesy of Coldwell Banker Realty, Shelly Kilibarda Listing Contact:

Overview

Active

Listed Aug 17, 2026

Updated 2 days ago

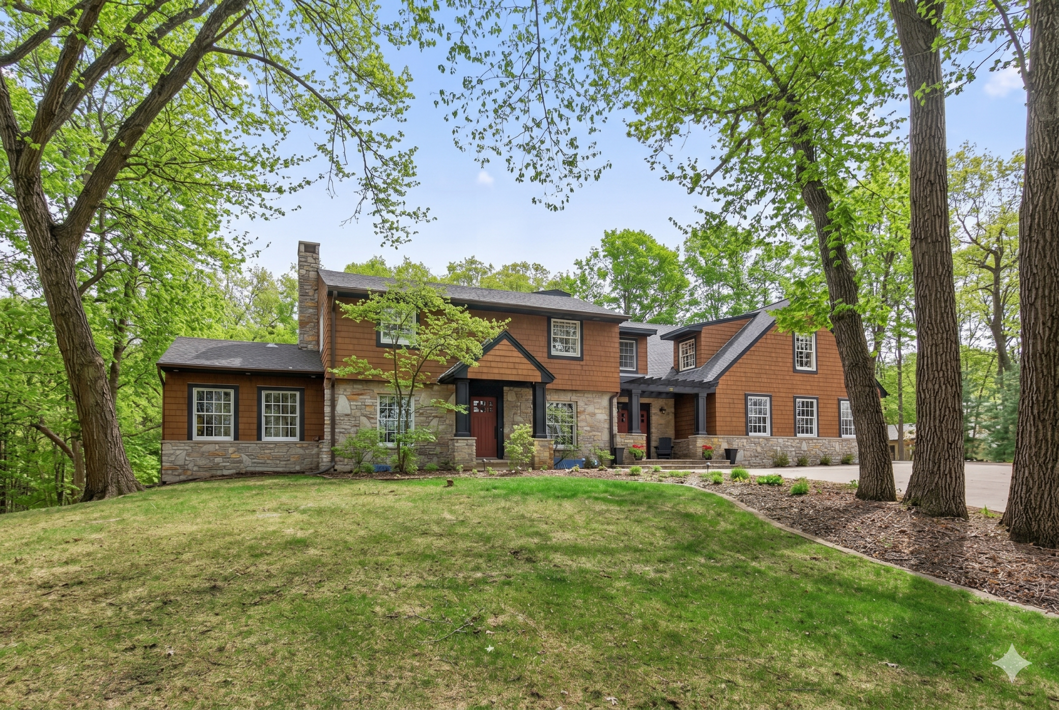
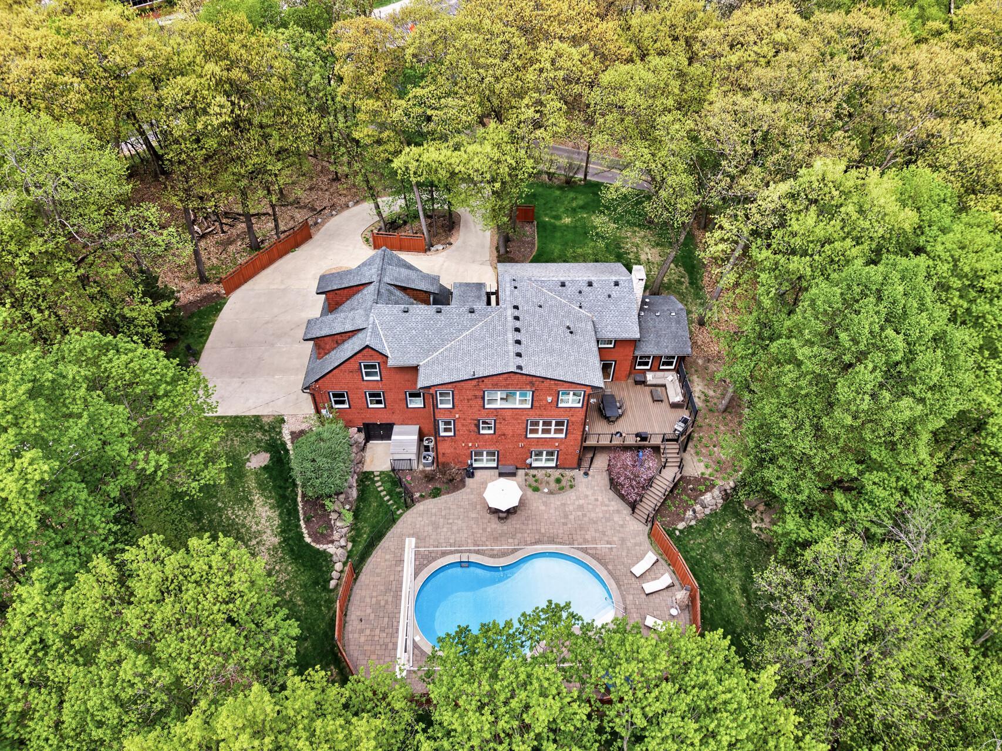
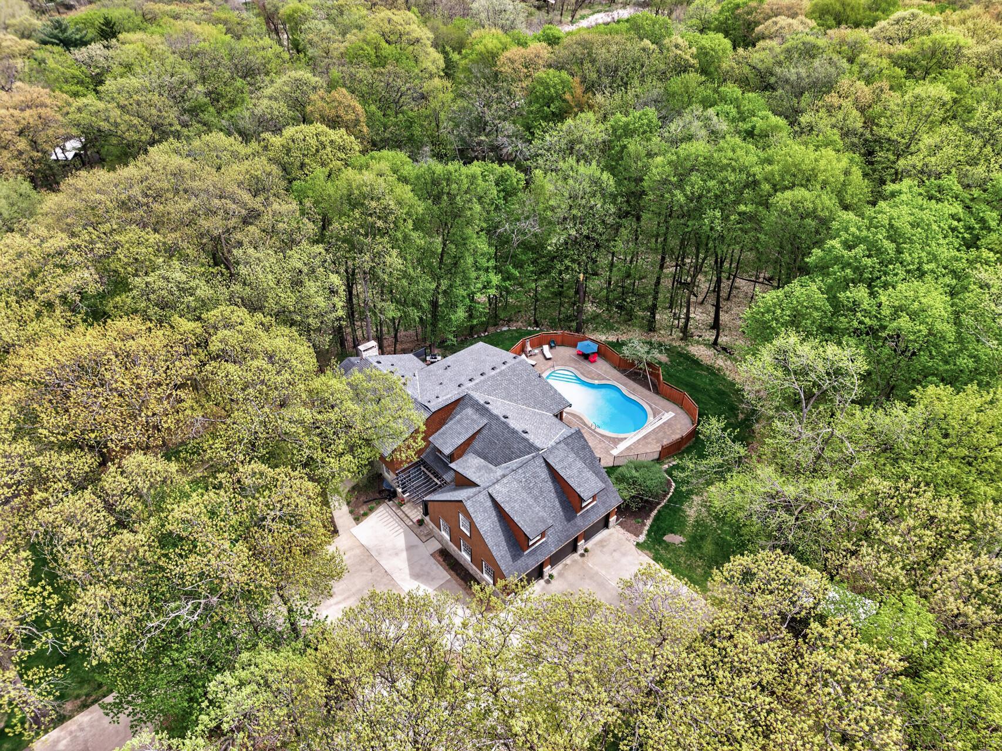
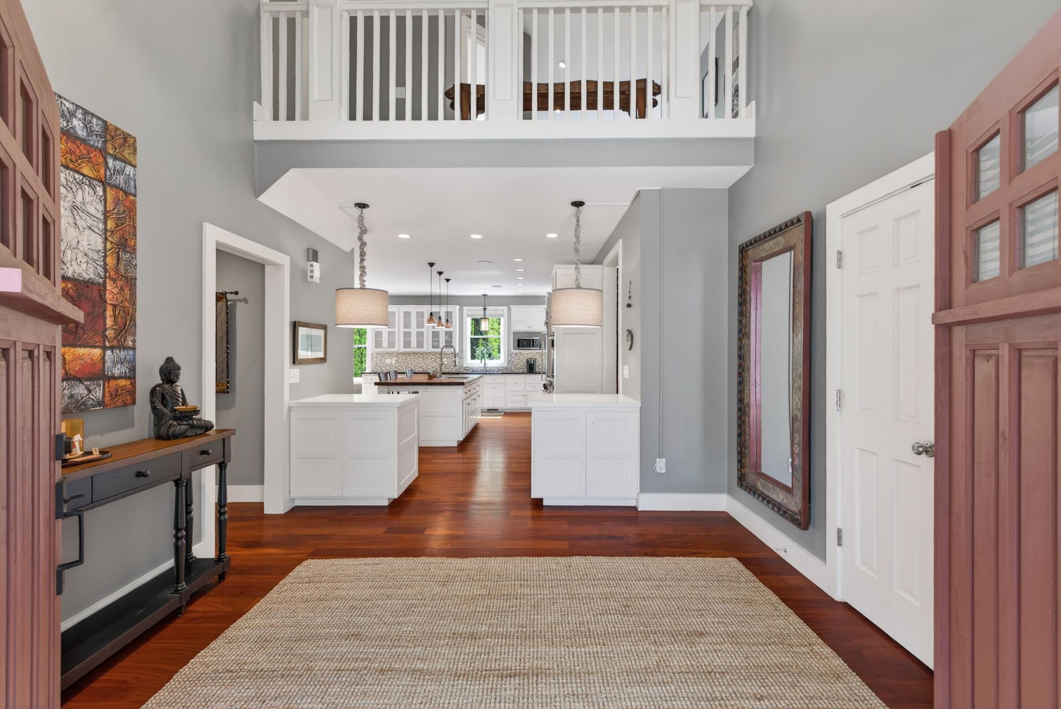
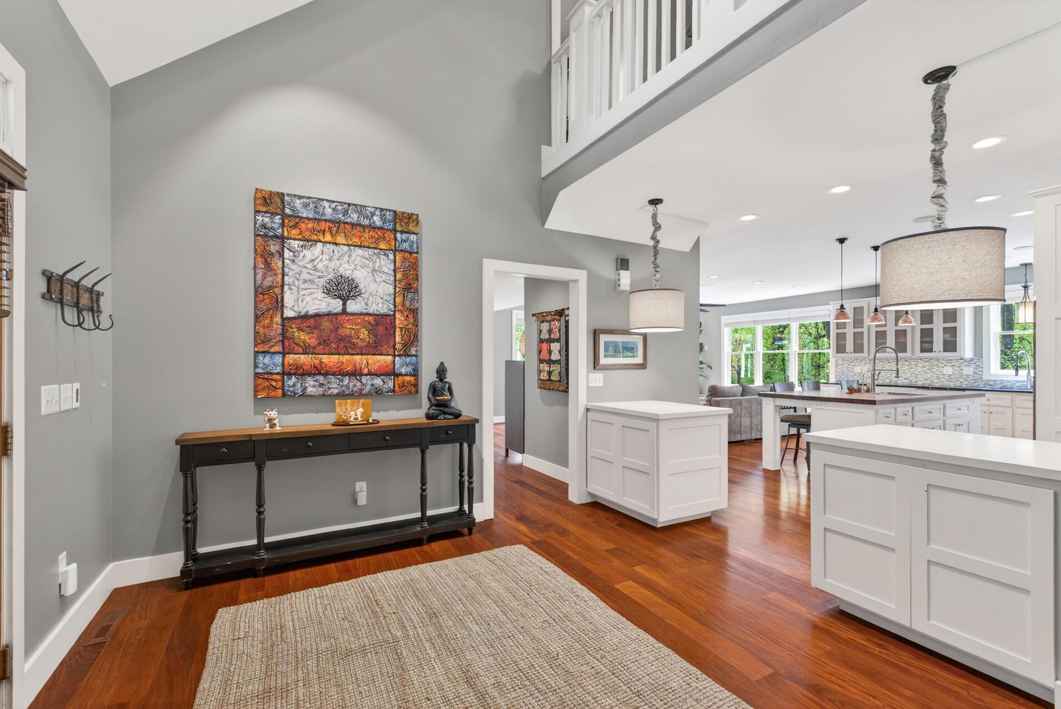
Welcome to a truly special property in the heart of Deephaven, located within the highly sought-after Minnetonka School District and directly across from Deephaven Elementary School. Set on an expansive 1.76-acre lot, this charming yet stunning estate offers a rare blend of timeless character and modern luxury. Originally built in the 1950s, the home showcases rich history and craftsmanship, thoughtfully enhanced by a substantial addition that brings the total finished living space to over 6,800 square feet. The open-concept kitchen is both elegant and functional, featuring classic soapstone countertops, a center island, and walls of windows that flood the space with natural light while framing serene views of the surrounding landscape. The adjoining den invites you to relax by a striking two-sided stone fireplace or step outside onto the spacious, maintenance-free deck overlooking your private, nature-filled retreat. The owner’s suite is a true sanctuary, complete with a luxurious spa-inspired bathroom, soaking tub, oversized walk-in shower, and a modern double-sided fireplace that adds warmth and ambiance. Throughout the home, you’ll find vaulted ceilings, beautiful hardwood floors, and new carpet that enhance both comfort and style. The lower level is equally impressive, offering a cozy family room, two additional bedrooms, a full bathroom, and a newly constructed soundproof media room with projector screen and cork flooring—perfect for movie nights or entertaining. A unique corridor lined with built-in bookshelves adds even more charm and character, while the walkout lower level opens to an expansive patio and heated pool—creating the ultimate indoor-outdoor entertaining experience. Car enthusiasts will appreciate the heated, three-stall side-entry garage featuring epoxy floors, an EV charger, and ample storage. Below, an additional 890 square feet of heated flexible space provides the perfect opportunity for a workshop, studio, or hobby area. With added insulation for efficiency, generous guest parking, and a quiet yet convenient location near top-rated schools, parks, and Lake Minnetonka, this exceptional property offers the best of both privacy and accessibility. This is more than a home—it’s a lifestyle.

$13,273/mo

Est. mortgage payment based on a $1,995,000 home price.

All estimates are provided by Luxury Presence for informational purposes only. Actual amounts may vary.

Additional information

MLS® ID
7128938

Interior Features

Bedrooms
6
Bathrooms
5
Fireplace
Yes
Cooling
Yes
Heating
Yes
Basement
Yes

Exterior Features

Lot Size
1.76 Acres

Other Property Details

Taxes
$20,892
Tax Frequency
Annually
Garage
Yes
MLS provider logo

Listings courtesy of Northstar MLS as distributed by MLS GRID

All information deemed reliable but not guaranteed and should be independently verified. All properties are subject to prior sale, change or withdrawal. Neither listing broker(s) nor Lauren A. Janoski shall be responsible for any typographical errors, misinformation, misprints and shall be held totally harmless. Properties displayed may be listed or sold by various participants in the MLS.

Based on information submitted to the MLS GRID as of 3:42 AM UTC on 9/18/2026. All data is obtained from various sources and may not have been verified by broker or MLS GRID. Supplied Open House Information is subject to change without notice. All information should be independently reviewed and verified for accuracy. Properties may or may not be listed by the office/agent presenting the information.

©2026 Northstar MLS . All rights reserved.

DMCA Notice

Powered by Luxury Presence