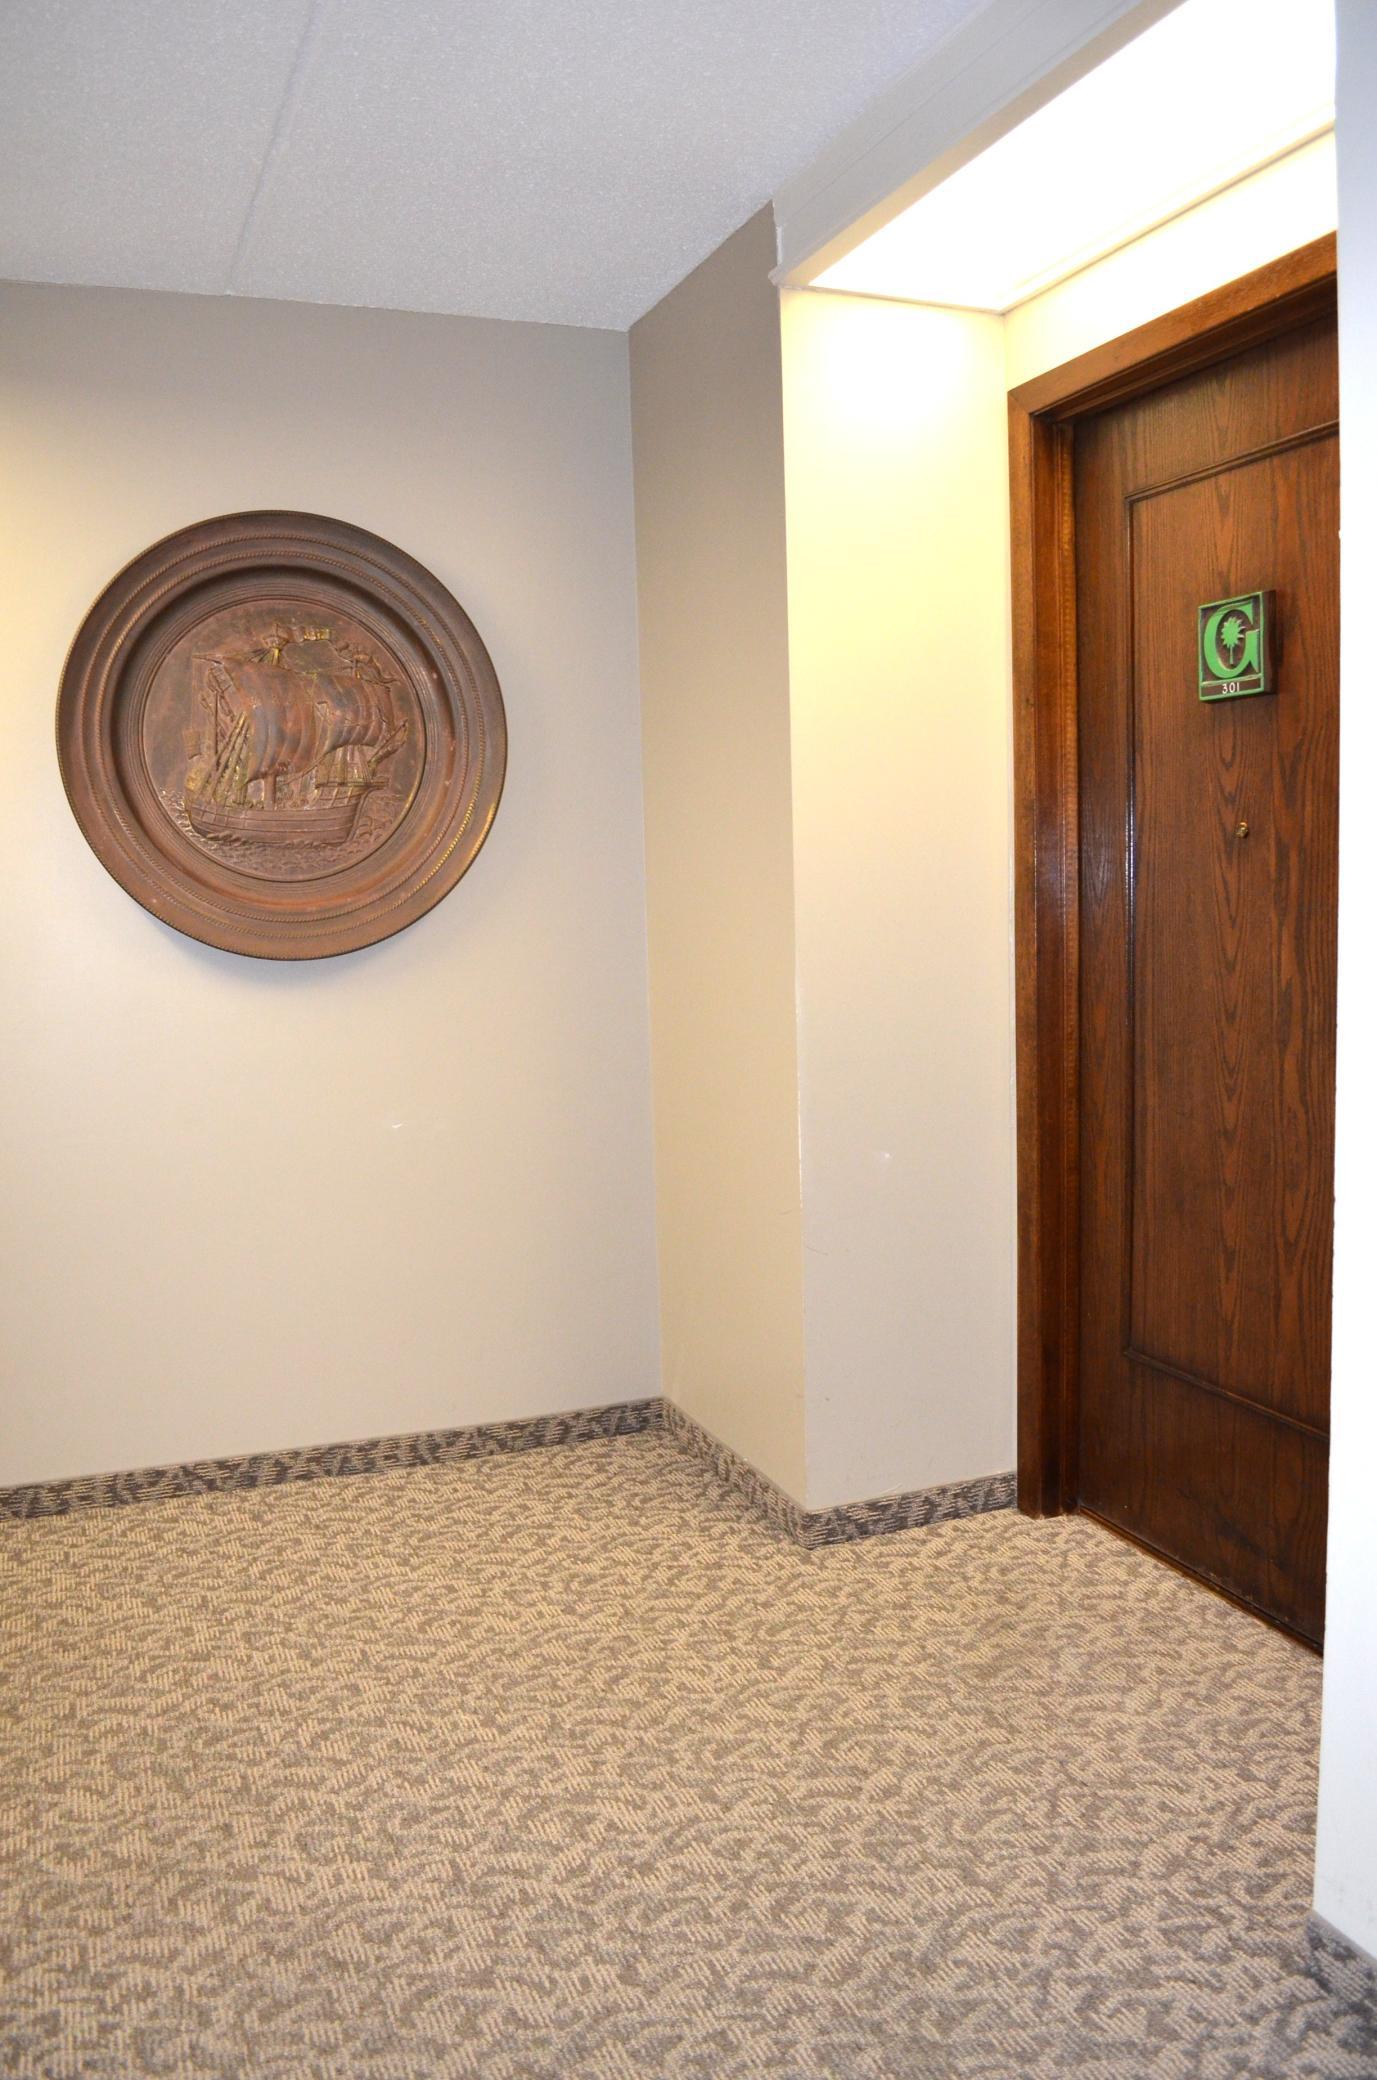
Property photo 1
Property photo 2
Property photo 3
Property photo 4
Property photo 5
3 Beds
2 Baths
1,486 sqft

$210,000

10401 Cedar Lake Road Unit: 301, Minnetonka MN, 55305

Price per sqft$141.32
Built in1975
Property size1,486 sqft
Property typeResidential
Courtesy of York Realty, Ralph W Kempf Listing Contact:

Overview

Active

Subject To Statutory Rescission

Listed Sep 2, 2026

Updated 5 days ago

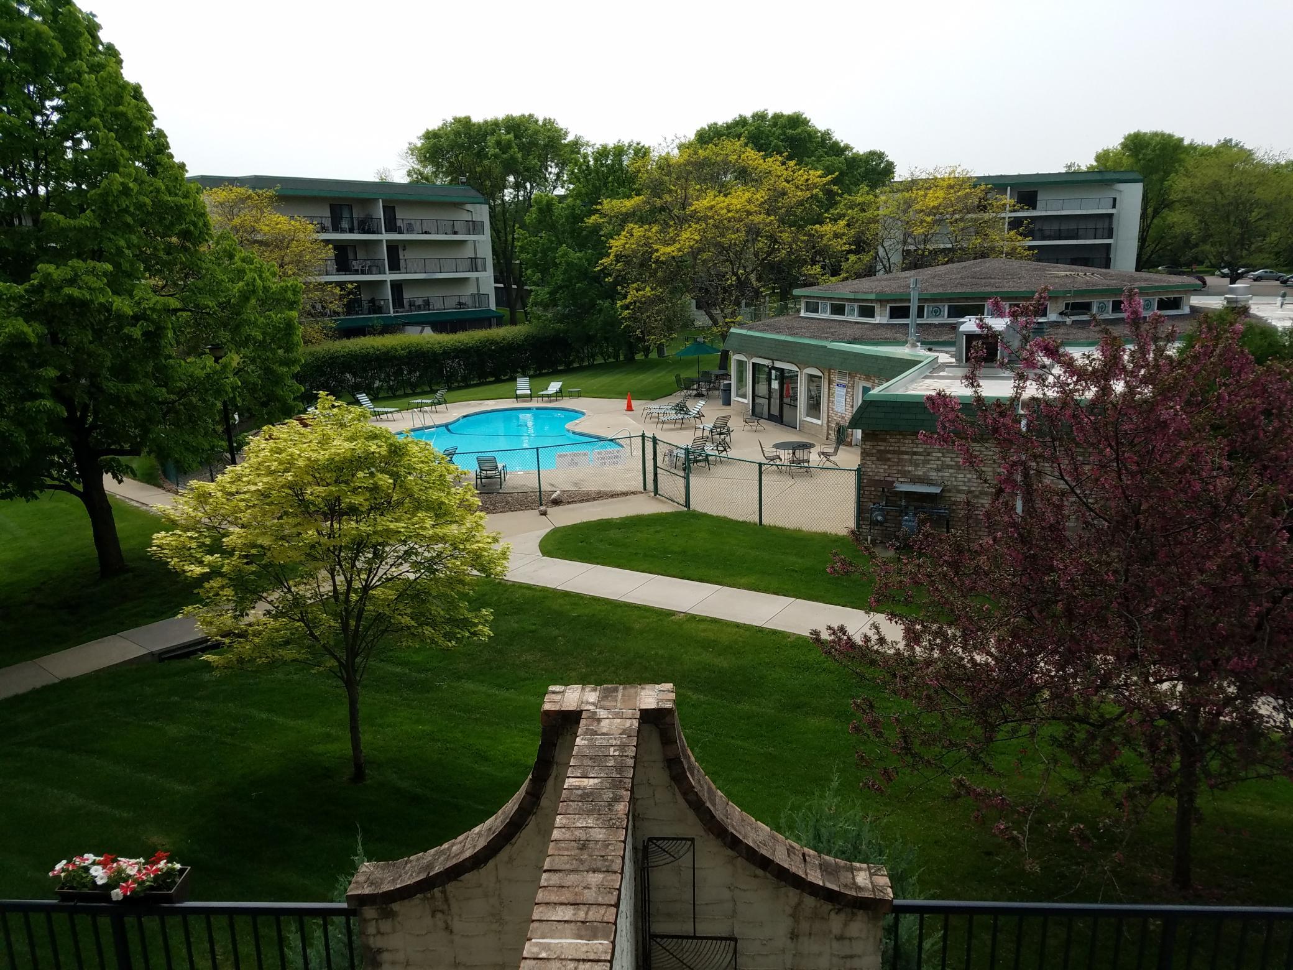
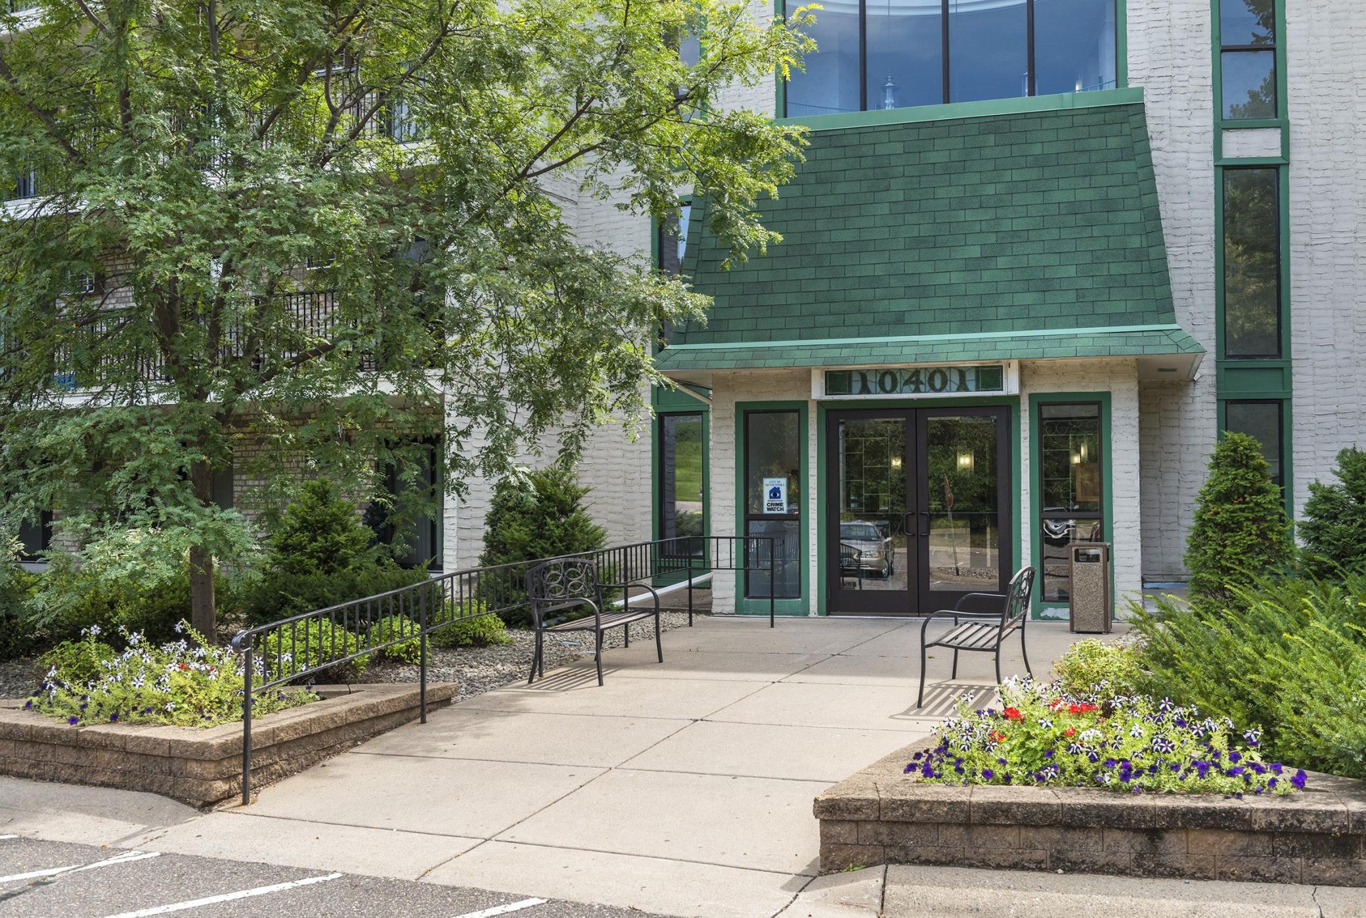
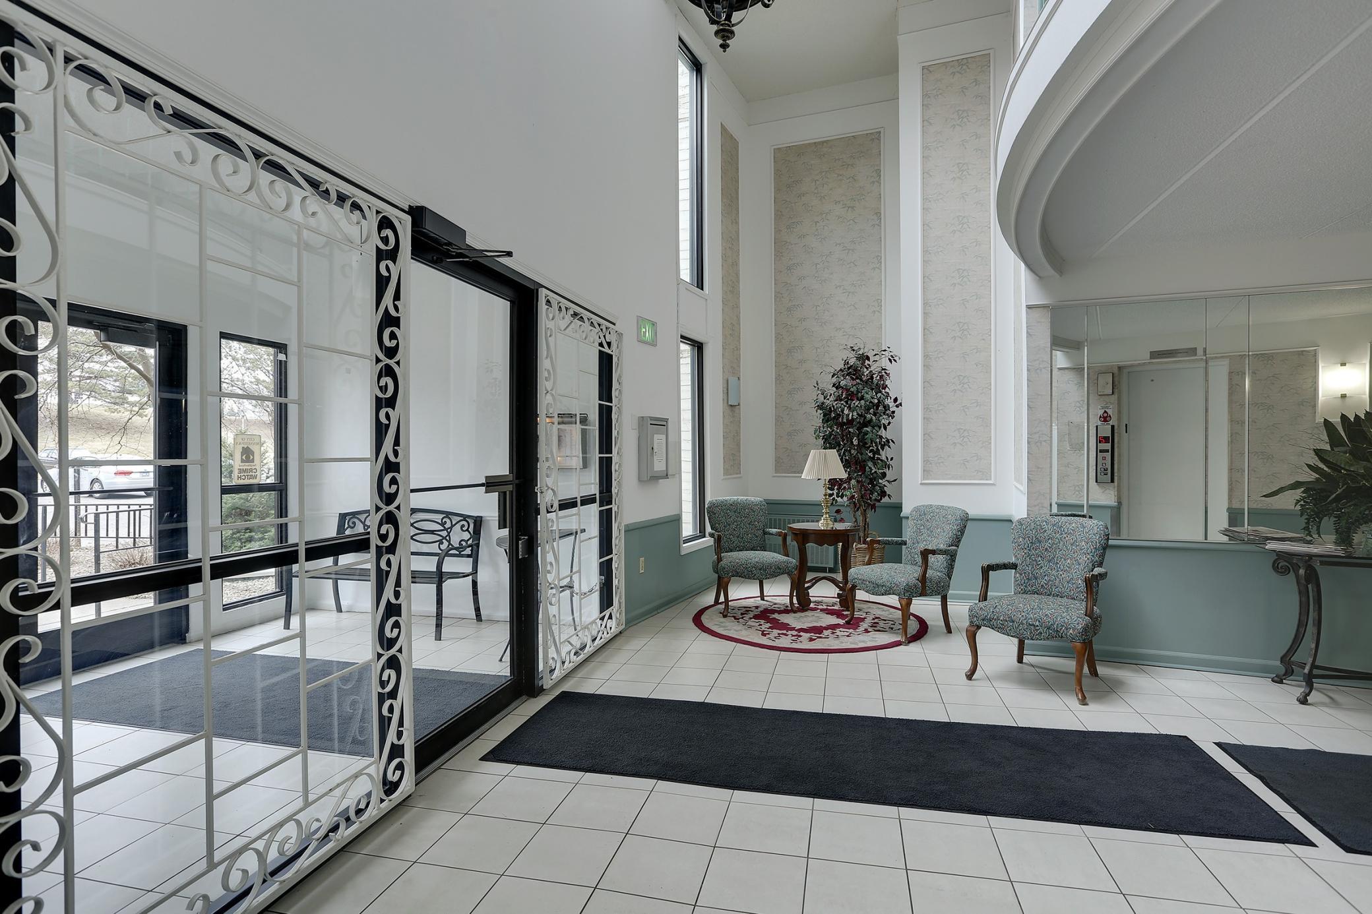
A beautiful 1486 sf corner unit with 2 decks, one overlooking the common area amenities and pool and a second deck with patio doors from both living room and primary bedroom suite. This is the floor plan with generous comfortable spaces throughout, excellent light & flow. The primary suite, in addition to the patio door to a deck, features near-new custom ceramic and stone shower conversion and a spacious walk in closet. Both baths are segmented for privacy. In-unit laundry hookups are in place and a spacious & light, shared laundry room down the hall also has coin op and laundry tub. (*Association requires unvented clothes dryers in units.) Wall A/Cs in both primary bedroom and living room / dining room are new. Ceiling fans to take the load off of the AC. New Carpet throughout. Garage #301 has secure storage. There is also a secure storage locker in the laundry room down the hall. And the in-unit storage is exceptional. ZERO STAIRS from parking lot or garage. The HOA covers all utilities except electric. Greenbrier association has on site manager, club house with indoor & outdoor pools, hot tub, exercise studio, saunas, picnic area, tennis courts, guest suites and beautiful, well maintained grounds. Explore the neighborhood. Restaurants and Aldi very close by. Greenbrier Road is very walkable / bikeable. Costco, Target, Whole Foods, & so much more within 5 miles. Seller will consider contract for deed financing.

$1,397/mo

Est. mortgage payment based on a $210,000 home price.

All estimates are provided by Luxury Presence for informational purposes only. Actual amounts may vary.

Additional information

MLS® ID
7135783

Interior Features

Bedrooms
3
Bathrooms
2
Cooling
Yes
Heating
Yes
Basement
No

Other Property Details

Taxes
$2,734
Tax Frequency
Annually
Association Fee Frequency
Monthly
Garage
Yes
Pool
Yes
MLS provider logo

Listings courtesy of Northstar MLS as distributed by MLS GRID

All information deemed reliable but not guaranteed and should be independently verified. All properties are subject to prior sale, change or withdrawal. Neither listing broker(s) nor Lauren A. Janoski shall be responsible for any typographical errors, misinformation, misprints and shall be held totally harmless. Properties displayed may be listed or sold by various participants in the MLS.

Based on information submitted to the MLS GRID as of 2:21 PM UTC on 9/17/2026. All data is obtained from various sources and may not have been verified by broker or MLS GRID. Supplied Open House Information is subject to change without notice. All information should be independently reviewed and verified for accuracy. Properties may or may not be listed by the office/agent presenting the information.

©2026 Northstar MLS . All rights reserved.

DMCA Notice

Powered by Luxury Presence