Property photo 1
Property photo 2
Property photo 3
Property photo 4
Property photo 5
3 Beds
2 Baths
1,718 sqft

$363,000

1864 8th Street, White Bear Lake MN, 55110

Price per sqft$211.29
Built in1960
Property size1,718 sqft
Property typeResidential
Courtesy of West Oak Realty, Carol J. Crockett Listing Contact:

Overview

Active

Inspection

Listed Aug 30, 2026

Updated 2 days ago

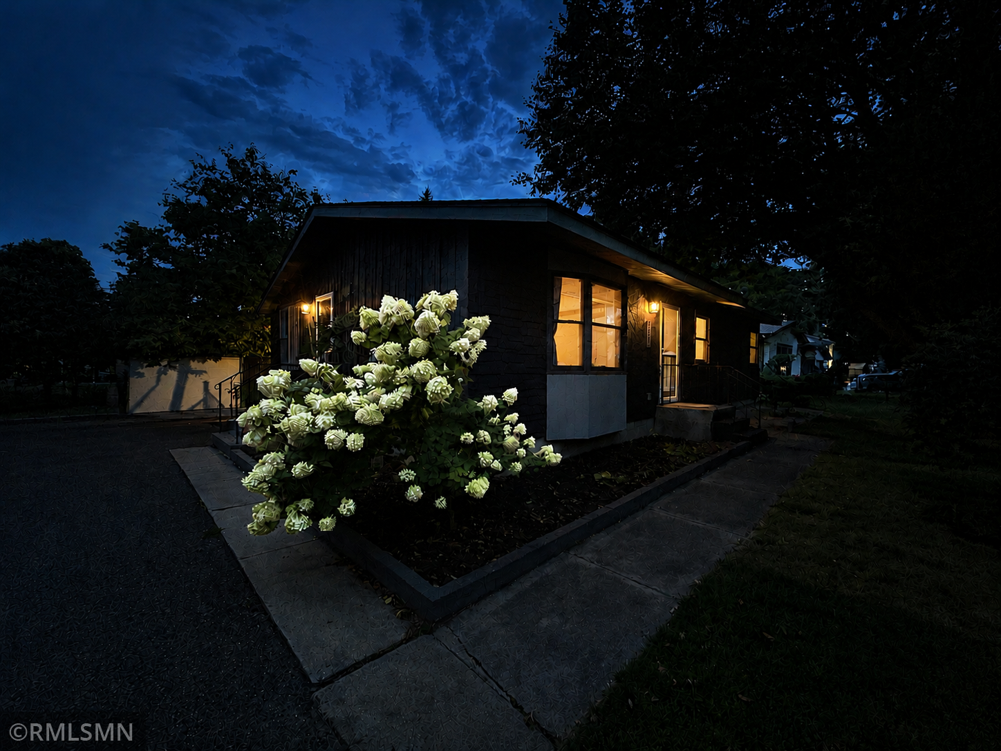
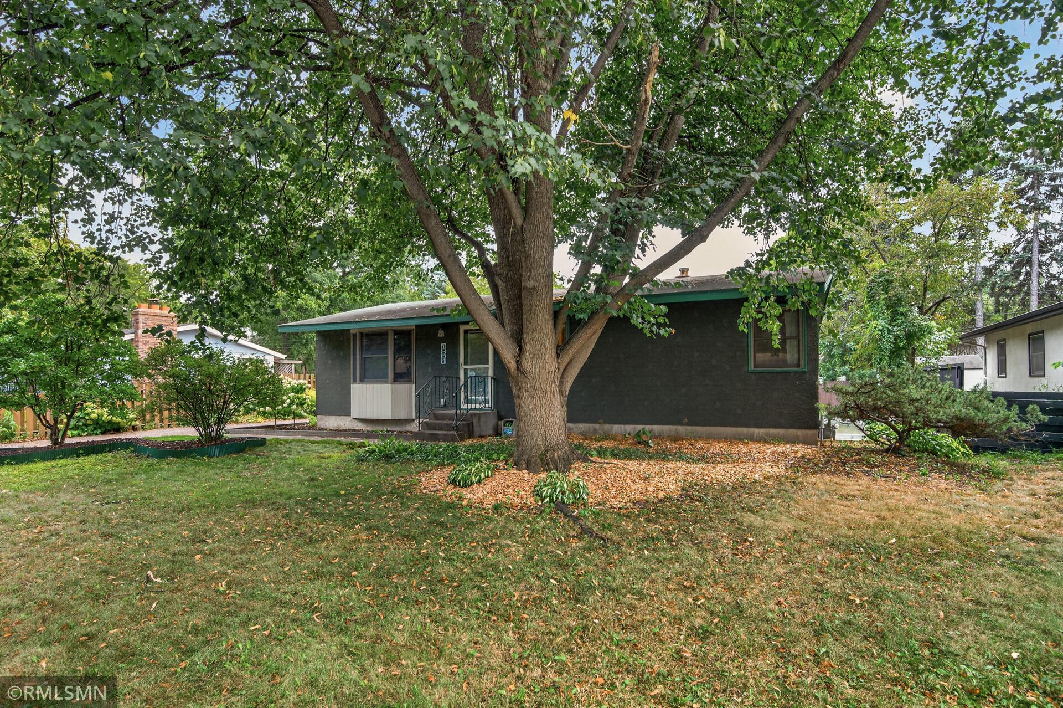
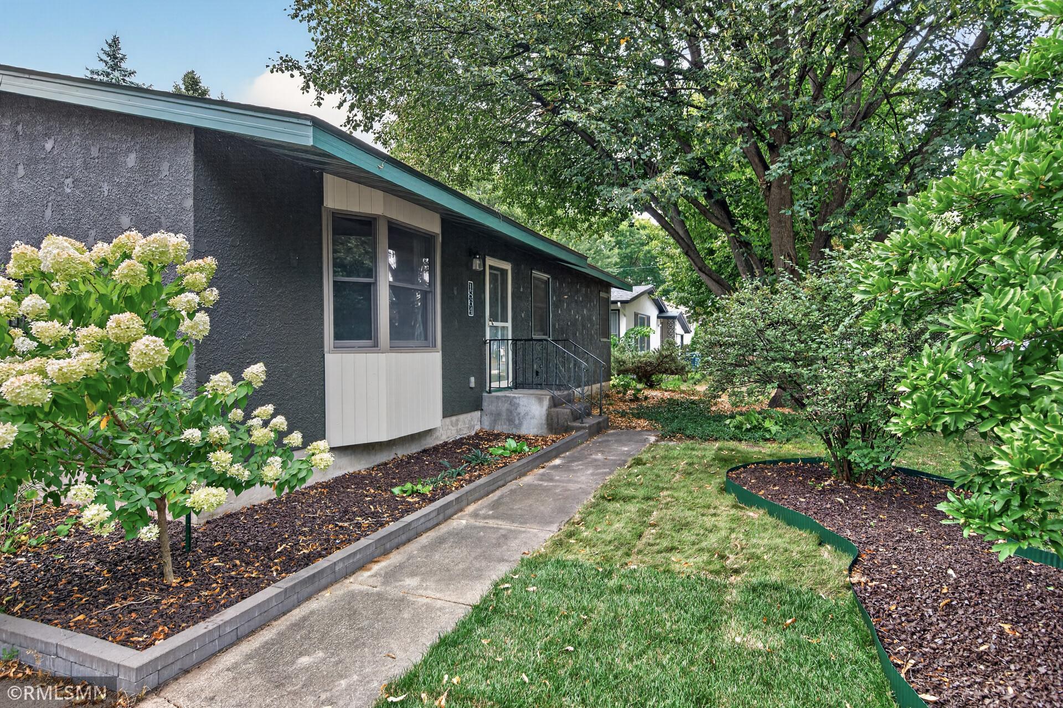
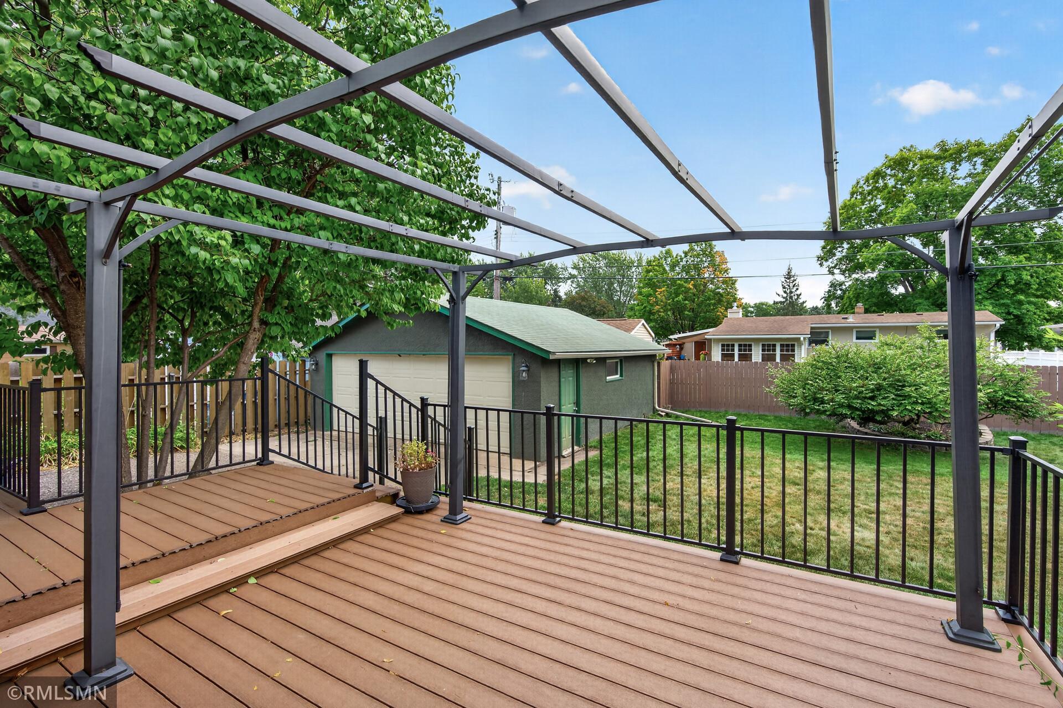
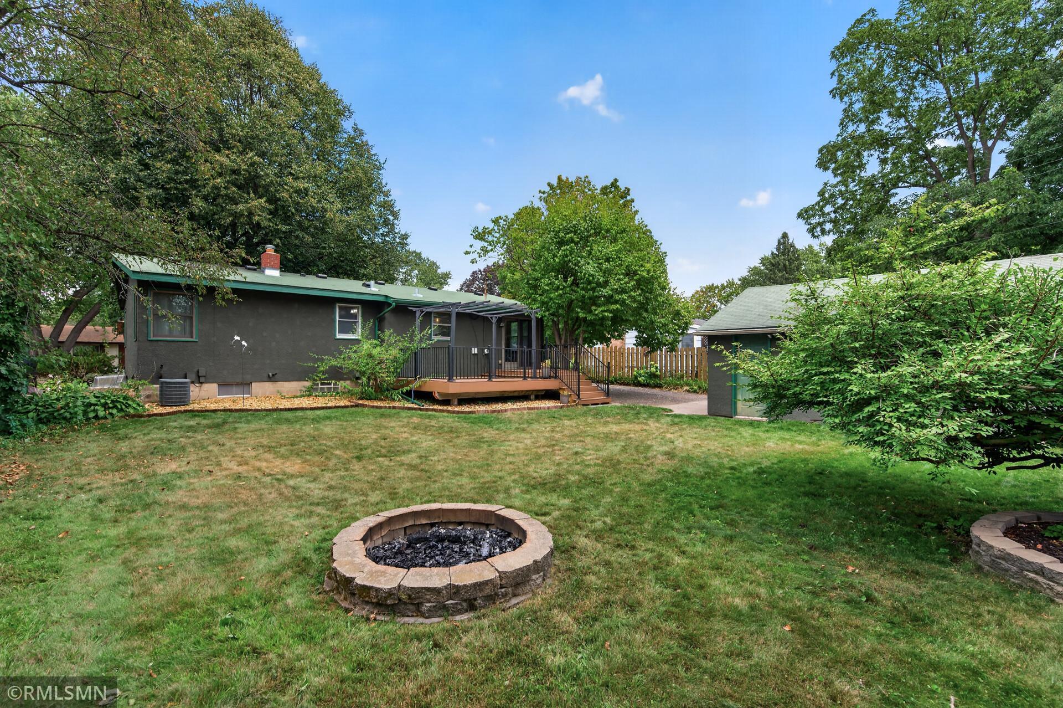
True Gem—Location, updates, and style! This delightful rambler with 3 bedrooms, 2 baths, and a 2-car garage welcomes you with a blend of functional living spaces and modern details, boasting a neutral interior color scheme that complements any decor style. This home features updates throughout: a kitchen refresh (2018) with painted cabinets, quality vinyl plank flooring, and stainless steel appliances; energy-efficient Andersen window replacements in the bedrooms (2019); refinished hardwood floors (2018). Re/finished lower level (2021) includes a stunning family room and a bedroom with an added egress window. Additional updates include a new water heater (2021), fresh exterior paint on both the house and garage (2023), and state-of-the-art composite decking accented by metal railings (2026). Both full bathrooms (main floor and lower level) showcase fine finishes, custom cabinets, and attractive tiling. The lower level also boasts a large laundry room complete with an abundance of cabinets, counter space, dedicated folding areas, a built-in ironing board, a cedar closet, and endless storage possibilities. The private backyard is nestled among mature greenery and features a fire pit area perfect for entertaining. Enjoy close proximity to Podvin Park and the local elementary school. This prime location offers easy access to downtown White Bear Lake, local shops, restaurants, parks, Marketfest, the beach, Otter Lake Preserve, trails, and Cup & Cone. Don’t miss your chance to own a lovingly home in a vibrant community!

$2,415/mo

Est. mortgage payment based on a $363,000 home price.

All estimates are provided by Luxury Presence for informational purposes only. Actual amounts may vary.

Additional information

MLS® ID
7131896

Interior Features

Bedrooms
3
Bathrooms
2
Fireplace
Yes
Cooling
Yes
Heating
Yes
Basement
Yes

Exterior Features

Lot Size
0.17 Acres

Other Property Details

Taxes
$4,030
Tax Frequency
Annually
Garage
Yes
MLS provider logo

Listings courtesy of Northstar MLS as distributed by MLS GRID

All information deemed reliable but not guaranteed and should be independently verified. All properties are subject to prior sale, change or withdrawal. Neither listing broker(s) nor Lauren A. Janoski shall be responsible for any typographical errors, misinformation, misprints and shall be held totally harmless. Properties displayed may be listed or sold by various participants in the MLS.

Based on information submitted to the MLS GRID as of 5:11 AM UTC on 9/19/2026. All data is obtained from various sources and may not have been verified by broker or MLS GRID. Supplied Open House Information is subject to change without notice. All information should be independently reviewed and verified for accuracy. Properties may or may not be listed by the office/agent presenting the information.

©2026 Northstar MLS . All rights reserved.

DMCA Notice

Powered by Luxury Presence