A Home Full of Character, Comfort & FunWelcome to a distinctive residence that delivers the perfect blend of timeless character, everyday comfort, generous space, and true privacy—designed for the way you want to live and enjoy life.A Memorable First Impression
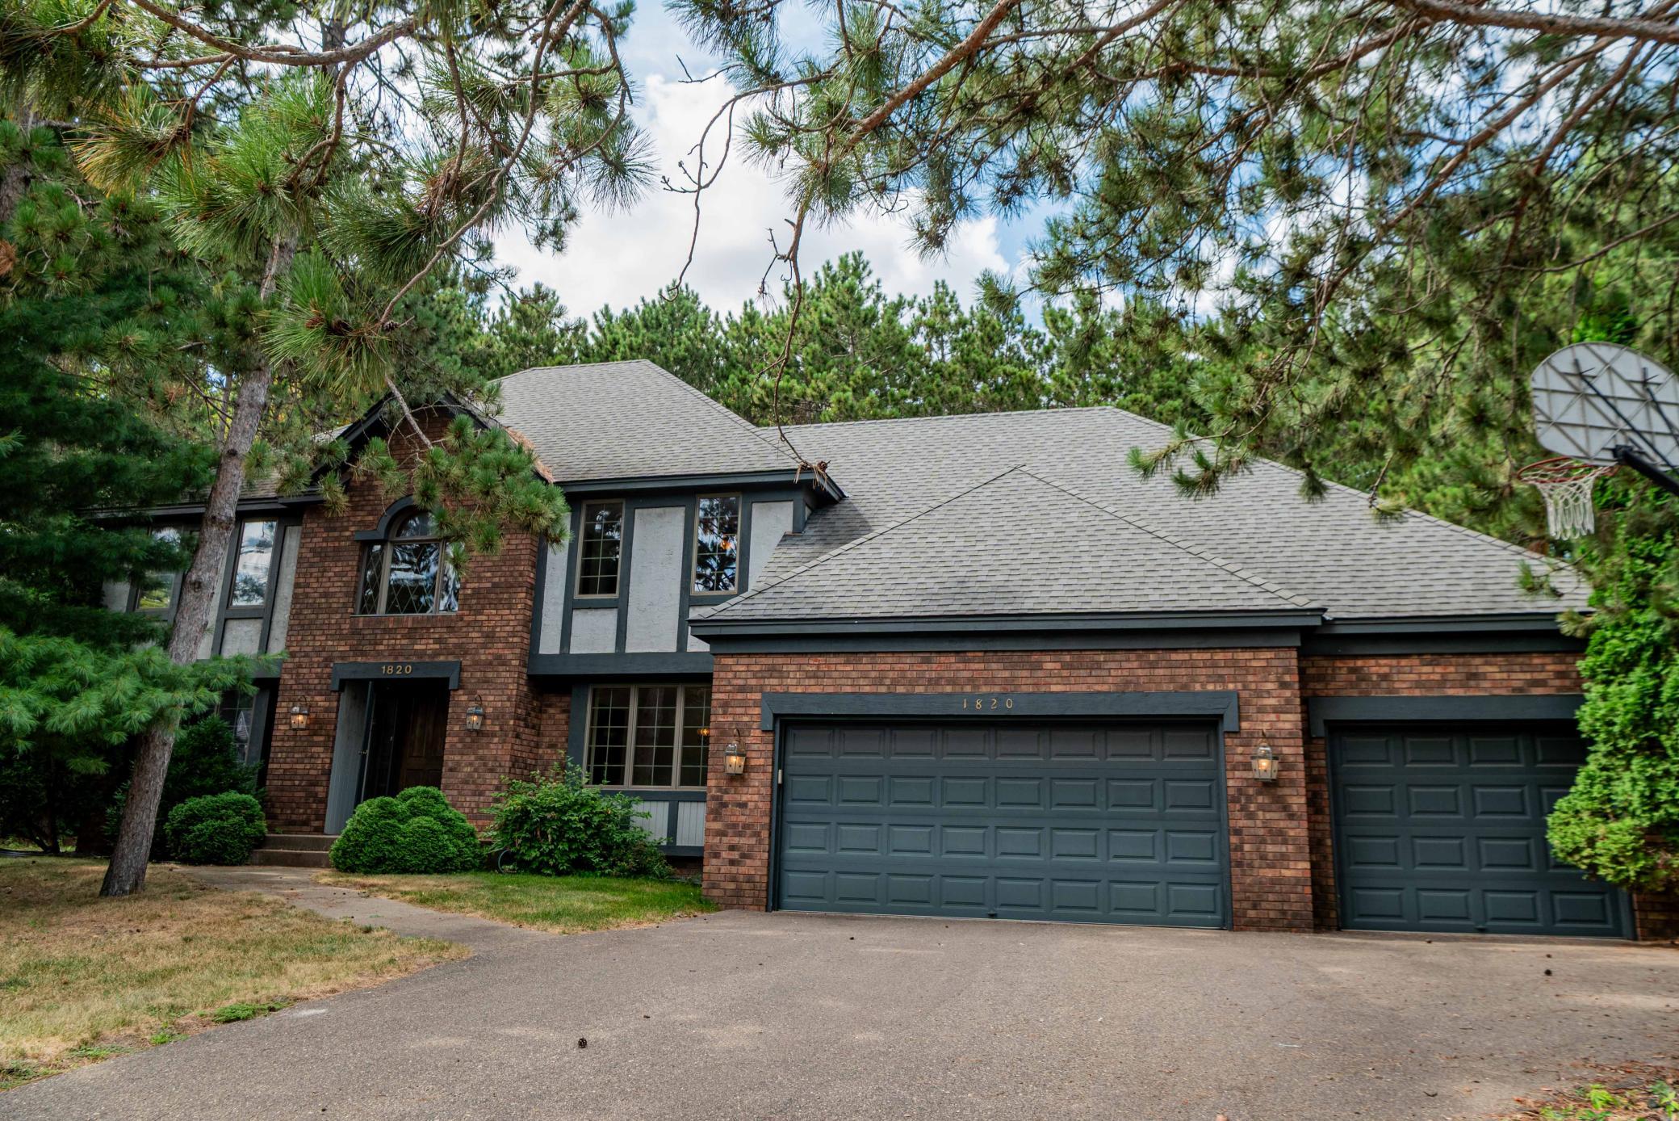
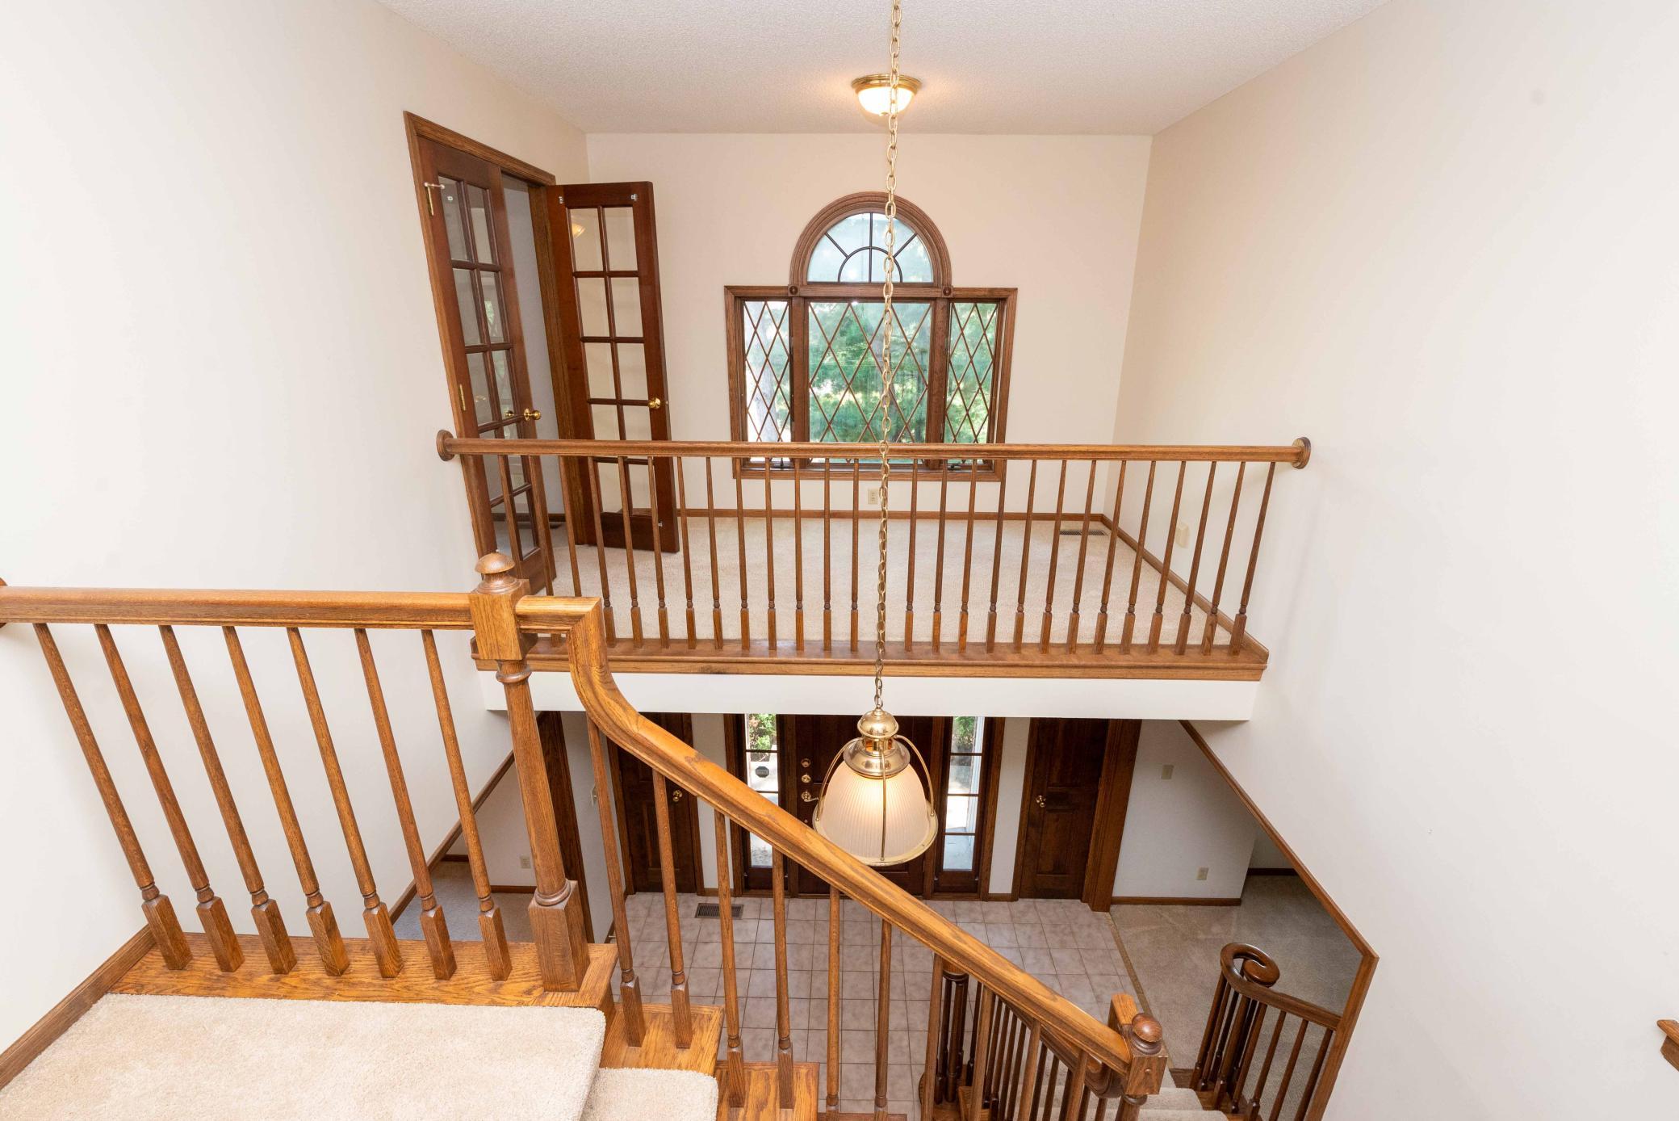
The classic Tudor-style exterior instantly sets this home apart with lasting curb appeal and personality. Nestled on a quiet cul-de-sac, the property enjoys reduced traffic and a peaceful setting. Step inside to a two-story entry that creates an impressive, welcoming sense of arrival. Soaring 9-foot and cathedral ceilings open up the living spaces, while six-panel pine doors, rich wood finishes, and thoughtful architectural details add warmth and enduring charm throughout.Your Private Outdoor Oasis
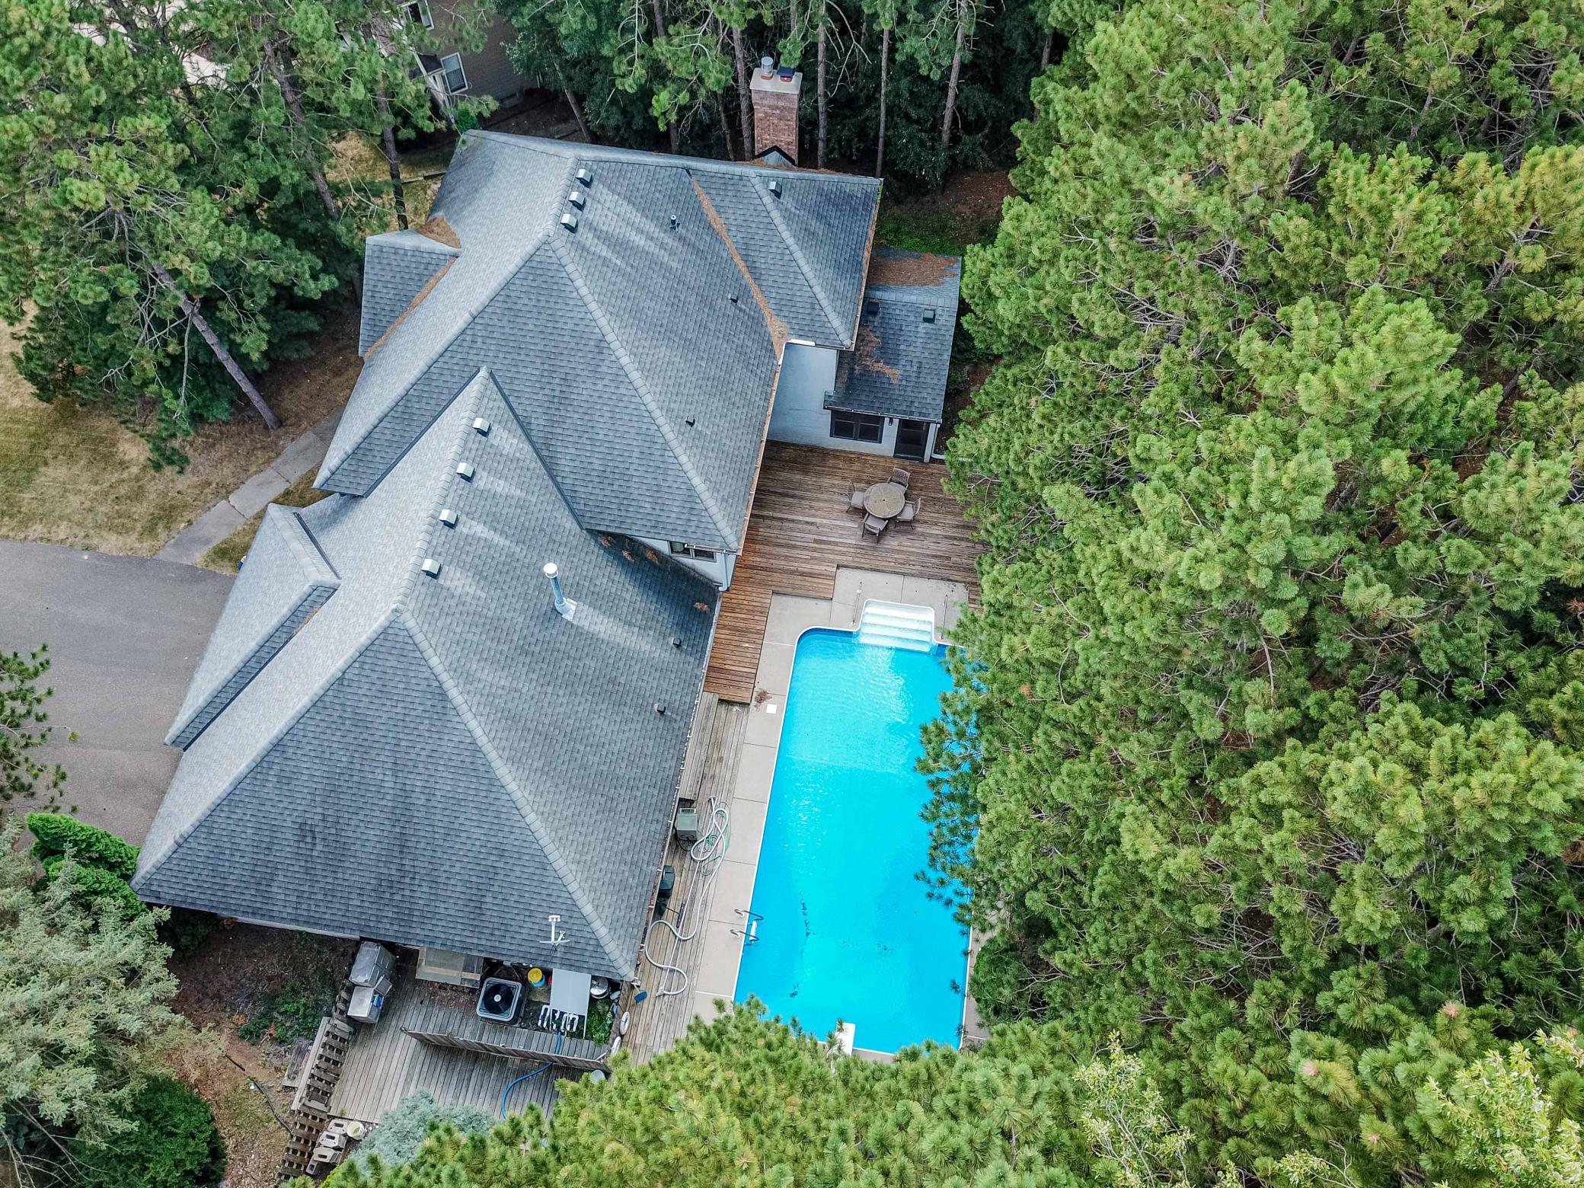
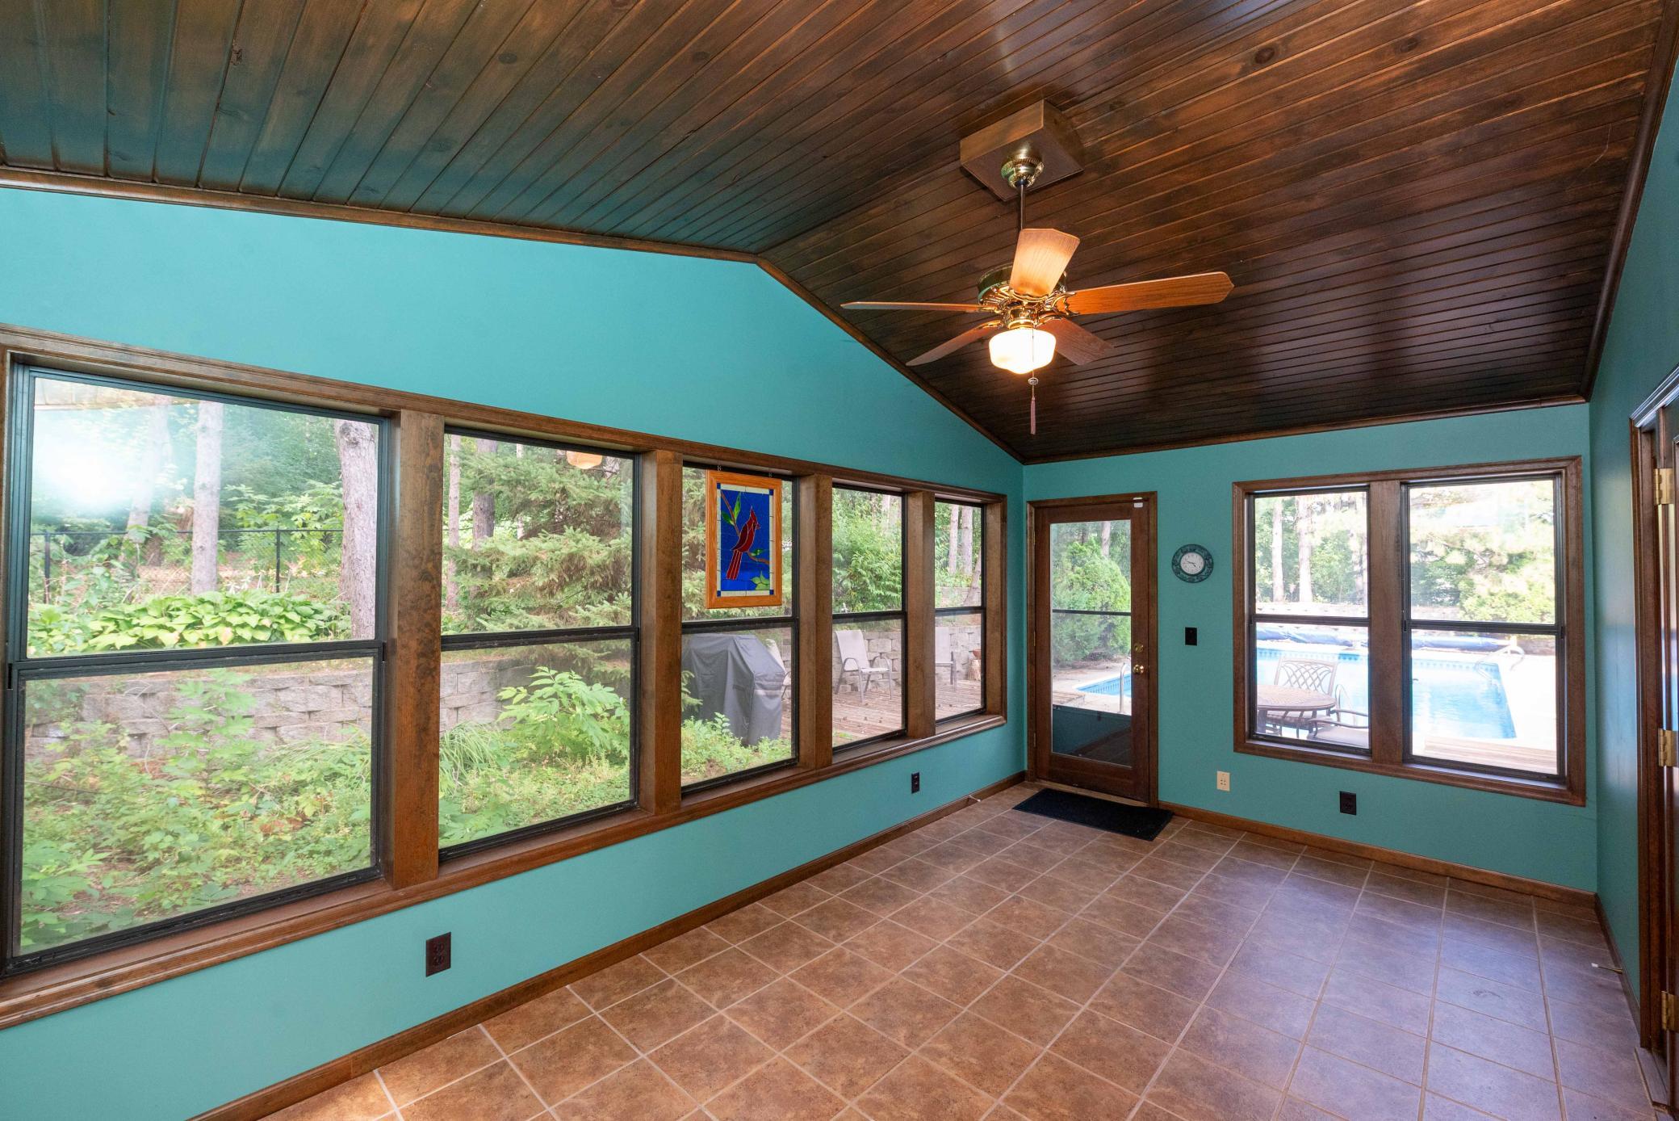
The large lot, shaded by mature pine trees, offers exceptional privacy and an established, park-like feel. The in-ground swimming pool transforms the backyard into your personal summer retreat—ideal for relaxation, entertaining, and creating lasting family memories. A spacious deck provides ample room for outdoor dining and gatherings, while the three-season porch extends your living space so you can enjoy the yard in comfort across multiple seasons. Mature landscaping and thoughtful outdoor improvements complete a setting that feels ready to enjoy from day one.Spaces Designed for Connection and Fun
The spacious family room centered around a gas fireplace becomes the natural gathering spot for daily life. Downstairs, a wood-burning fireplace brings additional warmth and character to the finished lower level. The approximately 300-square-foot theater room is ready for movie nights, game days, or family entertainment. A formal dining room with a pocket door offers an elegant setting for special meals, while flexible living areas give everyone room to spread out without sacrificing connection.Everyday Convenience Built In
Multiple bedrooms provide comfortable accommodations for family, guests, or a home office, supported by walk-in closets and abundant storage to keep life organized. Upper-level laundry places this essential task right where you need it. Bathrooms feature dual vanities, ceramic tile, and extra vanity space to streamline busy mornings. Five skylights flood the home with natural light, enhancing the bright, airy atmosphere.A Functional, Well-Appointed Kitchen
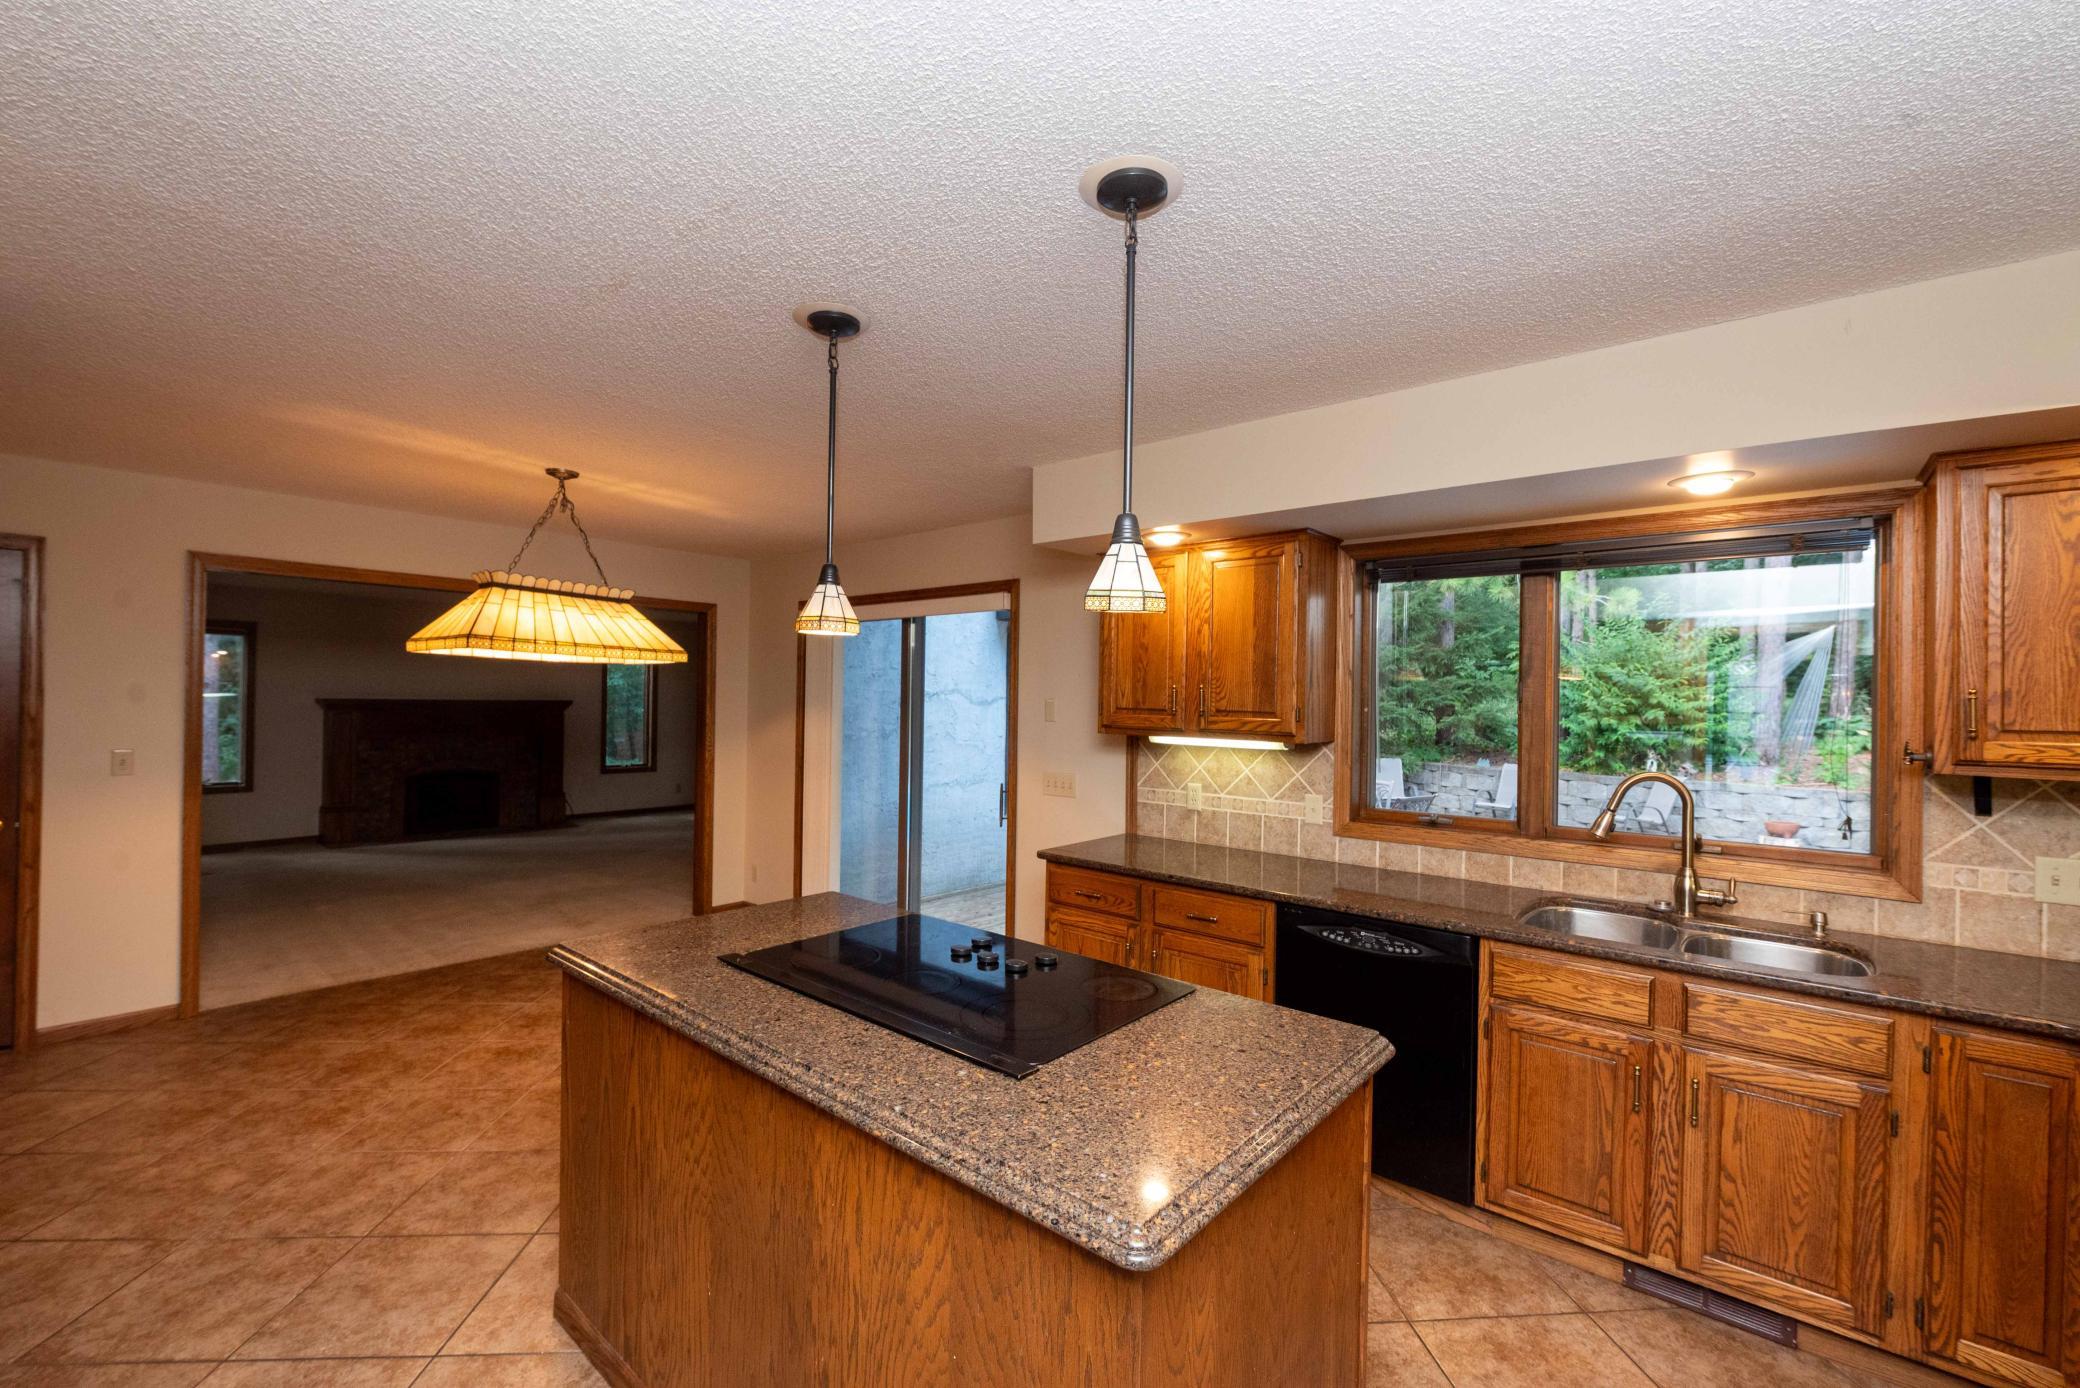
The kitchen is designed for real life: an electric cooktop for convenient cooking, a ceramic backsplash that looks great and cleans easily, generous cabinetry and storage to stay organized, and a garbage disposal for added practicality.Storage, Hobbies & Flexibility
Practical details make daily living easier—garage-to-basement stairs simplify bringing in groceries or equipment, while a storage room above the garage and accessible attic space handle seasonal items with ease. A dedicated workshop area is a standout bonus for hobbyists and DIY enthusiasts, and the finished lower level offers even more room for recreation, projects, or additional storage.Why You’ll Love Living Here
This is more than a collection of features—it’s a home that gives you the space, privacy, and amenities to truly live, relax, entertain, and create memories. Picture summer days by your own pool, evenings on the deck or three-season porch, cozy nights by the fireplace, and movie nights in your private theater. Combined with mature trees, generous storage, a workshop, distinctive architecture, and a convenient layout, this property delivers the character of an established home with the lifestyle features today’s buyers value most.If you’re looking for a place where comfort, fun, and lasting memories come together, this is the home that delivers.