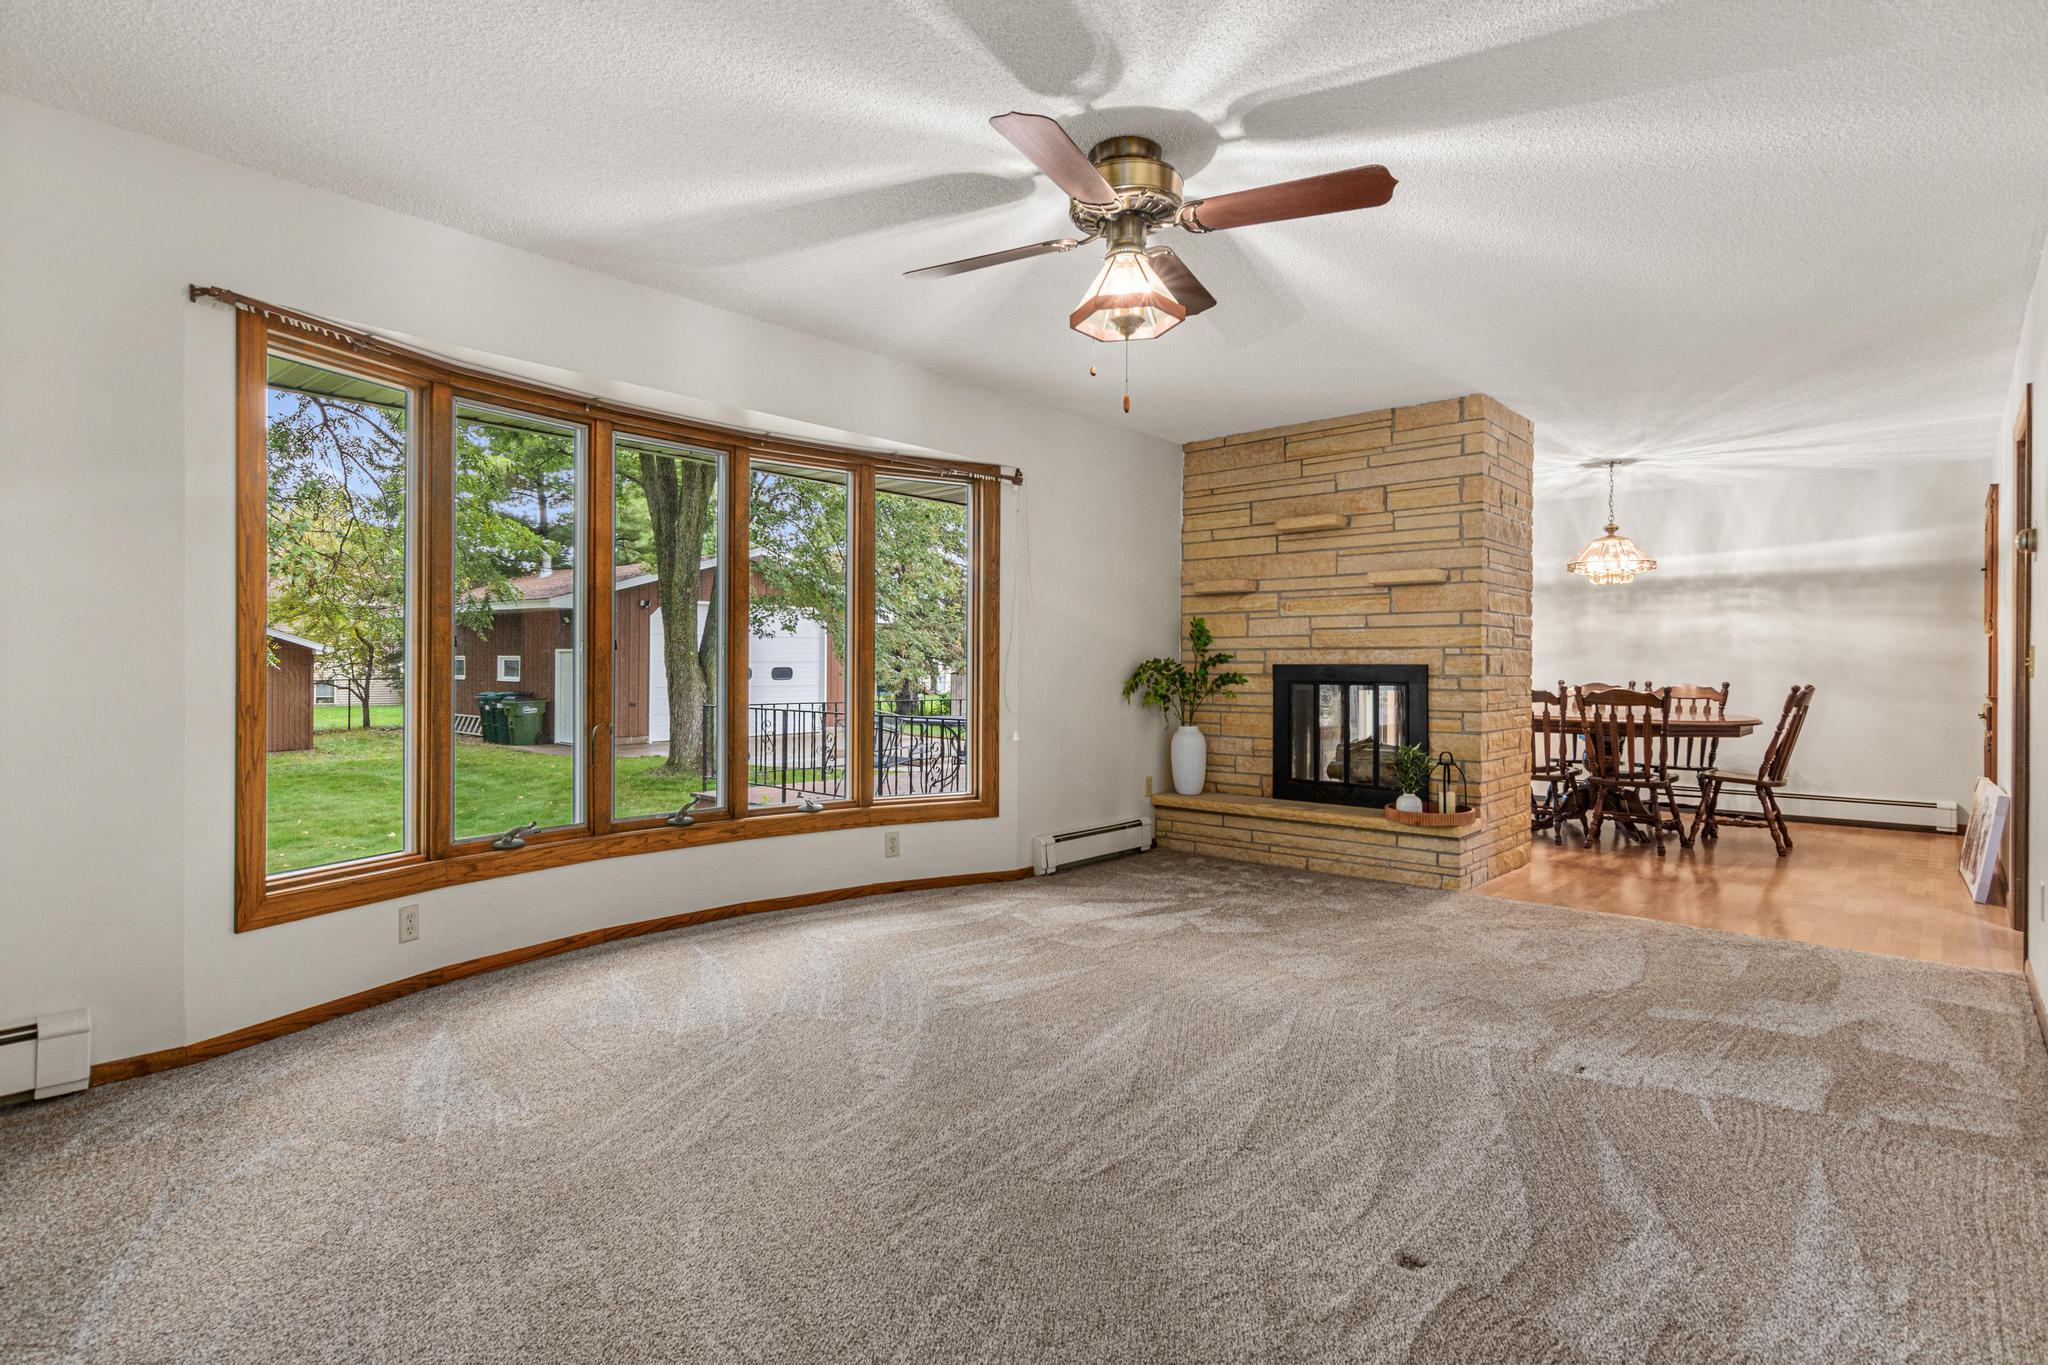
Property photo 1
Property photo 2
Property photo 3
Property photo 4
Property photo 5
5 Beds
3 Baths
2,426 sqft

$395,000

8940 Xylite Street NE, Blaine MN, 55449

Price per sqft$162.82
Built in1971
Property size2,426 sqft
Property typeResidential
Courtesy of LPT Realty, LLC, Rori Harvet Listing Contact:

Overview

Active

Listed Sep 28, 2026

Updated 1h ago

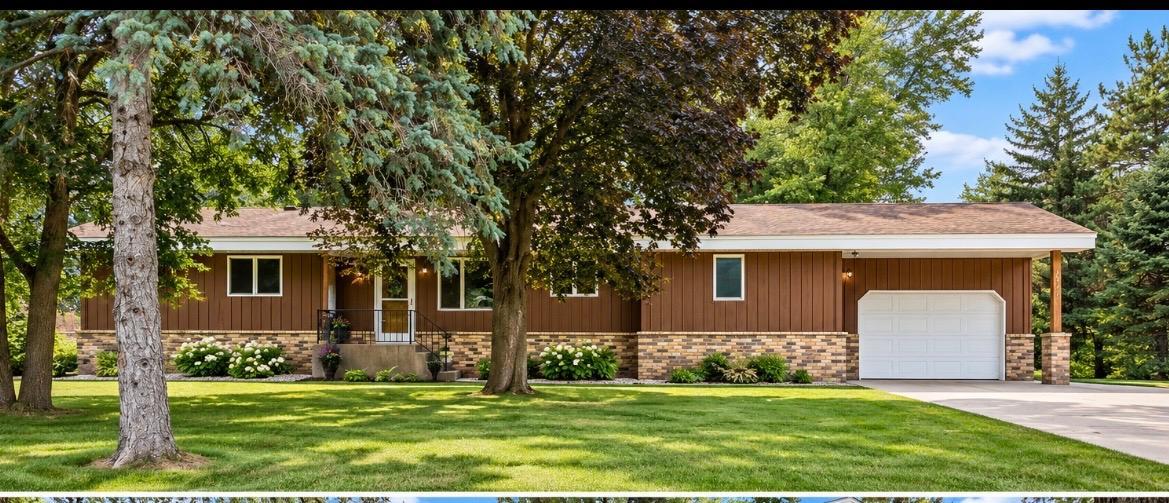
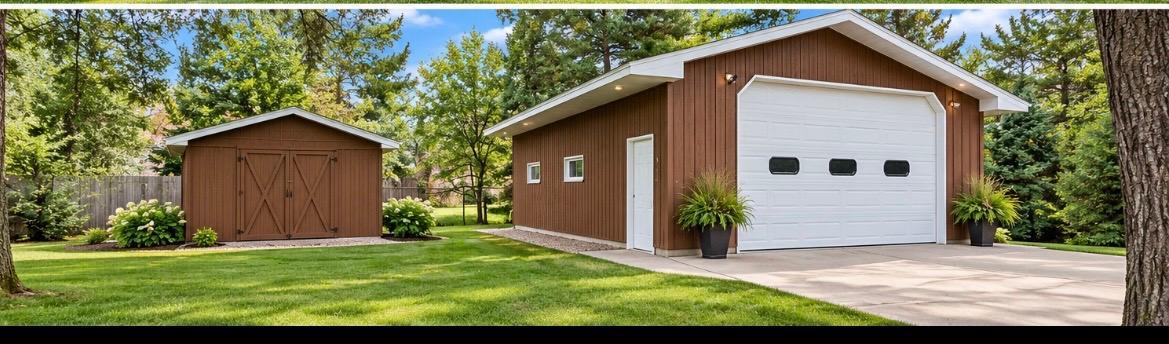
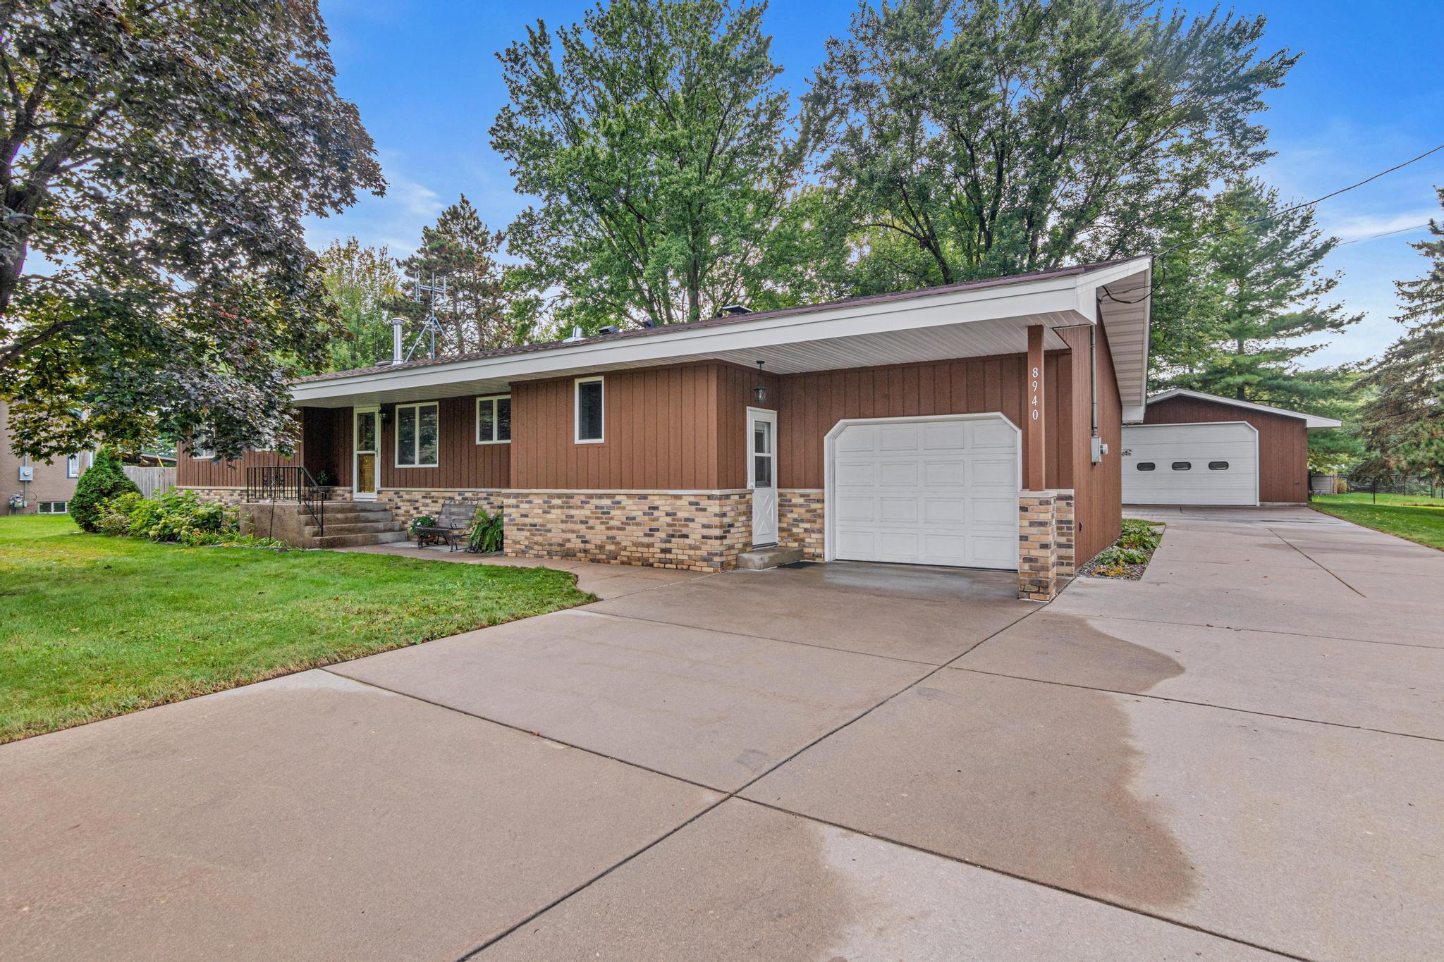
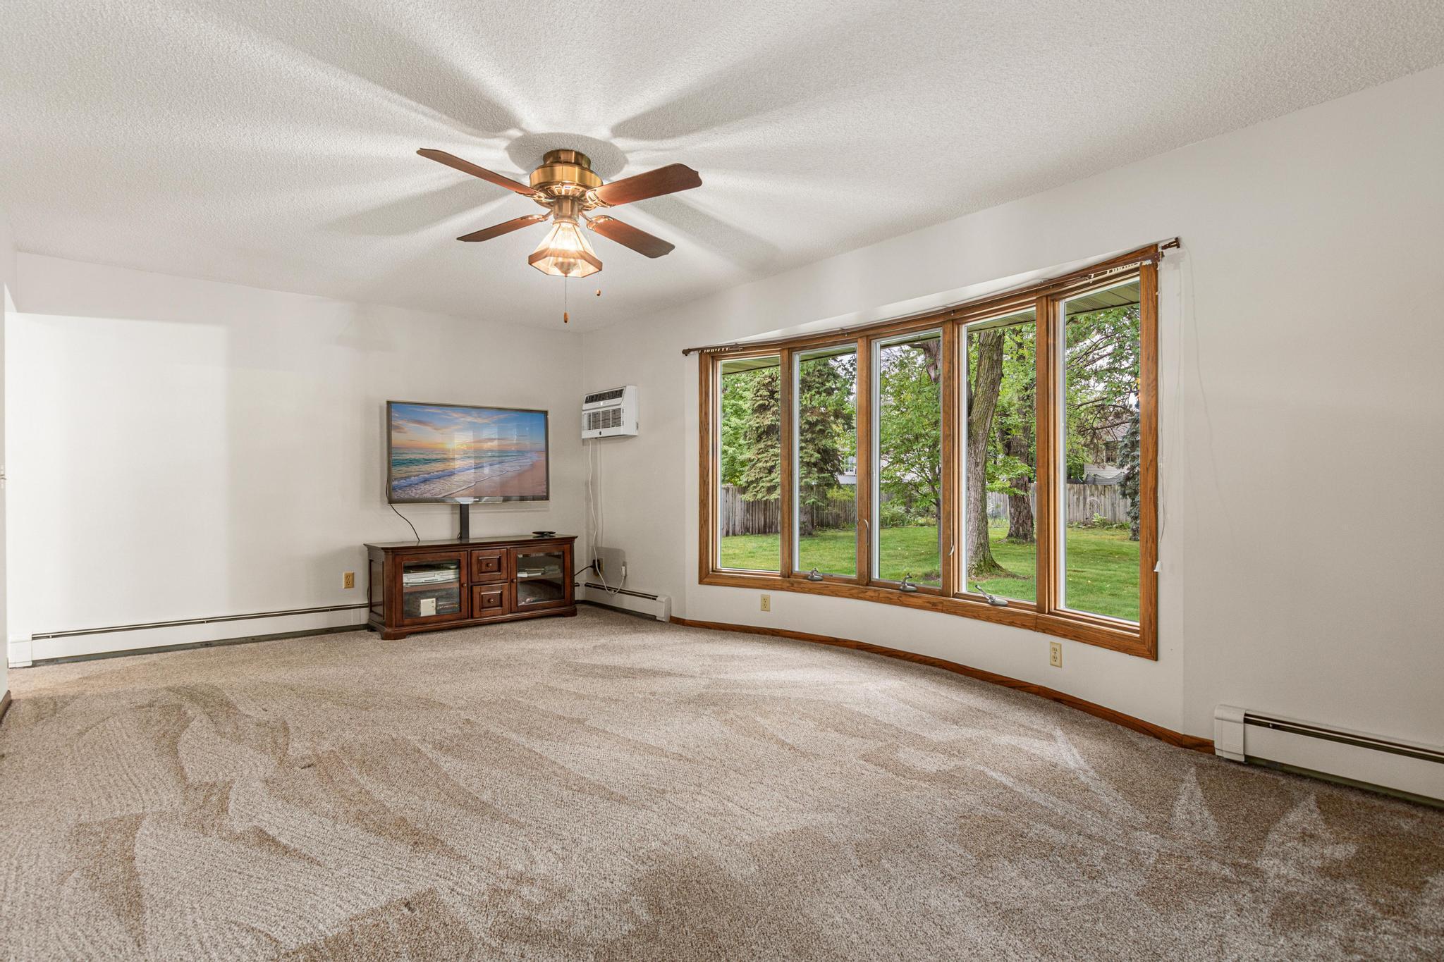
Welcome home to this spacious 5-bedroom, 3-bathroom home located in a highly sought-after area! Offering an impressive combination of thoughtful updates, flexible living space, and exceptional garage and workshop space, this home has so much to offer. Recent improvements include new Andersen windows on the upper level, freshly painted rooms, a new screen door and service door, brand-new soffits and fascia, and new attic insulation completed approximately one year ago. The roof and HVAC system are both less than five years old, and the home also features 220 electrical service and a secondary backup heat furnace for added peace of mind. The upper-level full bathroom has also been beautifully remodeled and has a wheel chair fully accessible shower. Need room for vehicles, toys, tools, or hobbies? You’ll love the oversized additional garage, offering plenty of space for larger trucks along with a fantastic workshop area. The property also includes a storage shed with a concrete floor and a large partially fenced yard. The lower level provides incredible versatility with a second kitchen, fireplace, additional bedrooms and living space, creating an ideal setup for extended family, guests, multi-generational living, or simply additional entertaining space. With 5 bedrooms, 3 bathrooms, two kitchens, two fireplaces, extensive updates, and outstanding garage and workshop space, this home offers the space, flexibility and location you’ve been looking for. Come see everything this wonderful property has to offer! More photos coming in Afternoon October 1st.

$2,628/mo

Est. mortgage payment based on a $395,000 home price.

All estimates are provided by Luxury Presence for informational purposes only. Actual amounts may vary.

Additional information

MLS® ID
7152101

Interior Features

Bedrooms
5
Bathrooms
3
Fireplace
Yes
Cooling
Yes
Heating
Yes
Basement
Yes

Exterior Features

Lot Size
0.48 Acres

Other Property Details

Taxes
$4,202
Tax Frequency
Annually
Garage
Yes
MLS provider logo

Listings courtesy of Northstar MLS as distributed by MLS GRID

All information deemed reliable but not guaranteed and should be independently verified. All properties are subject to prior sale, change or withdrawal. Neither listing broker(s) nor Lauren A. Janoski shall be responsible for any typographical errors, misinformation, misprints and shall be held totally harmless. Properties displayed may be listed or sold by various participants in the MLS.

Based on information submitted to the MLS GRID as of 9:22 PM UTC on 10/8/2026. All data is obtained from various sources and may not have been verified by broker or MLS GRID. Supplied Open House Information is subject to change without notice. All information should be independently reviewed and verified for accuracy. Properties may or may not be listed by the office/agent presenting the information.

©2026 Northstar MLS . All rights reserved.

DMCA Notice

Powered by Luxury Presence