Property photo 1
Property photo 2
Property photo 3
Property photo 4
Property photo 5
5 Beds
3 Baths
2,897 sqft

$400,000

409 Smith Avenue, Osceola WI, 54020

Price per sqft$138.07
Built in2001
Property size2,897 sqft
Property typeResidential
Courtesy of Kris Lindahl Real Estate, Kris Lindahl Listing Contact:

Overview

Coming soon

Listed Sep 15, 2026

Updated 6h ago

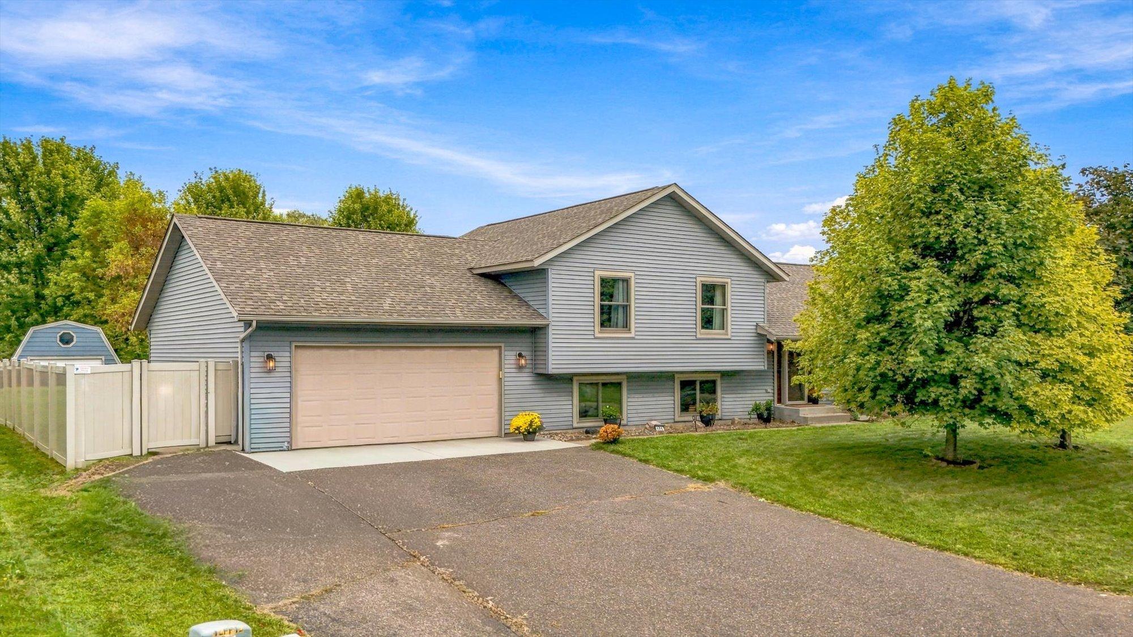
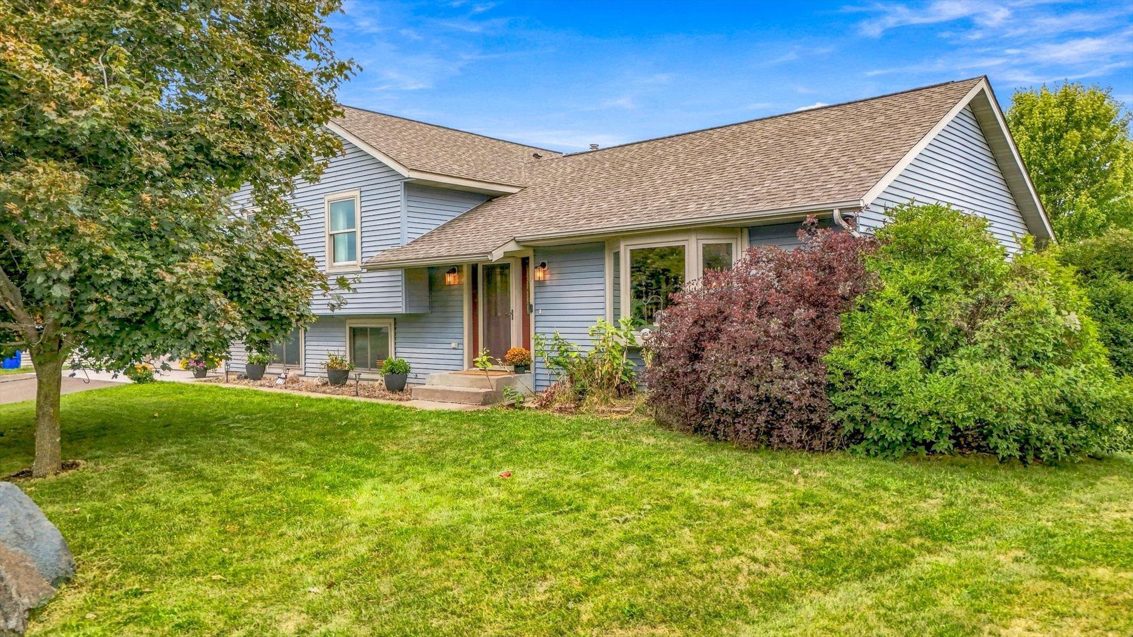
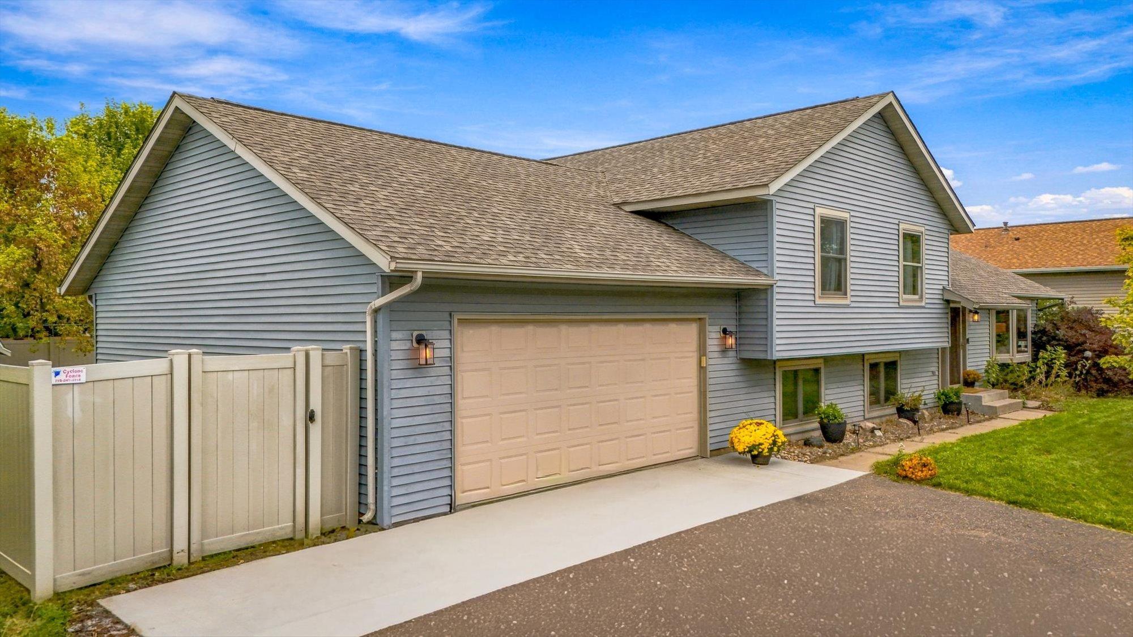
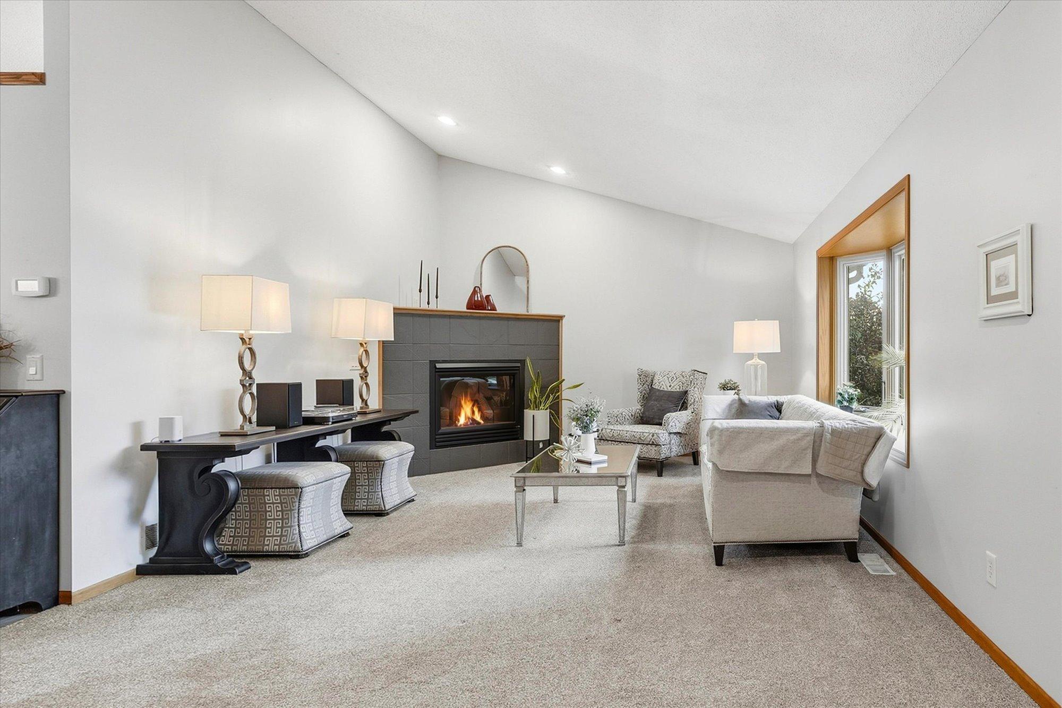
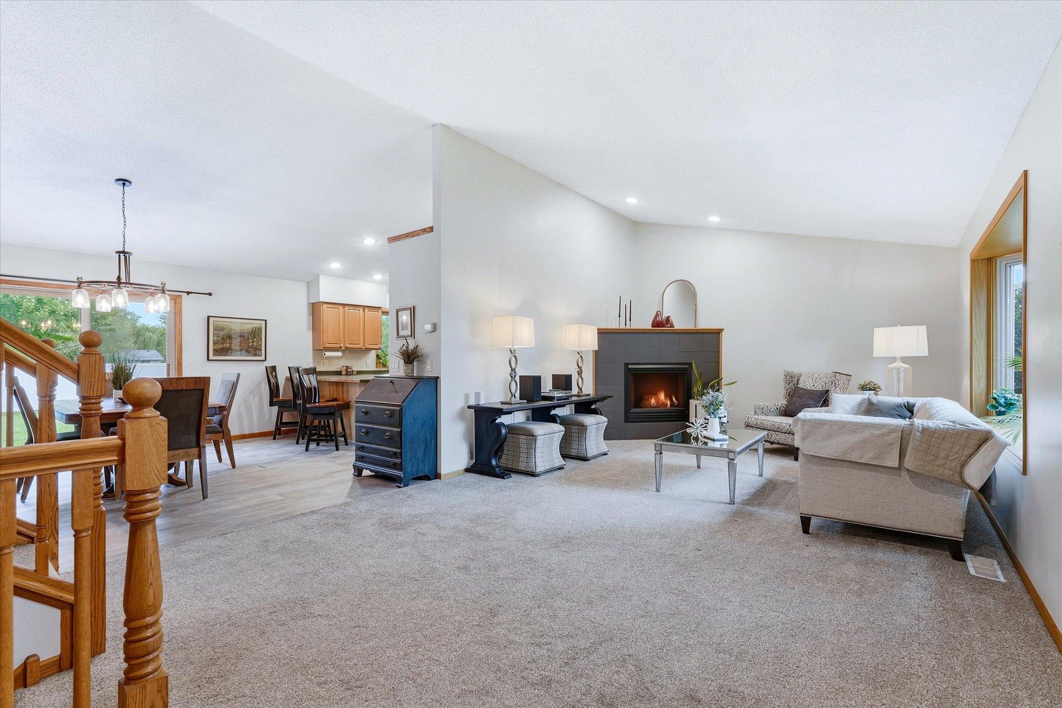
ROOM TO LIVE. SPACE TO GROW. A HOME YOU’LL LOVE TO COME HOME TO! This spacious 5-bedroom, 3-bath 4-level split delivers the flexibility buyers crave with thoughtful updates and inviting spaces throughout. Three bedrooms on one level include a private primary suite with its own 3/4 bath! Step inside to a bright, welcoming living room featuring vaulted ceilings, newer Andersen windows and a cozy corner gas fireplace—the perfect spot to relax. The large kitchen is ready for everything from quick breakfasts to holiday gatherings, with abundant cabinetry, pantry storage and newer LG stainless-steel appliances. New carpet adds warmth and a fresh, move-in-ready feel. The lower-level family room is made for gathering, featuring a three-sided fireplace and walk-out to the garage. Step outside from the dining room onto your private backyard retreat, where a brand-new concrete patio and new vinyl privacy fence create the perfect setting for summer evenings, entertaining or simply enjoying a little peace and quiet. The 12x12 garden shed provides plenty of room for bikes, tools, toys and all the extras. Plus, enjoy the convenience of a brand-new concrete garage apron and a location that puts you close to downtown Osceola, local shops, dining and the area's picturesque attractions. Five bedrooms. Three baths. Multiple living spaces. Great updates. Private outdoor space. And a location you'll love. This is the one you've been waiting for—come see it and fall in love!

$2,661/mo

Est. mortgage payment based on a $400,000 home price.

All estimates are provided by Luxury Presence for informational purposes only. Actual amounts may vary.

Additional information

MLS® ID
7124767

Interior Features

Bedrooms
5
Bathrooms
3
Fireplace
Yes
Cooling
Yes
Heating
Yes
Basement
Yes

Exterior Features

Lot Size
0.28 Acres

Other Property Details

Taxes
$5,934
Tax Frequency
Annually
Garage
Yes
MLS provider logo

Listings courtesy of Northstar MLS as distributed by MLS GRID

All information deemed reliable but not guaranteed and should be independently verified. All properties are subject to prior sale, change or withdrawal. Neither listing broker(s) nor Lauren A. Janoski shall be responsible for any typographical errors, misinformation, misprints and shall be held totally harmless. Properties displayed may be listed or sold by various participants in the MLS.

Based on information submitted to the MLS GRID as of 3:42 AM UTC on 9/18/2026. All data is obtained from various sources and may not have been verified by broker or MLS GRID. Supplied Open House Information is subject to change without notice. All information should be independently reviewed and verified for accuracy. Properties may or may not be listed by the office/agent presenting the information.

©2026 Northstar MLS . All rights reserved.

DMCA Notice

Powered by Luxury Presence