Property photo 1
Property photo 2
Property photo 3
Property photo 4
Property photo 5
4 Beds
4 Baths
2,848 sqft

$774,900

2207 Heather Avenue, Duluth MN, 55803

Price per sqft$272.09
Built in1973
Property size2,848 sqft
Property typeResidential
Courtesy of RE/MAX Results, Jordan R DeCaro Listing Contact:

Overview

Active

Listed Sep 22, 2026

Updated 58 min ago

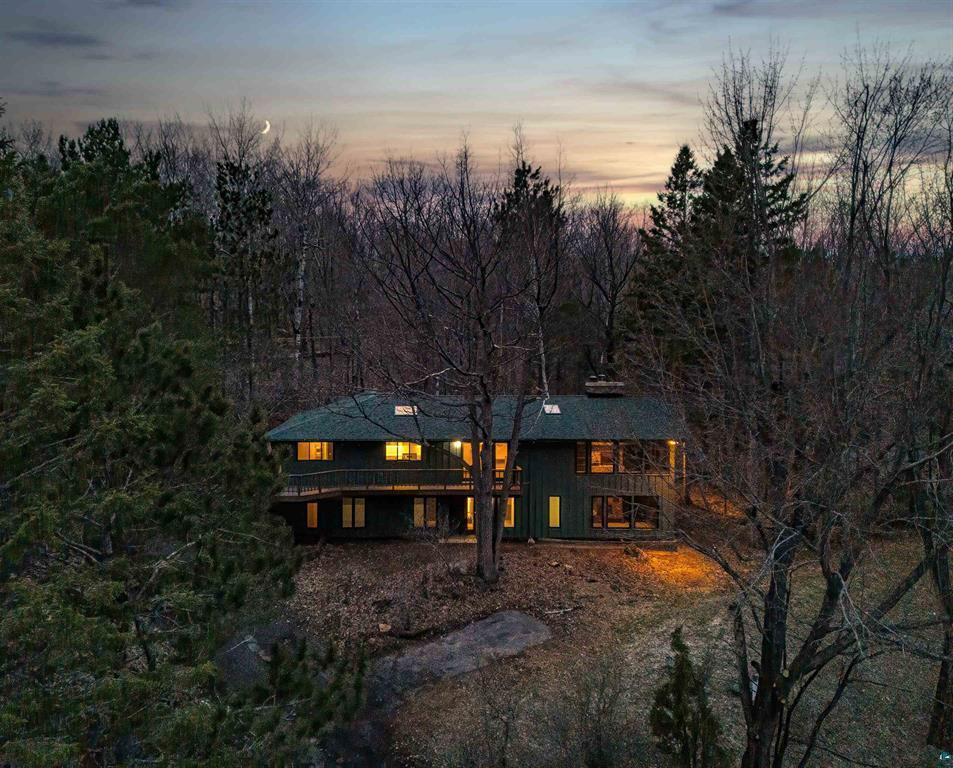
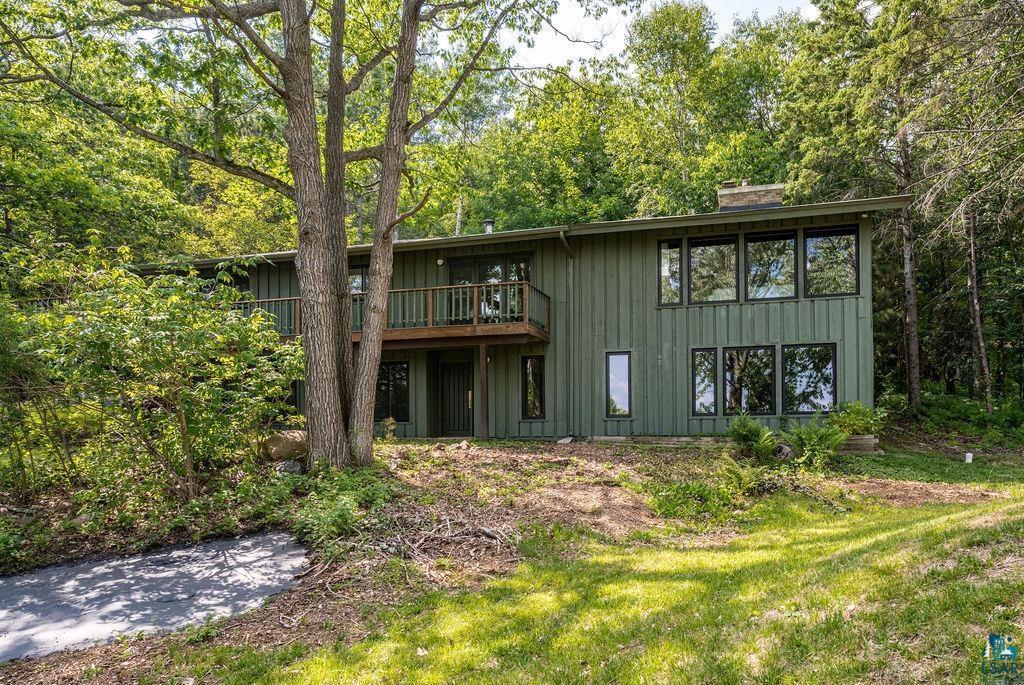
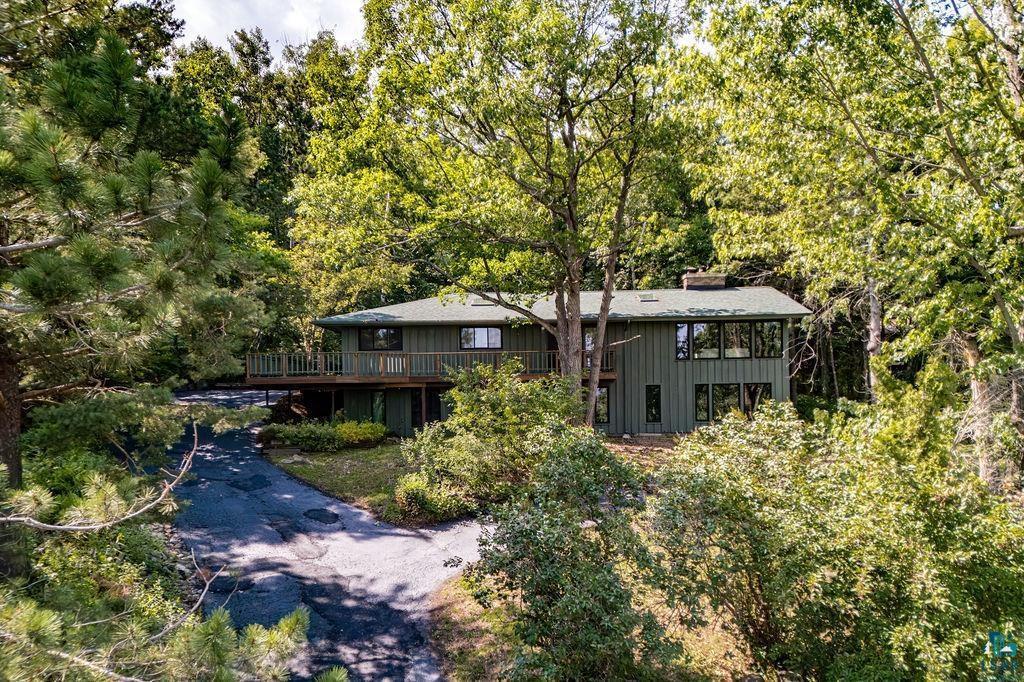
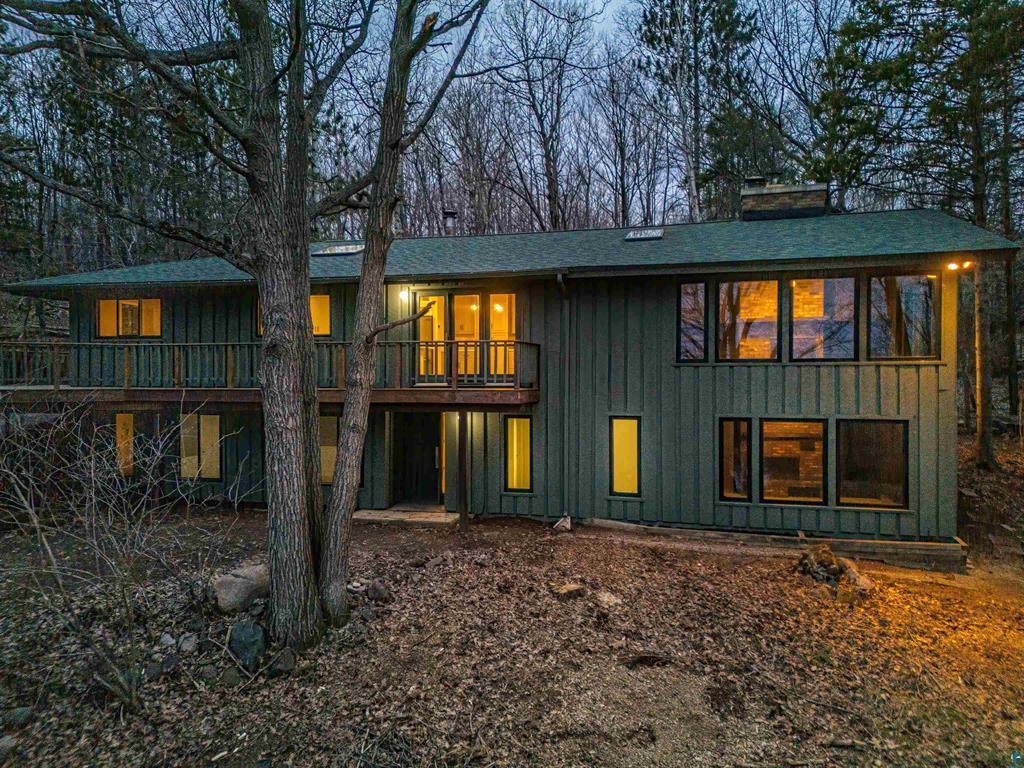
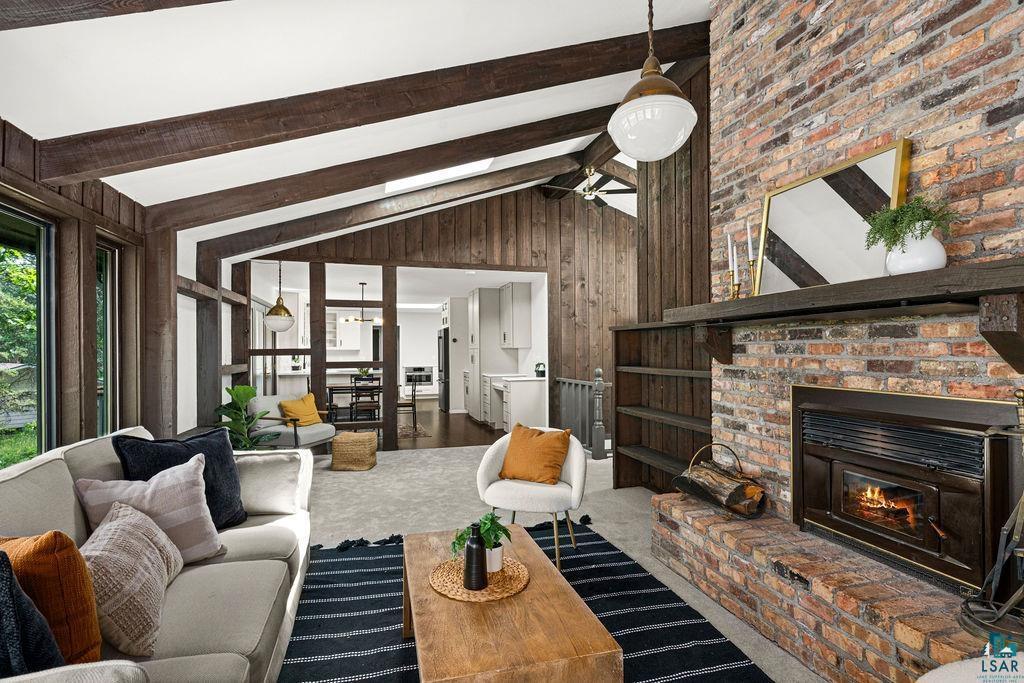
Experience a fully reimagined mid-century home set on 1.12 private wooded acres, offering sweeping views of Lake Superior from nearly every room. With 4+ bedrooms,4 bathrooms, and a 2-car attached garage, this home seamlessly blends architectural character with a thoughtful, design-driven renovation. The layout has been reconfigured for improved flow and everyday livability, highlighted by a main-level primary suite featuring a spa-inspired bath with in-floor hydronic heat and timeless finishes. At the heart of the home, the redesigned kitchen pairs function with craftsmanship - complete with quartz countertops, a Bosch black stainless appliance package, Moroccan Zellige tile, and expanded prep and storage space. Extensive upgrades provide long-term comfort and peace of mind, including updated electrical, plumbing, and mechanical systems, multi-zone hydronic heating, new natural gas service, new windows, a rebuilt deck, and a newer roof with updated skylights. Interior finishes reflect a cohesive, elevated design with refinished quarter-sawn Northern Red Oak floors, new tile and carpet, updated lighting that complements original mid-century fixtures, and custom detailing throughout. The lower level features a dedicated laundry area and a sauna finished in locally milled aspen, creating a private wellness retreat. Designed and executed by Loraas Design Studio, this home preserves its original character while enhancing modern livability - all just minutes from downtown Duluth.

$5,155/mo

Est. mortgage payment based on a $774,900 home price.

All estimates are provided by Luxury Presence for informational purposes only. Actual amounts may vary.

Additional information

MLS® ID
7148407

Interior Features

Bedrooms
4
Bathrooms
4
Fireplace
Yes
Heating
Yes
Basement
Yes

Exterior Features

Lot Size
1.12 Acres

Other Property Details

Taxes
$5,170
Tax Frequency
Annually
Garage
Yes
MLS provider logo

Listings courtesy of Northstar MLS as distributed by MLS GRID

All information deemed reliable but not guaranteed and should be independently verified. All properties are subject to prior sale, change or withdrawal. Neither listing broker(s) nor Lauren A. Janoski shall be responsible for any typographical errors, misinformation, misprints and shall be held totally harmless. Properties displayed may be listed or sold by various participants in the MLS.

Based on information submitted to the MLS GRID as of 1:15 AM UTC on 9/25/2026. All data is obtained from various sources and may not have been verified by broker or MLS GRID. Supplied Open House Information is subject to change without notice. All information should be independently reviewed and verified for accuracy. Properties may or may not be listed by the office/agent presenting the information.

©2026 Northstar MLS . All rights reserved.

DMCA Notice

Powered by Luxury Presence