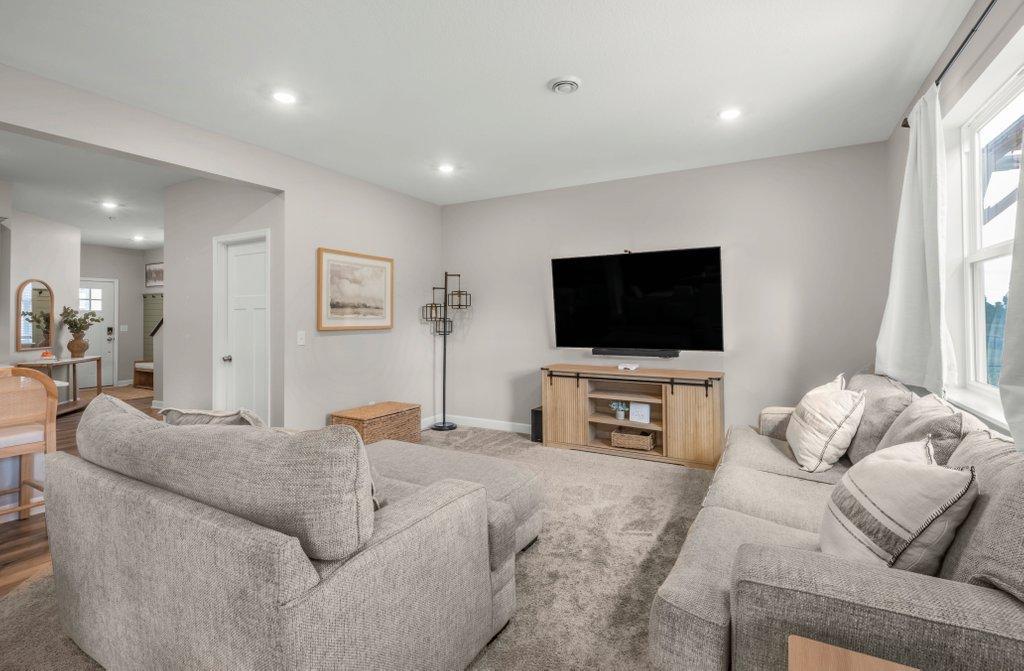
Property photo 1
Property photo 2
Property photo 3
Property photo 4
Property photo 5
3 Beds
3 Baths
1,976 sqft

$409,900

8006 Langley Avenue NE, Otsego MN, 55301

Price per sqft$207.44
Built in2023
Property size1,976 sqft
Property typeResidential
Courtesy of Keller Williams Classic Rlty NW, Linda Schultz Listing Contact:

Overview

Active

Listed Sep 18, 2026

Updated 51 min ago

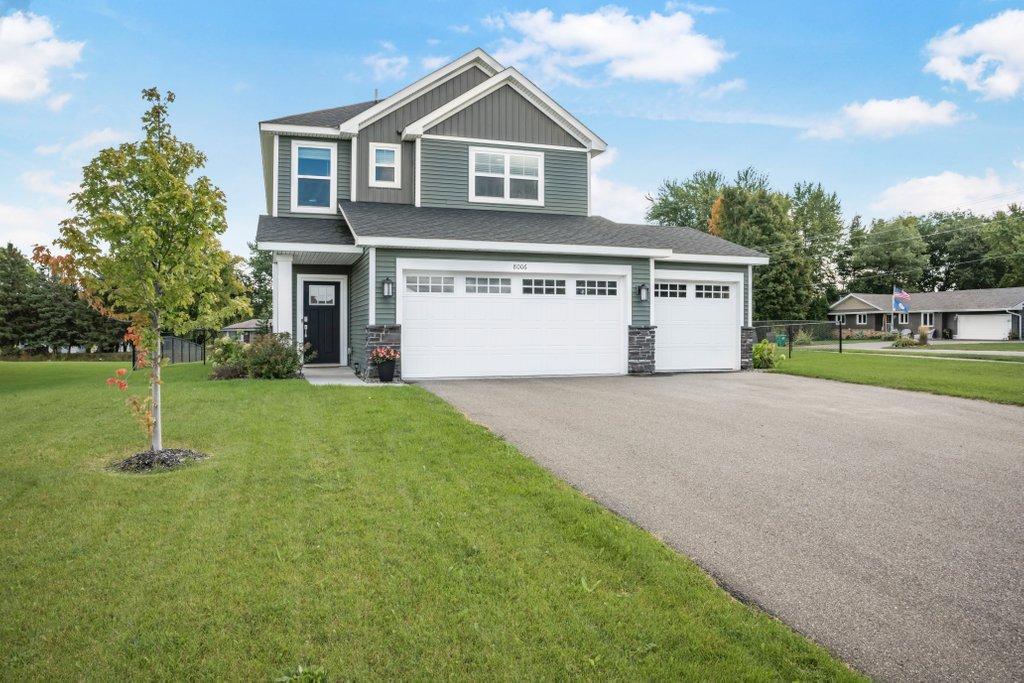
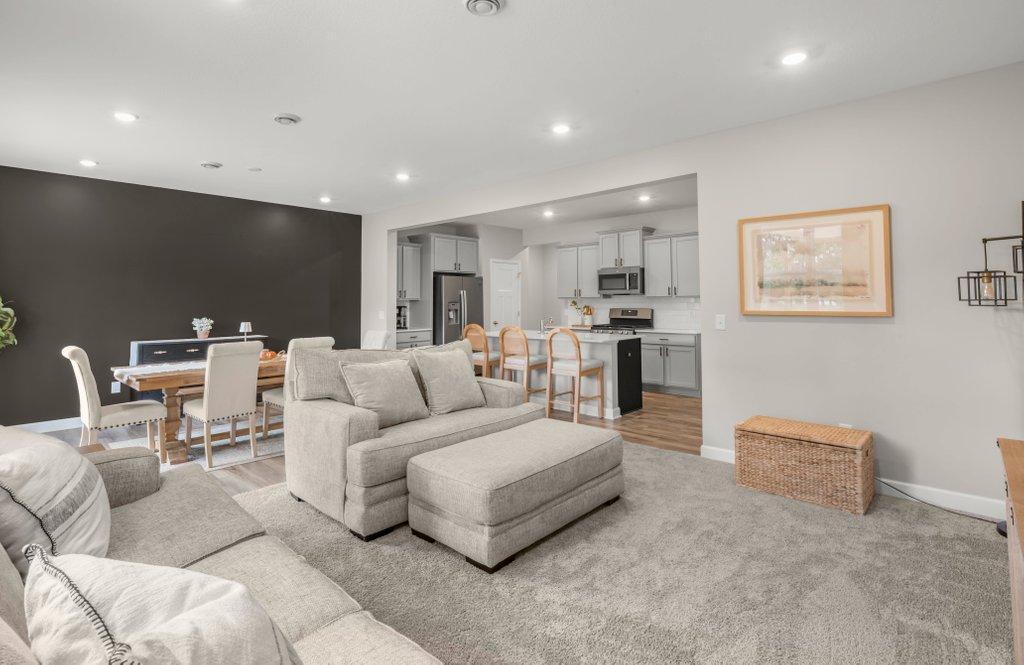
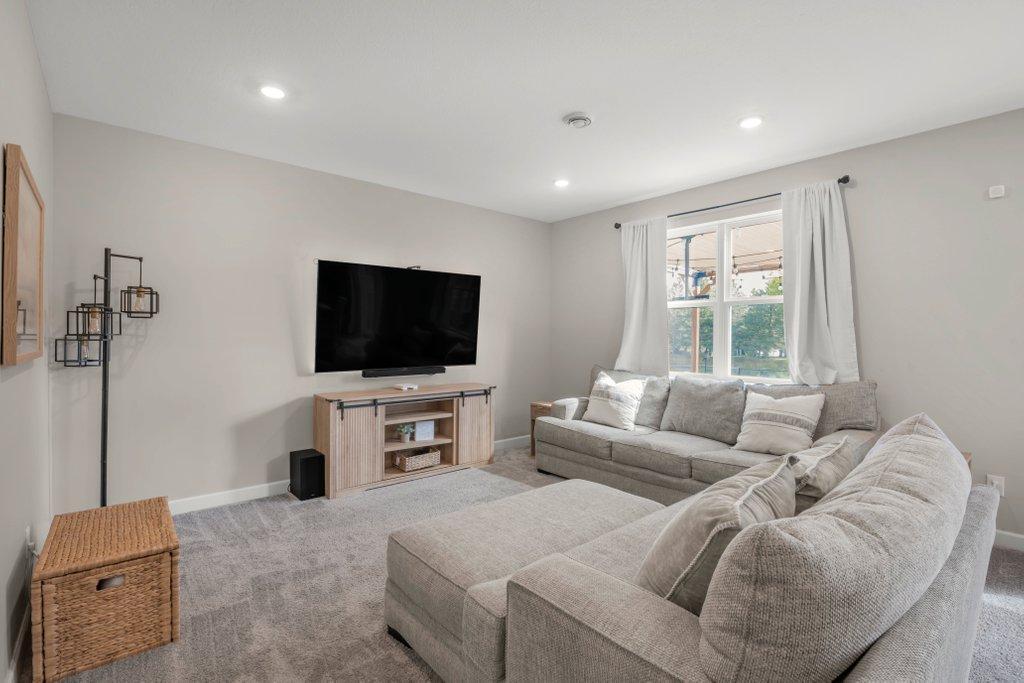
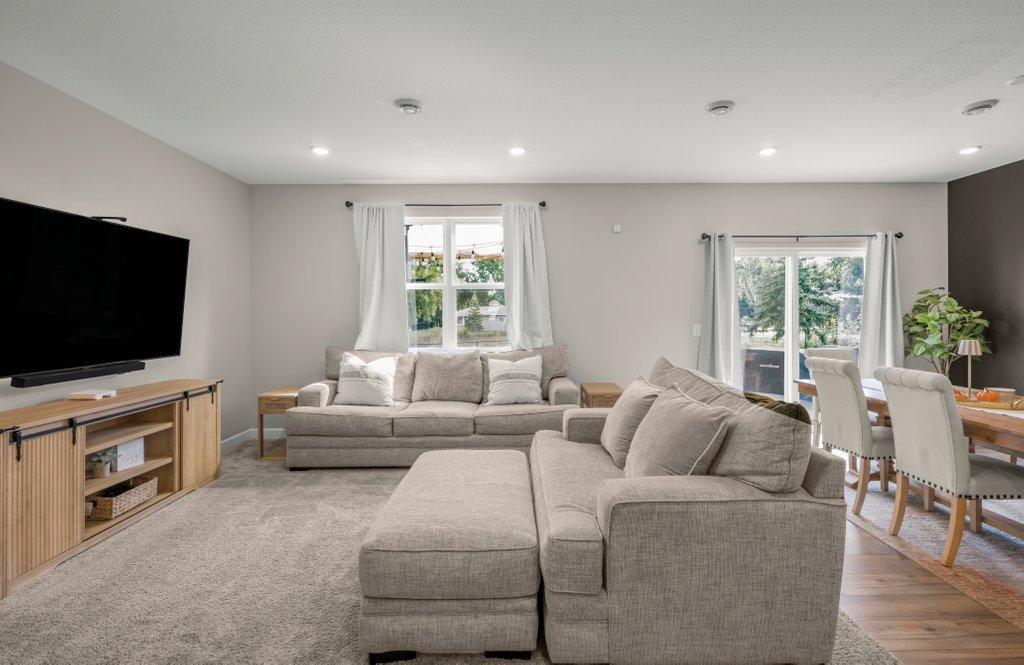
This stunning two story home is only three years old. The spacious entry welcomes you to a shiplap wall and angled area into the open great room. The gourmet kitchen is a chef’s delight with an oversized center island and an abundance of cabinets and countertop space. The stainless appliances compliment the beautiful quartz countertops and grey cabinets. The kitchen leads to a back entryway that connects with the garage and has a walk-in closet for all of your coats and boots. The kitchen is open to the living and dining areas. The dining room is oversized as well as the living room area and will accommodate a huge gathering or weekend with friends. This also walks out to an oversized patio with a pergola. The yard is completely fenced and is nicely landscaped and overlooks a pond and nature area. The upper floor features a wonderful primary bedroom with a private ensuite bath. There is a large loft area that could be a second family room or office or flex room. There are two additional bedrooms and a full bath on this level as well. The laundry room completes this level. The layout and floor plan of this home is exceptional. It is a gem.

$2,727/mo

Est. mortgage payment based on a $409,900 home price.

All estimates are provided by Luxury Presence for informational purposes only. Actual amounts may vary.

Additional information

MLS® ID
7146745

Interior Features

Bedrooms
3
Bathrooms
3
Cooling
Yes
Heating
Yes
Basement
No

Exterior Features

Lot Size
0.26 Acres

Other Property Details

Taxes
$4,088
Tax Frequency
Annually
Garage
Yes
MLS provider logo

Listings courtesy of Northstar MLS as distributed by MLS GRID

All information deemed reliable but not guaranteed and should be independently verified. All properties are subject to prior sale, change or withdrawal. Neither listing broker(s) nor Lauren A. Janoski shall be responsible for any typographical errors, misinformation, misprints and shall be held totally harmless. Properties displayed may be listed or sold by various participants in the MLS.

Based on information submitted to the MLS GRID as of 8:51 PM UTC on 9/28/2026. All data is obtained from various sources and may not have been verified by broker or MLS GRID. Supplied Open House Information is subject to change without notice. All information should be independently reviewed and verified for accuracy. Properties may or may not be listed by the office/agent presenting the information.

©2026 Northstar MLS . All rights reserved.

DMCA Notice

Powered by Luxury Presence