Property photo 1
Property photo 2
Property photo 3
Property photo 4
Property photo 5
3 Beds
1 Bath
1,682 sqft

$300,000

1129 Edmund Avenue, Saint Paul MN, 55104

Price per sqft$178.36
Built in1914
Property size1,682 sqft
Property typeResidential
Courtesy of Keller Williams Realty Integrity Lakes, Jennifer Briggs Listing Contact:

Overview

Active

Listed Sep 18, 2026

Updated 58 min ago

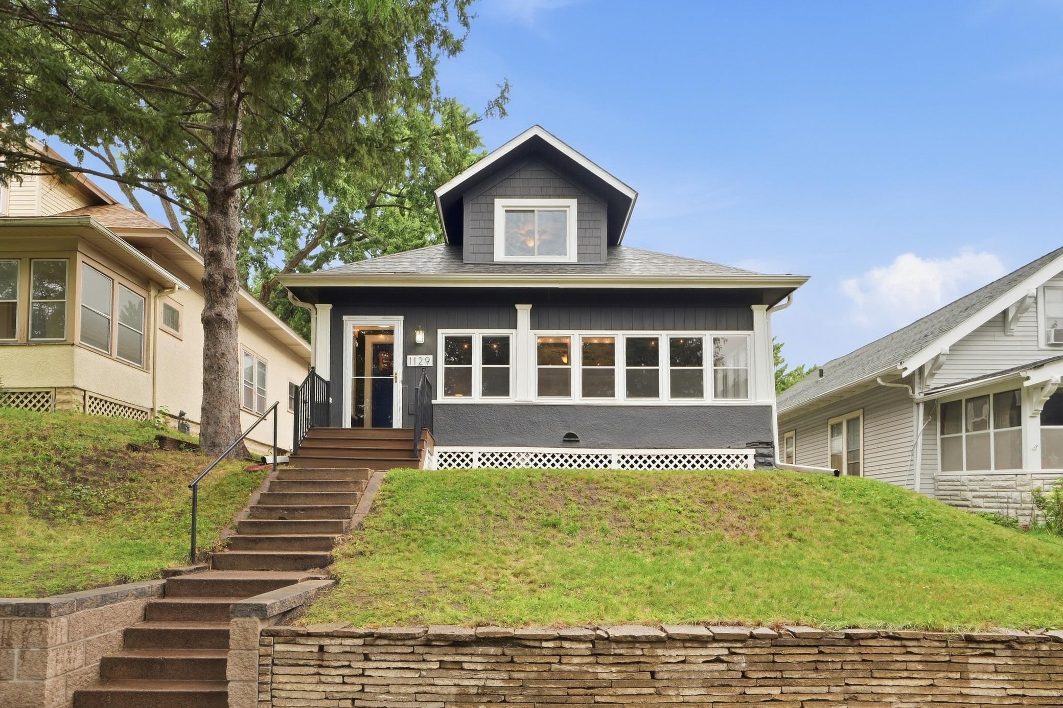
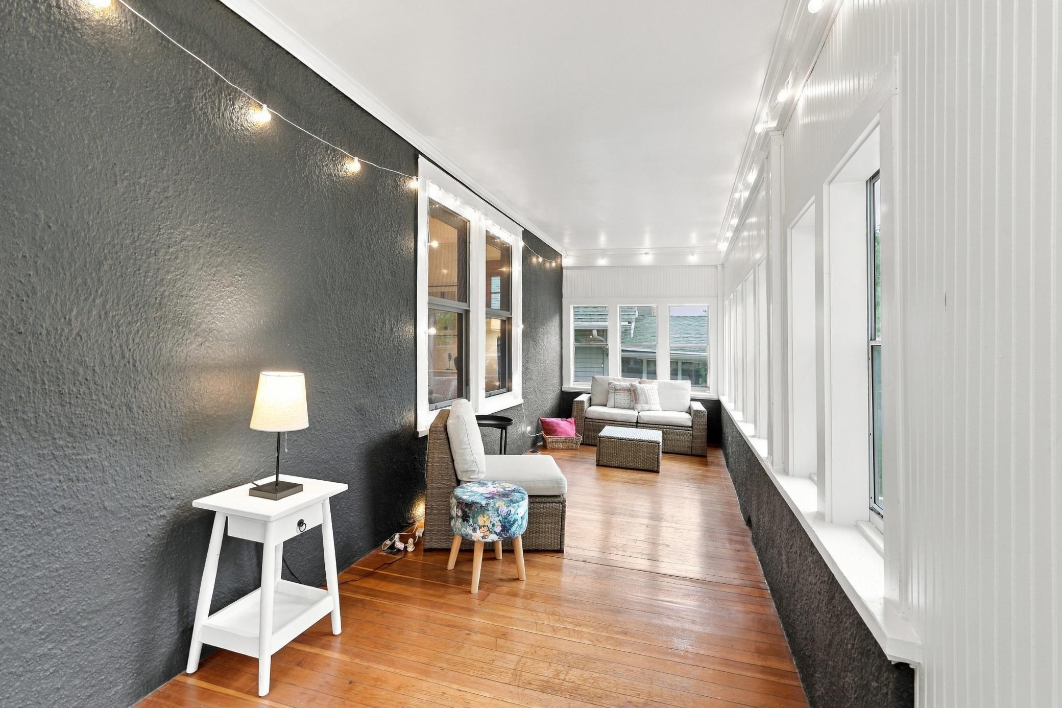
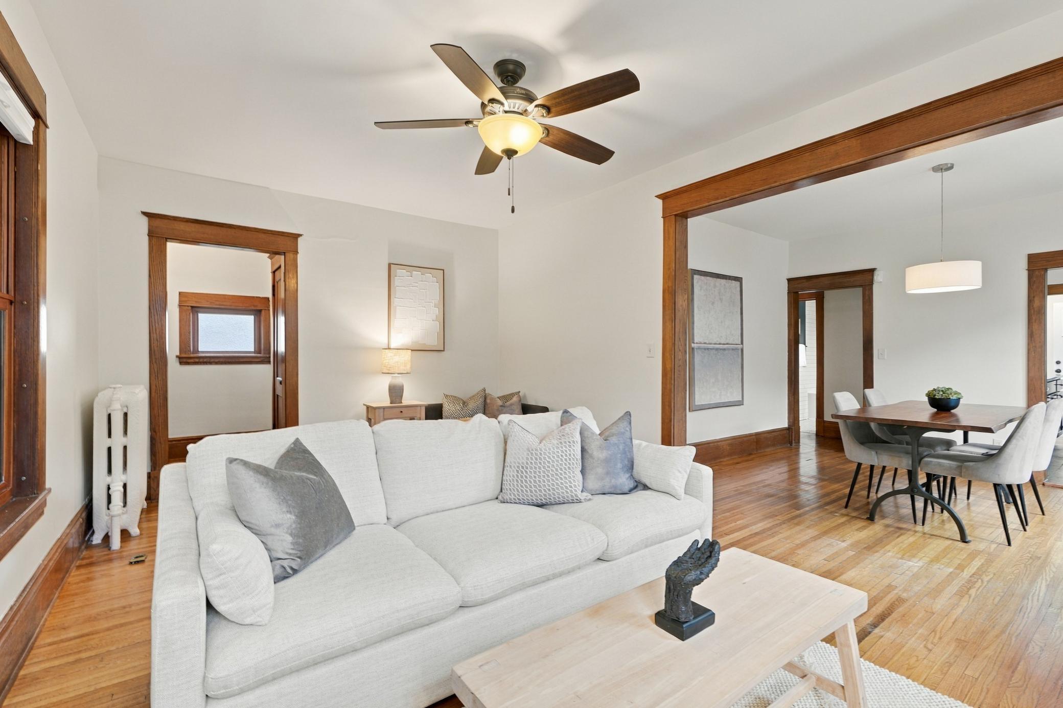
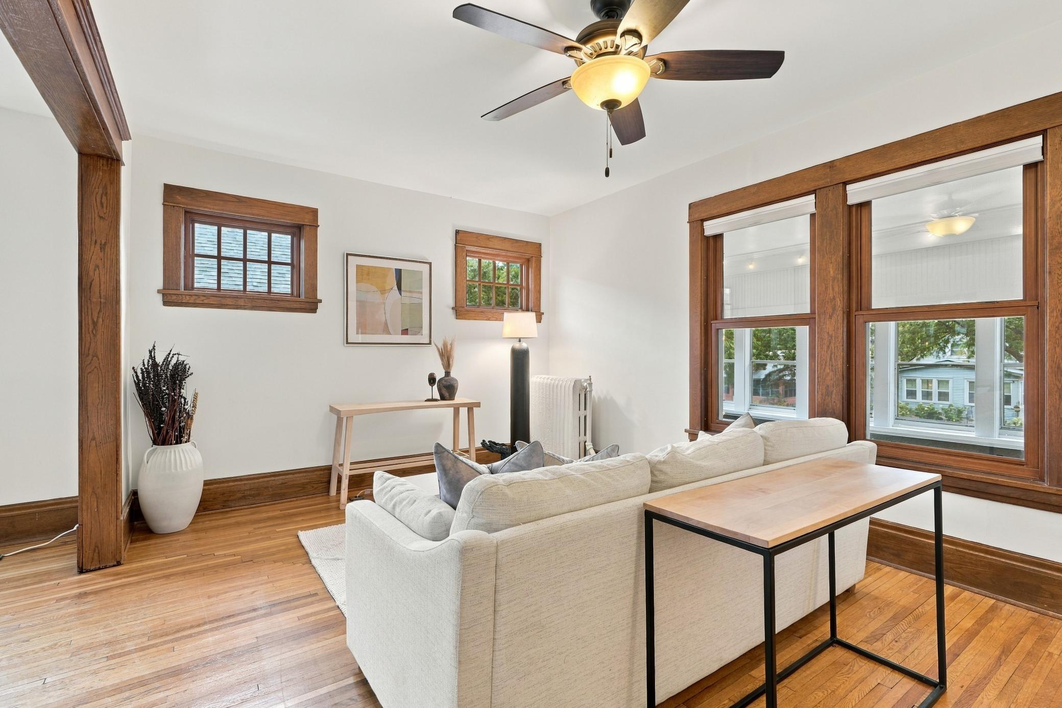
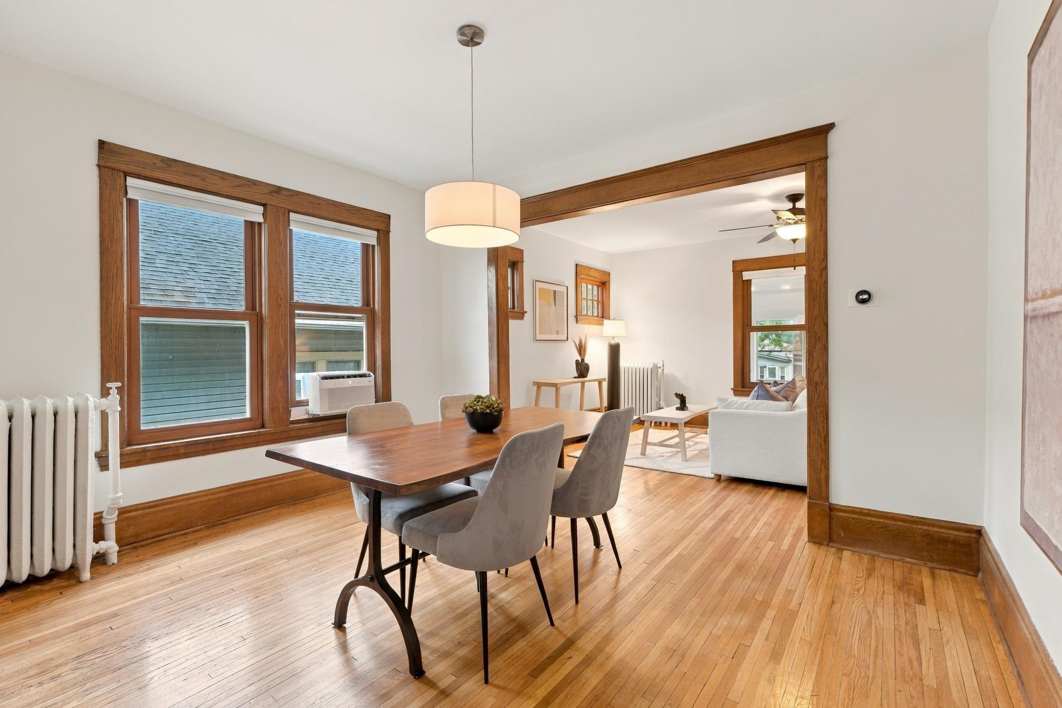
Welcome home to this 1914 bungalow, loved and well cared for the past seventeen years. Not just in an emotional way, but in a $90K-of-updates-in-the-past-two-years, save-every-receipt kind of way. The main floor feels spacious in a way homes this age usually don't. Nine-foot ceilings, original oak woodwork, hardwood floors, and a large dining room that flows straight from the living room. Two of the three bedrooms are on the main level, and one works well as an office. The enclosed front porch is perfect for sipping coffee, soaking up the sun and a gentle breeze, and enjoying slow mornings. Upstairs, the third bedroom is a finished, wide-open level. Keep it as a quiet retreat, add a second bath, or split it into two bedrooms. Then there's the basement. If you're expecting the usual Saint Paul dungeon, you won't find it. New glass block windows fill it with natural light, and drain tile and wall encapsulation were installed in 2024, both under transferable warranties (lifetime and 25-year), along with a new sump pump. There's also a freshly painted floor, a tuned-up boiler, and plenty of square footage ready for your plans. The updates run deep. All-new windows, professionally painted interior and exterior, James Hardie cedar shakes, and front and rear Trex landings, all in 2024. Inside, new carpet on the upper level and stairs, custom shades, and nearly all-new appliances. The 2020 kitchen remodel brought quartz countertops, white subway tile, slate floors, and a pantry with a heated floor (yes, the pantry). The full bathroom went down to the studs that same year and features a new subfloor, soaking tub, matte black fixtures, in-floor heat, and new plumbing and main stack. The roof carries a transferable 50-year manufacturer warranty and a lifetime labor warranty. A 2-car garage plus an open carport for VIP guest parking. Walk 3 blocks to either the newly opened Bewick Cafe or the Lexington Pkwy Green Line station. Griggs Park is just north, and Allianz Field is a few light rail stops away.

$1,996/mo

Est. mortgage payment based on a $300,000 home price.

All estimates are provided by Luxury Presence for informational purposes only. Actual amounts may vary.

Additional information

MLS® ID
7127451

Interior Features

Bedrooms
3
Bathrooms
1
Heating
Yes
Basement
Yes

Exterior Features

Lot Size
0.11 Acres

Other Property Details

Taxes
$5,066
Tax Frequency
Annually
Garage
Yes
MLS provider logo

Listings courtesy of Northstar MLS as distributed by MLS GRID

All information deemed reliable but not guaranteed and should be independently verified. All properties are subject to prior sale, change or withdrawal. Neither listing broker(s) nor Lauren A. Janoski shall be responsible for any typographical errors, misinformation, misprints and shall be held totally harmless. Properties displayed may be listed or sold by various participants in the MLS.

Based on information submitted to the MLS GRID as of 10:48 PM UTC on 9/20/2026. All data is obtained from various sources and may not have been verified by broker or MLS GRID. Supplied Open House Information is subject to change without notice. All information should be independently reviewed and verified for accuracy. Properties may or may not be listed by the office/agent presenting the information.

©2026 Northstar MLS . All rights reserved.

DMCA Notice

Powered by Luxury Presence