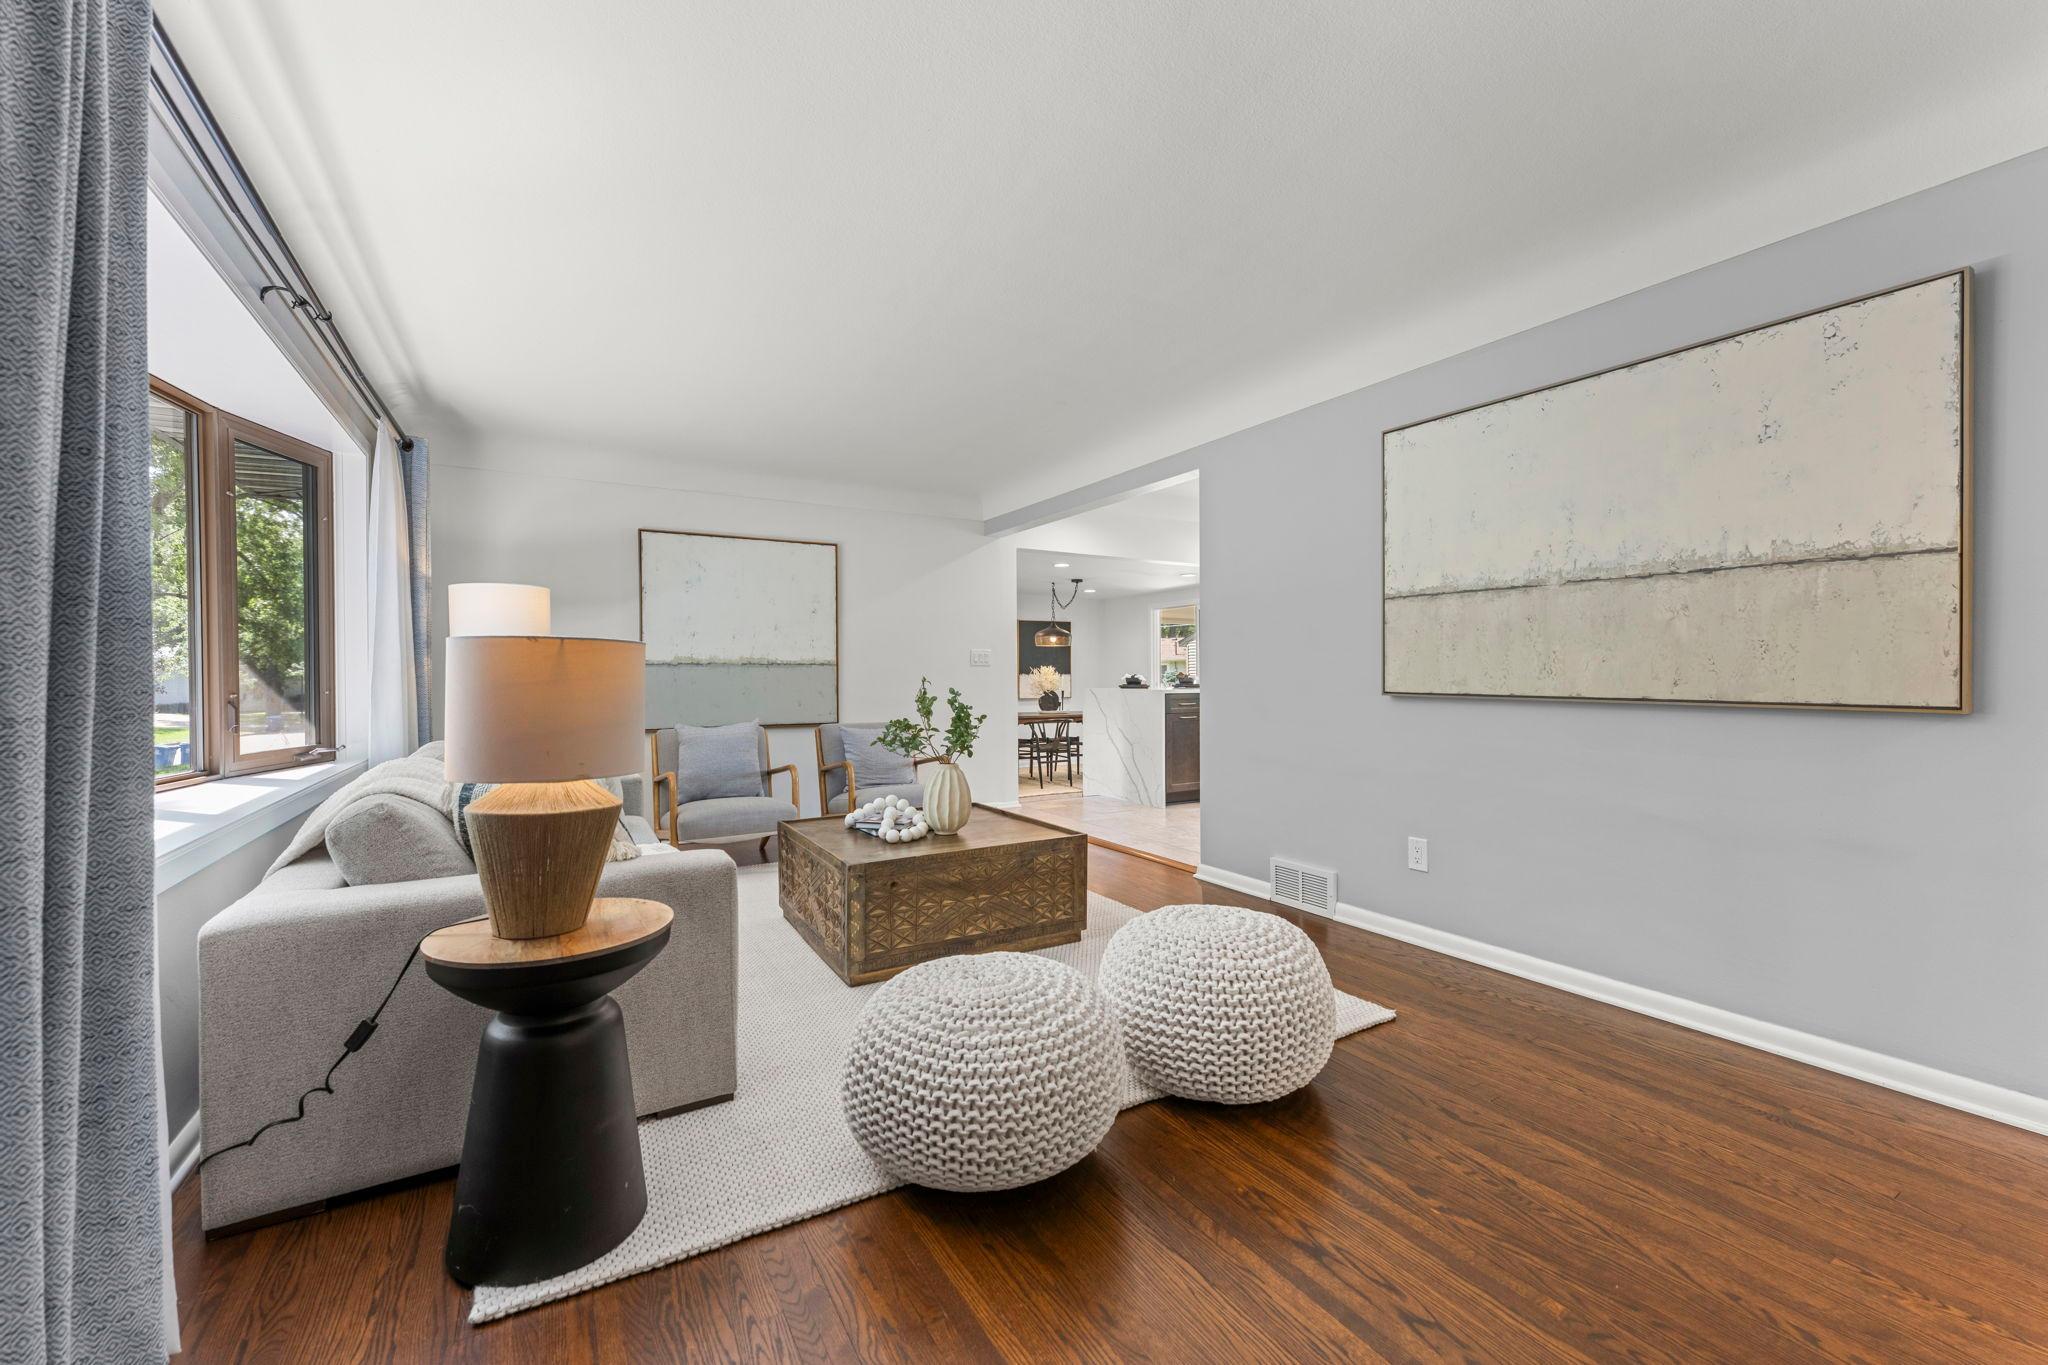
Property photo 1
Property photo 2
Property photo 3
Property photo 4
Property photo 5
4 Beds
2 Baths
2,032 sqft

$535,000

1619 Constance Drive E, Golden Valley MN, 55422

Price per sqft$263.29
Built in1954
Property size2,032 sqft
Property typeResidential
Courtesy of RE/MAX Results, Lauren H Novak Listing Contact:

Overview

Coming soon

Listed Sep 14, 2026

Updated 3h ago

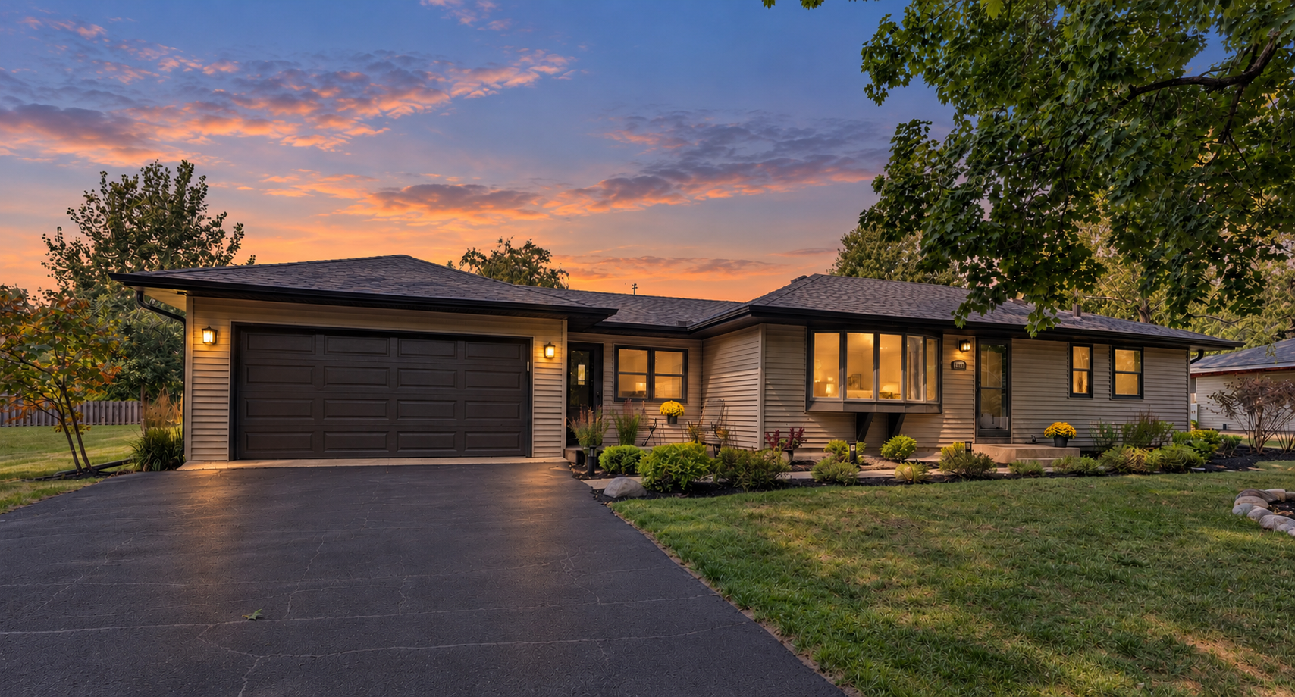
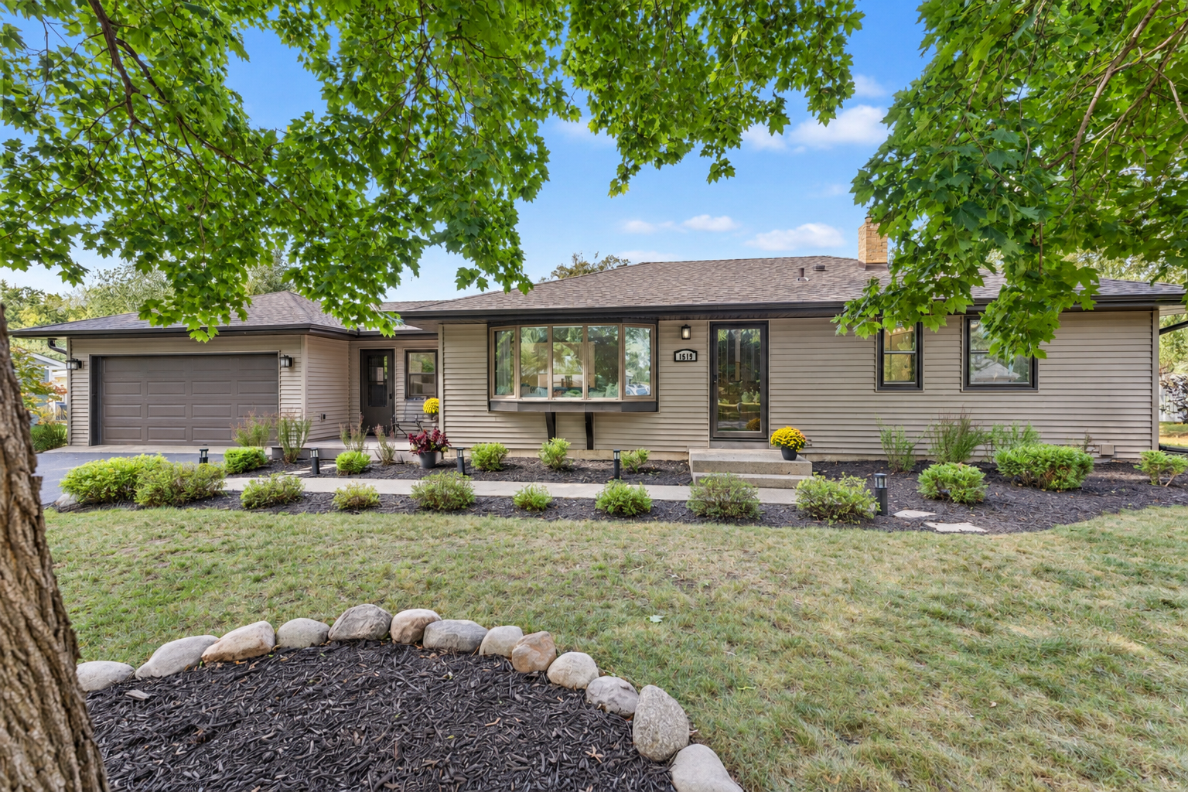
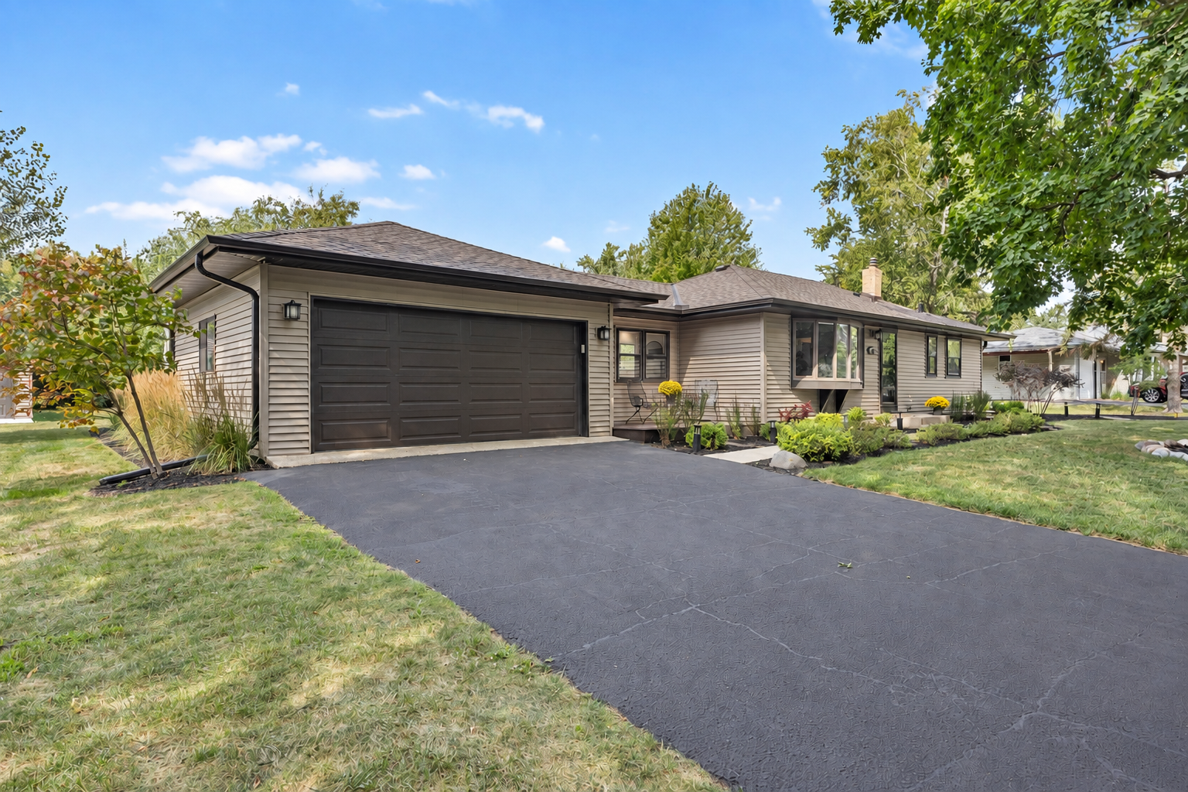
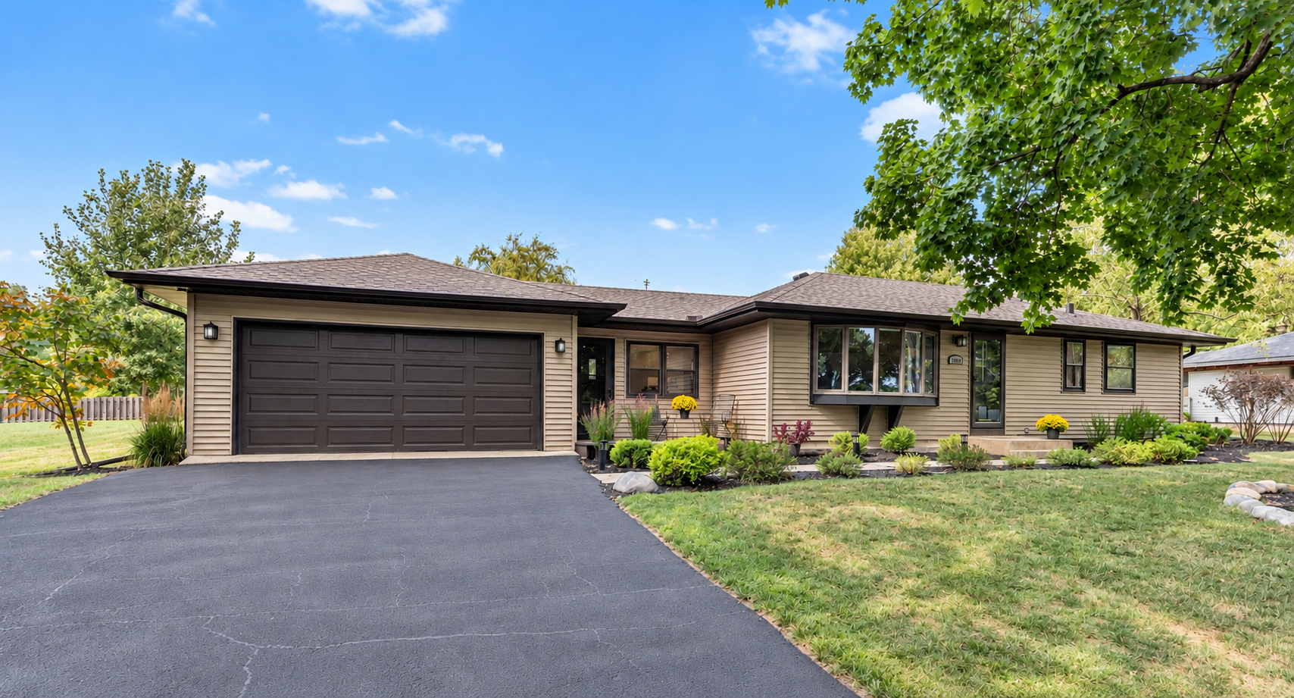
Thoughtfully renovated mid-century rambler situated on a quiet, tree-lined street in a prime Golden Valley neighborhood. Inviting living room features a sunlit bay window, refinished original hardwood floors throughout and coved ceilings. An open layout flows seamlessly into the beautifully renovated chef’s kitchen, which features custom cabinetry, a floor-to-ceiling roll-out pantry, quartz countertops, an expanded window overlooking the backyard and a convenient breakfast bar, combining thoughtful design with everyday functionality. The adjoining dining room features updated lighting, heated tile floors and flows into the serene four-season porch, with three walls of windows, a cozy fireplace and sliding doors to the spacious concrete patio—an ideal layout for entertaining and outdoor living. Refinished hardwood floors continue into three nicely sized main-level bedrooms, while the remodeled lower level offers a spacious family room with new carpet, an adjacent bar area with beverage refrigerator, a fourth bedroom ideal for guests, along with an updated ¾ bath. Additional lower-level space provides plenty of room for a home gym or hobby space, or potential for additional finished square footage. Enjoy a maintenance-free front deck with Eastern exposure for morning coffee, the convenience of an attached two-car garage, and a new storage shed for your toys and lawn equipment. An expansive, park-like yard on a 1/3 acre lot offers plenty of space to enjoy the outdoors. All conveniently located near shopping, bike trails, restaurants and easy highway access.

$3,559/mo

Est. mortgage payment based on a $535,000 home price.

All estimates are provided by Luxury Presence for informational purposes only. Actual amounts may vary.

Additional information

MLS® ID
7137996

Interior Features

Bedrooms
4
Bathrooms
2
Fireplace
Yes
Cooling
Yes
Heating
Yes
Basement
Yes

Exterior Features

Lot Size
0.36 Acres

Other Property Details

Taxes
$5,272
Tax Frequency
Annually
Garage
Yes
MLS provider logo

Listings courtesy of Northstar MLS as distributed by MLS GRID

All information deemed reliable but not guaranteed and should be independently verified. All properties are subject to prior sale, change or withdrawal. Neither listing broker(s) nor Lauren A. Janoski shall be responsible for any typographical errors, misinformation, misprints and shall be held totally harmless. Properties displayed may be listed or sold by various participants in the MLS.

Based on information submitted to the MLS GRID as of 5:30 PM UTC on 9/15/2026. All data is obtained from various sources and may not have been verified by broker or MLS GRID. Supplied Open House Information is subject to change without notice. All information should be independently reviewed and verified for accuracy. Properties may or may not be listed by the office/agent presenting the information.

©2026 Northstar MLS . All rights reserved.

DMCA Notice

Powered by Luxury Presence