Property photo 1
Property photo 2
Property photo 3
Property photo 4
Property photo 5
4 Beds
4 Baths
3,628 sqft

$709,400

470 Sea Wing Boulevard, Prescott WI, 54021

Price per sqft$195.53
Built in2025
Property size3,628 sqft
Property typeResidential
Courtesy of RE/MAX Advantage Plus, Nikki Ritter Listing Contact:

Overview

Active

Listed Sep 10, 2026

Updated 13h ago

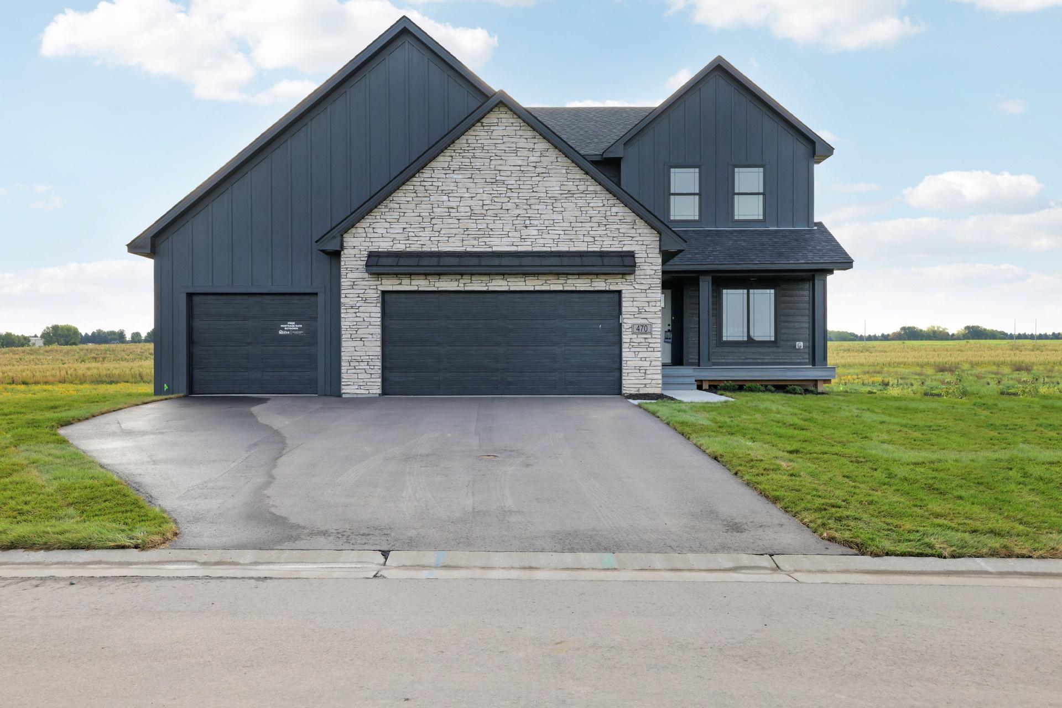
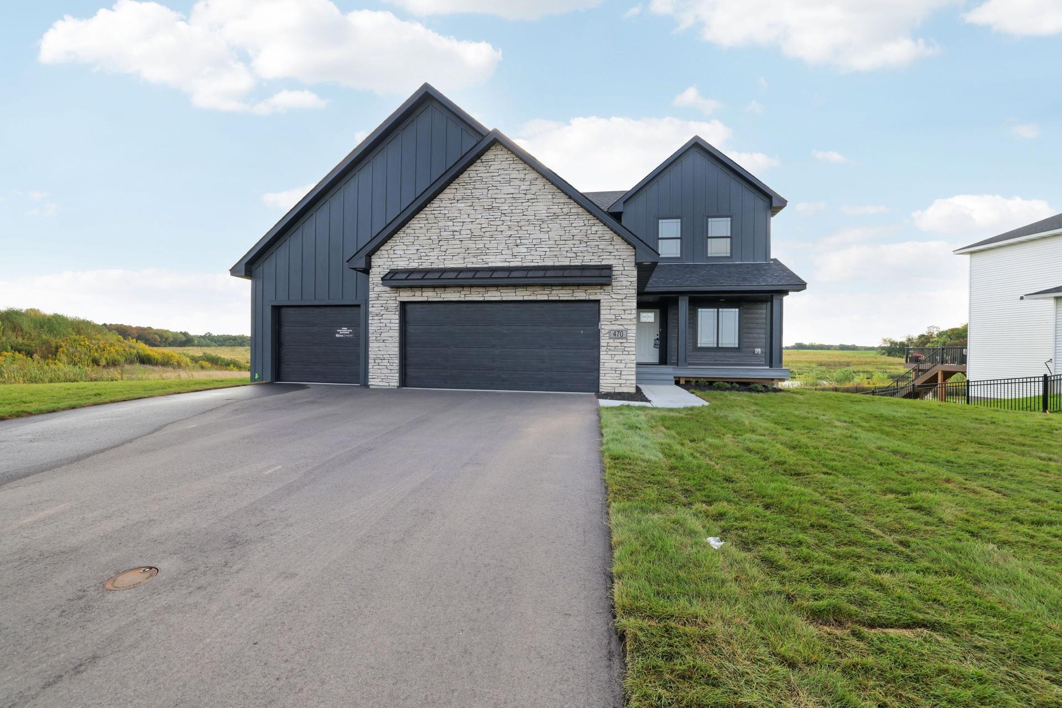
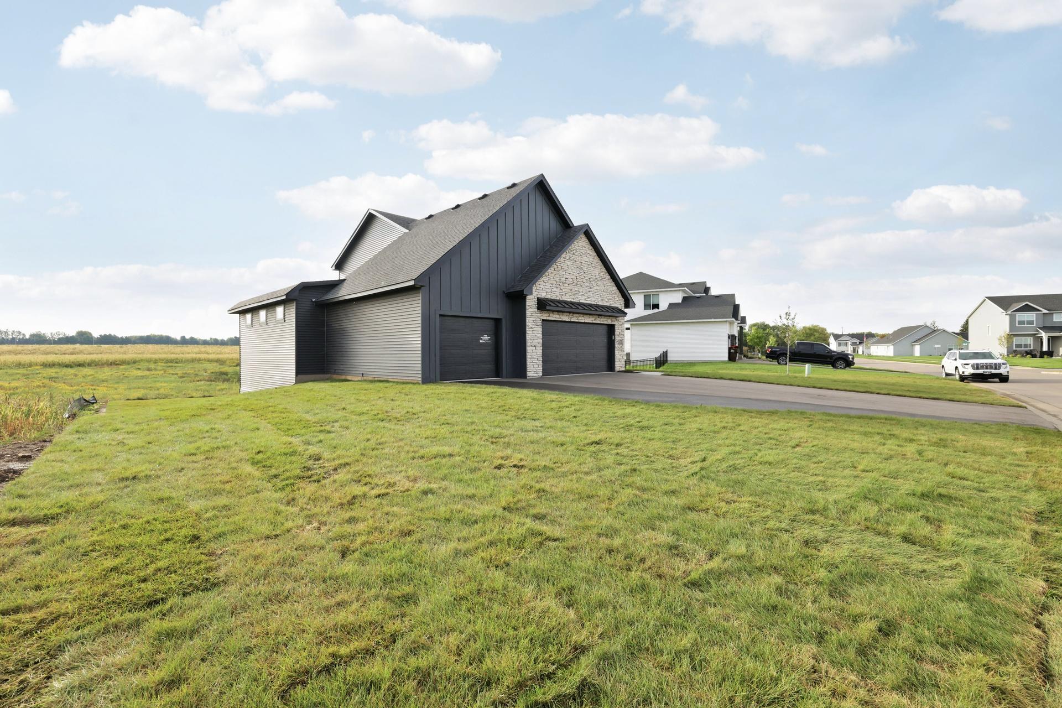
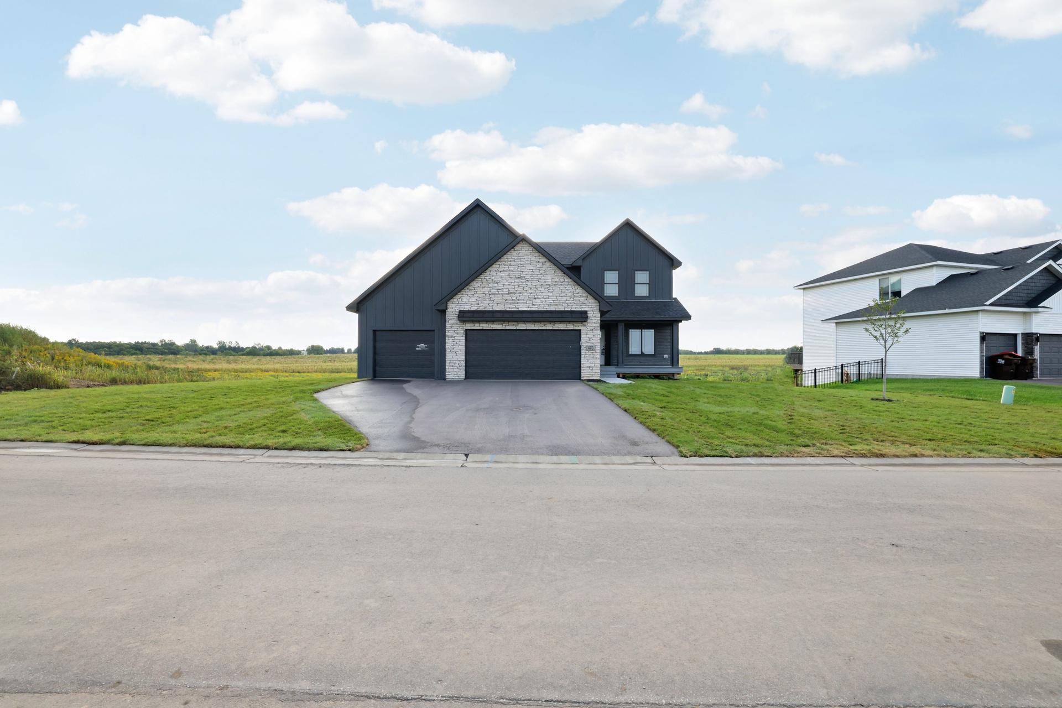
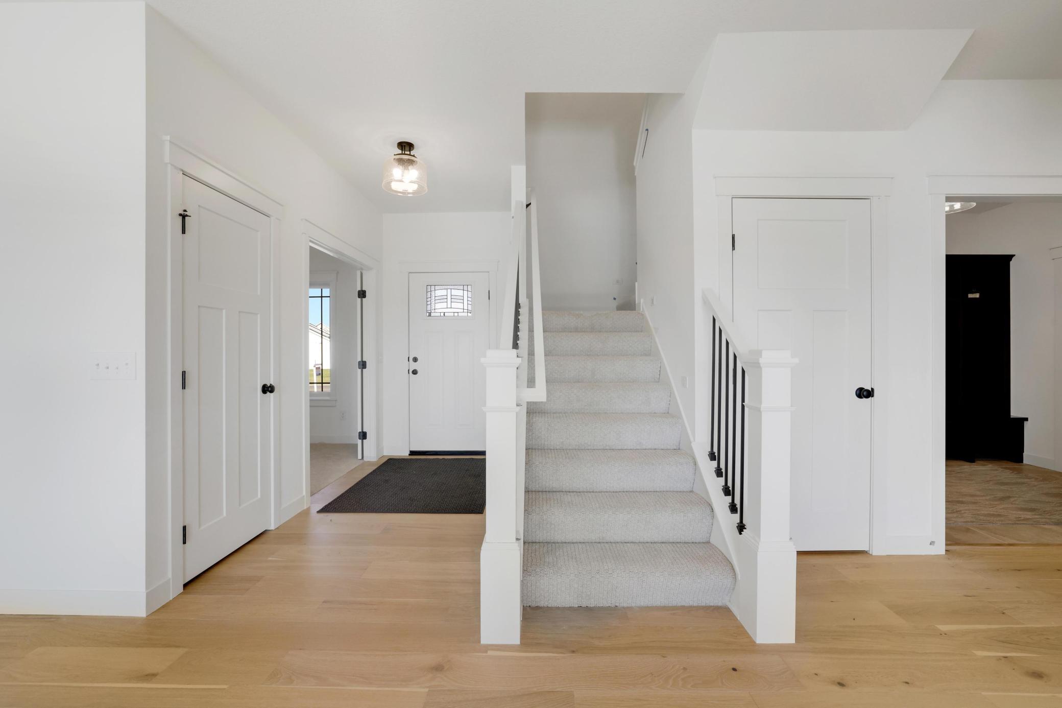
Bold, modern, and built for the way you live—welcome to the stunning Eternity Homes Birmingham floor plan. From the moment you arrive, the striking dark modern exterior makes a statement, setting the tone for the thoughtfully designed spaces and high-end finishes found throughout. Step inside to a spacious, functional entry complete with built-ins—perfect for keeping sports gear, backpacks, shoes, and everyday essentials organized. The heart of the home is the expansive open-concept kitchen, dining, and living area spanning the entire back of the home, creating an incredible space for entertaining, gathering, and everyday life. A private main-level office near the front entry provides the perfect work-from-home space. Upstairs, you'll find a versatile loft, three generously sized bedrooms, and a beautiful primary suite designed to feel like your own retreat. The primary bath features a spacious walk-in tile shower with dual shower heads, complemented by a large walk-in closet. The walkout lower level takes this home to another level with a fourth bedroom, additional bathroom, wet bar, spacious family room, and an IMPRESSIVE sport court—perfect for staying active, entertaining friends, or giving the kids a space all their own. Exceptional craftsmanship and elevated finishes are found throughout, including Andersen windows, site-finished wood trim, quartz countertops, engineered wood flooring, and beautiful tile selections. With its dramatic dark exterior, spacious layout, sport court, and custom finishes, the Birmingham offers the perfect combination of style, function, and fun. There’s still time to make it yours and select finishes to create a home that feels uniquely you!

$4,720/mo

Est. mortgage payment based on a $709,400 home price.

All estimates are provided by Luxury Presence for informational purposes only. Actual amounts may vary.

Additional information

MLS® ID
7142048

Interior Features

Bedrooms
4
Bathrooms
4
Fireplace
Yes
Cooling
Yes
Heating
Yes
Basement
Yes

Exterior Features

Lot Size
0.29 Acres

Other Property Details

Taxes
$1,416
Tax Frequency
Annually
Garage
Yes
MLS provider logo

Listings courtesy of Northstar MLS as distributed by MLS GRID

All information deemed reliable but not guaranteed and should be independently verified. All properties are subject to prior sale, change or withdrawal. Neither listing broker(s) nor Lauren A. Janoski shall be responsible for any typographical errors, misinformation, misprints and shall be held totally harmless. Properties displayed may be listed or sold by various participants in the MLS.

Based on information submitted to the MLS GRID as of 10:14 AM UTC on 9/15/2026. All data is obtained from various sources and may not have been verified by broker or MLS GRID. Supplied Open House Information is subject to change without notice. All information should be independently reviewed and verified for accuracy. Properties may or may not be listed by the office/agent presenting the information.

©2026 Northstar MLS . All rights reserved.

DMCA Notice

Powered by Luxury Presence