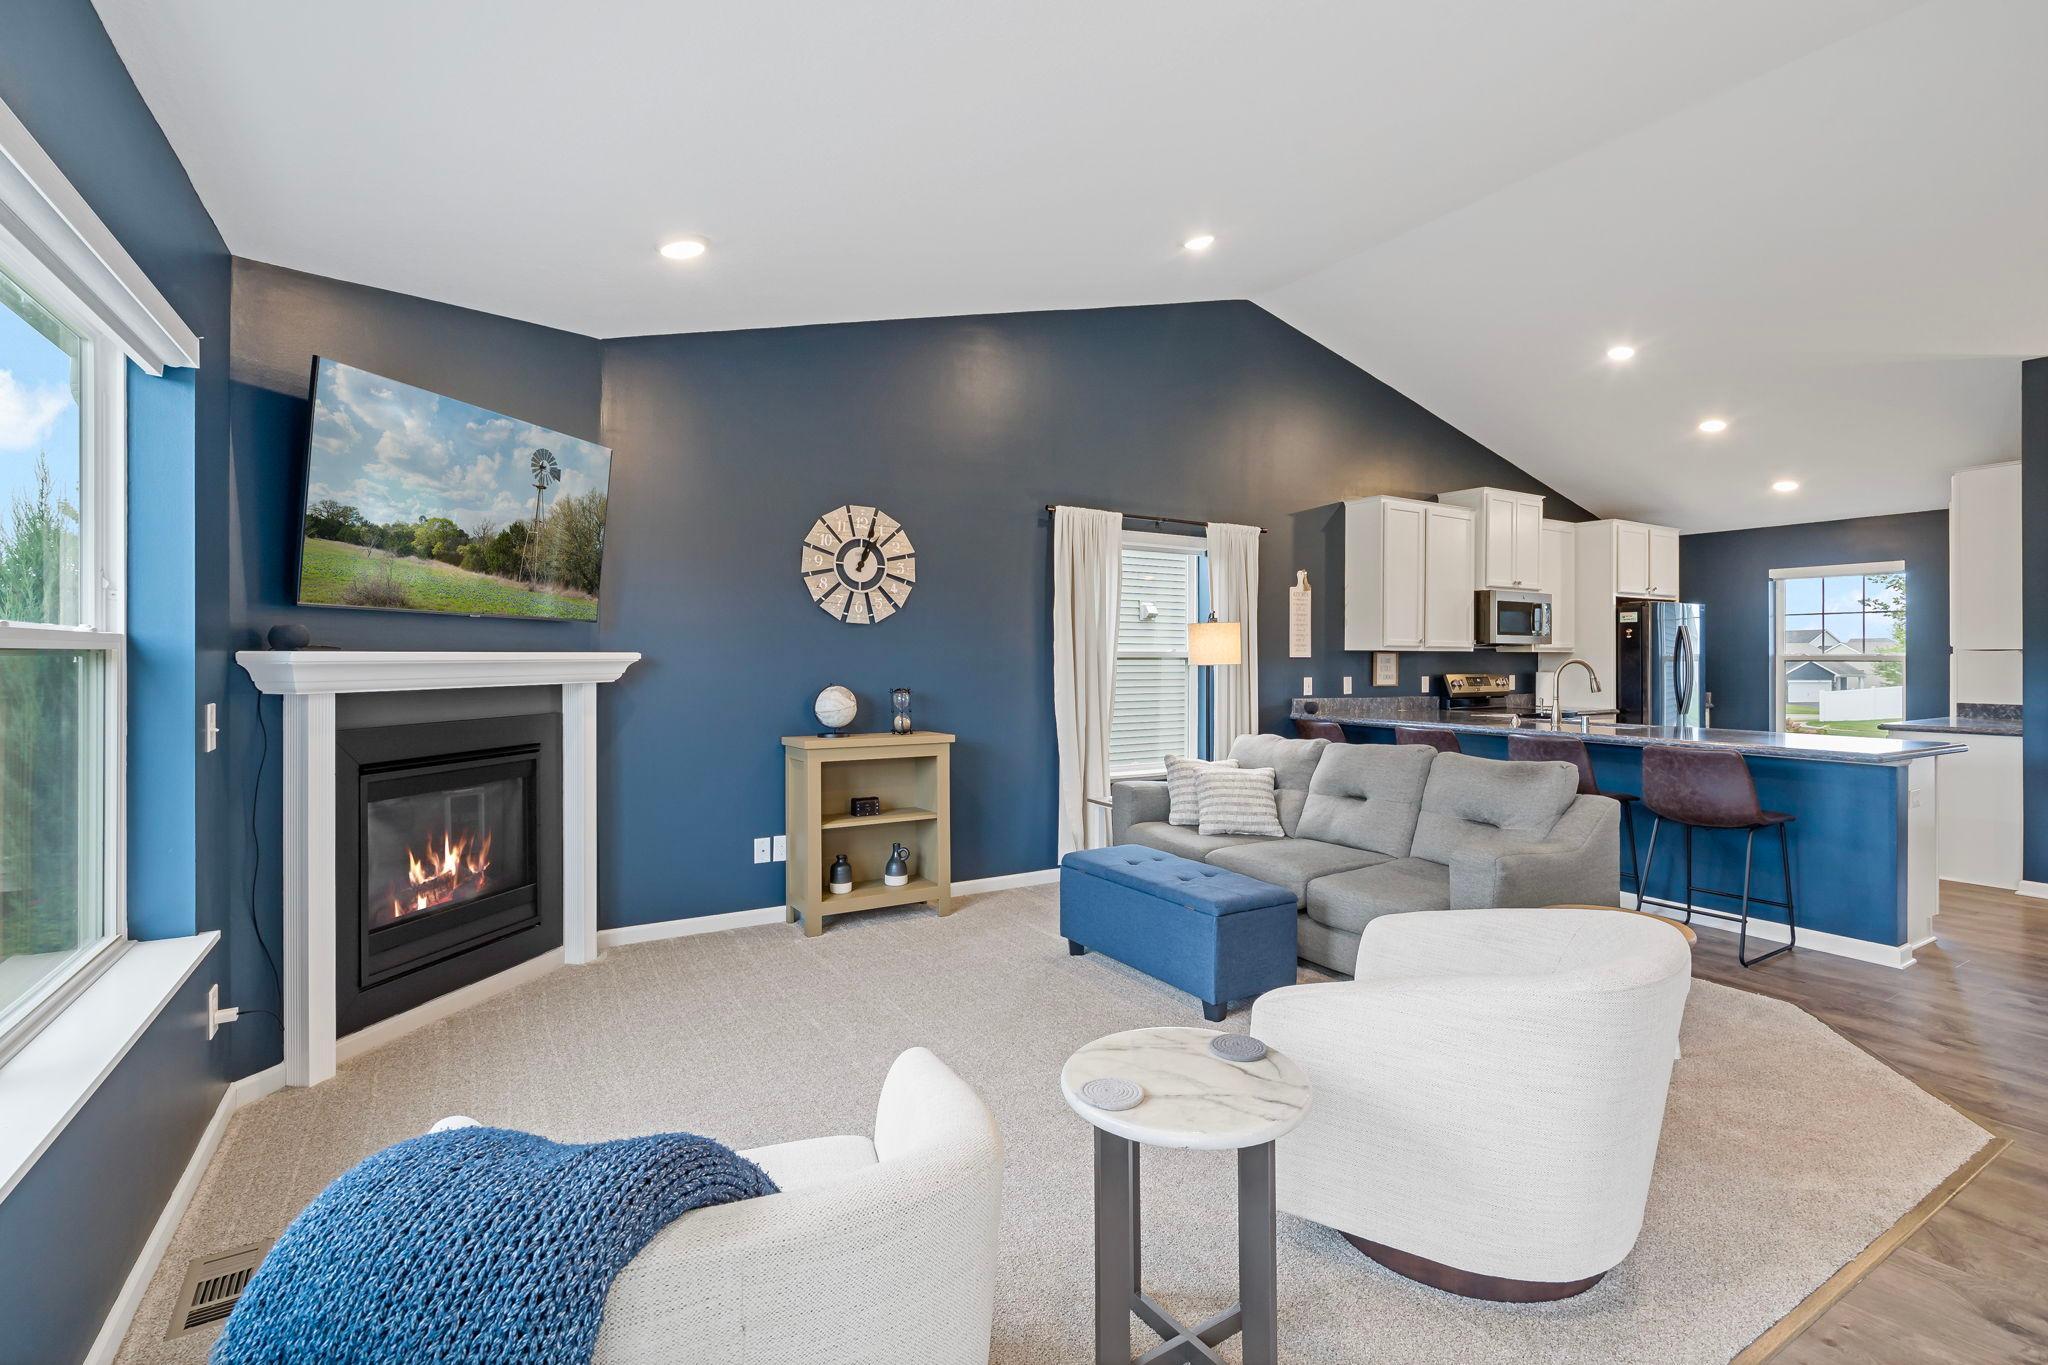
Property photo 1
Property photo 2
Property photo 3
Property photo 4
Property photo 5
3 Beds
2 Baths
1,938 sqft

$519,900

15135 Emory Circle, Apple Valley MN, 55124

Price per sqft$268.27
Built in2018
Property size1,938 sqft
Property typeResidential
Courtesy of RE/MAX Advantage Plus, Joanne Thomas Listing Contact:

Overview

Active

Listed Sep 16, 2026

Updated 23h ago

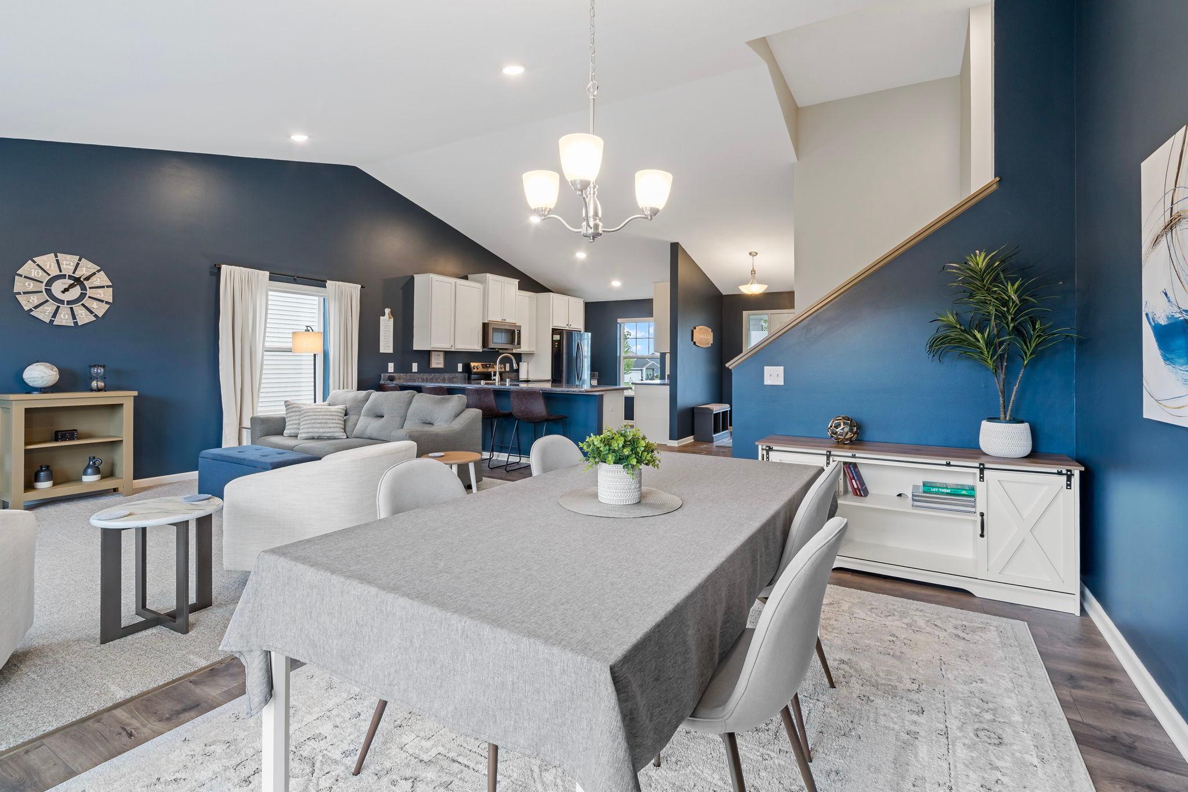
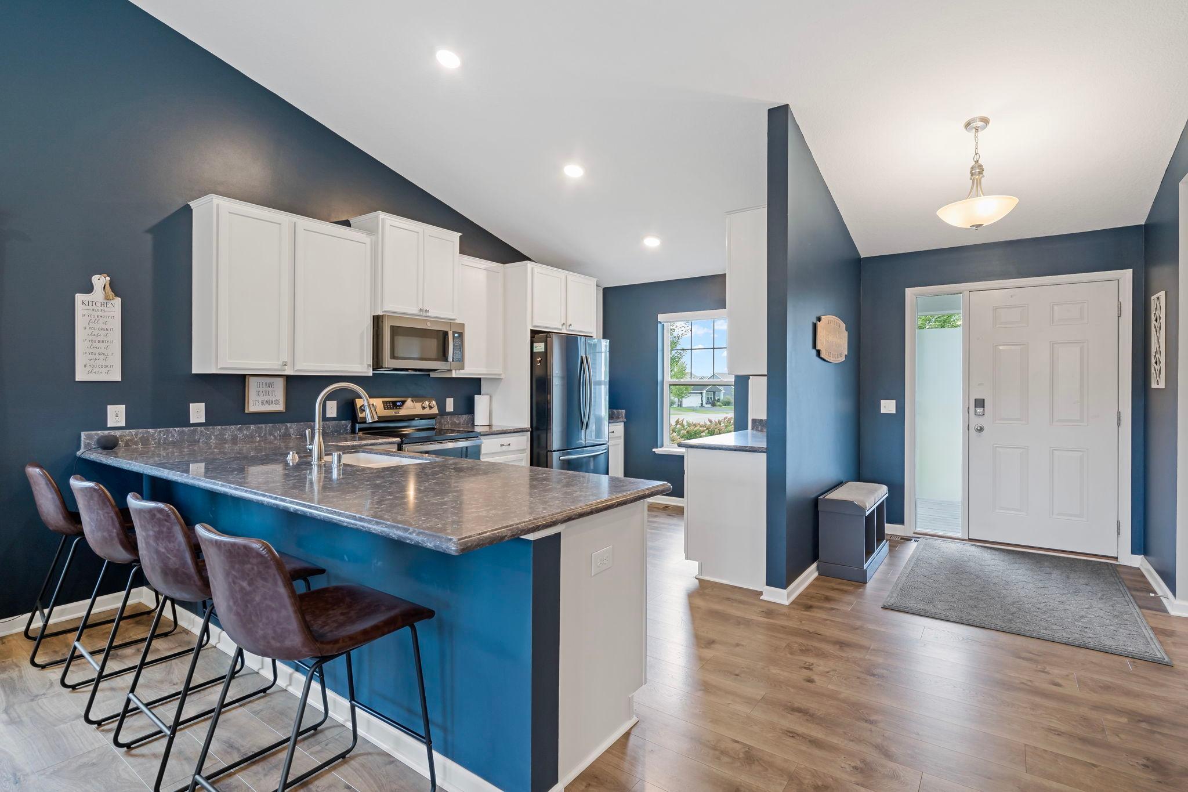
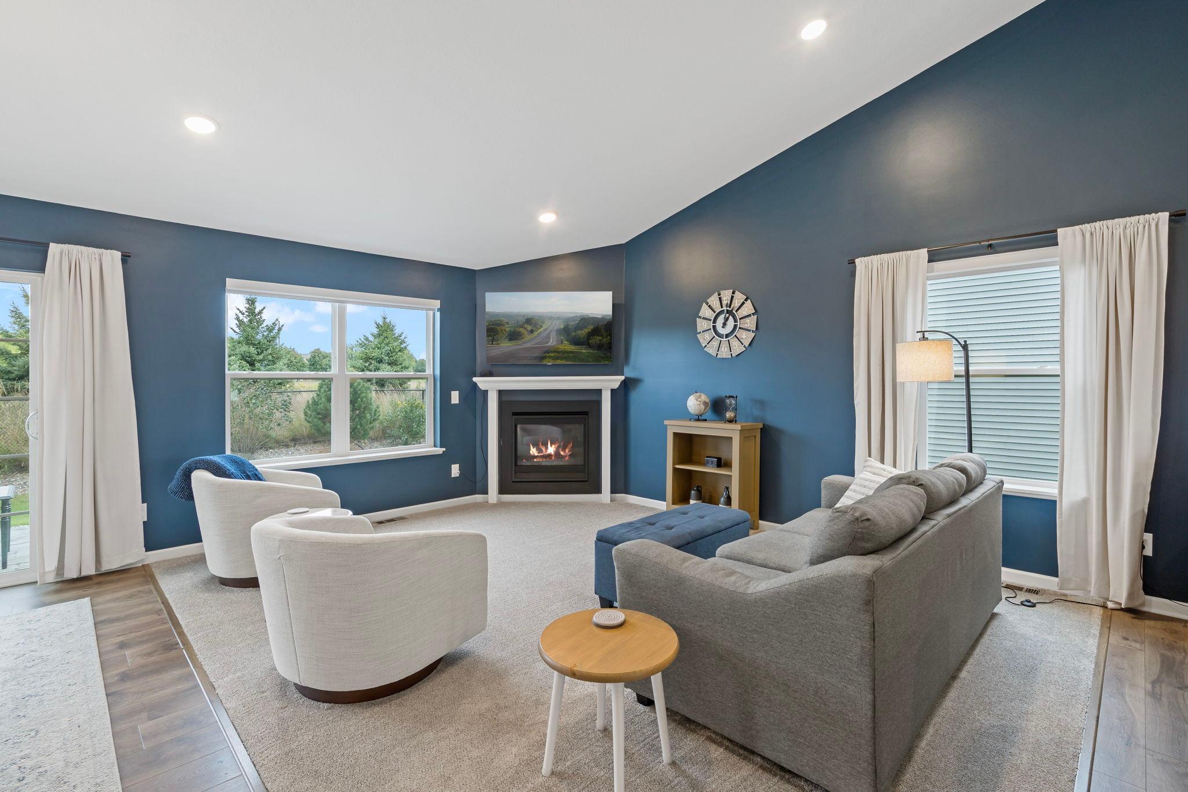
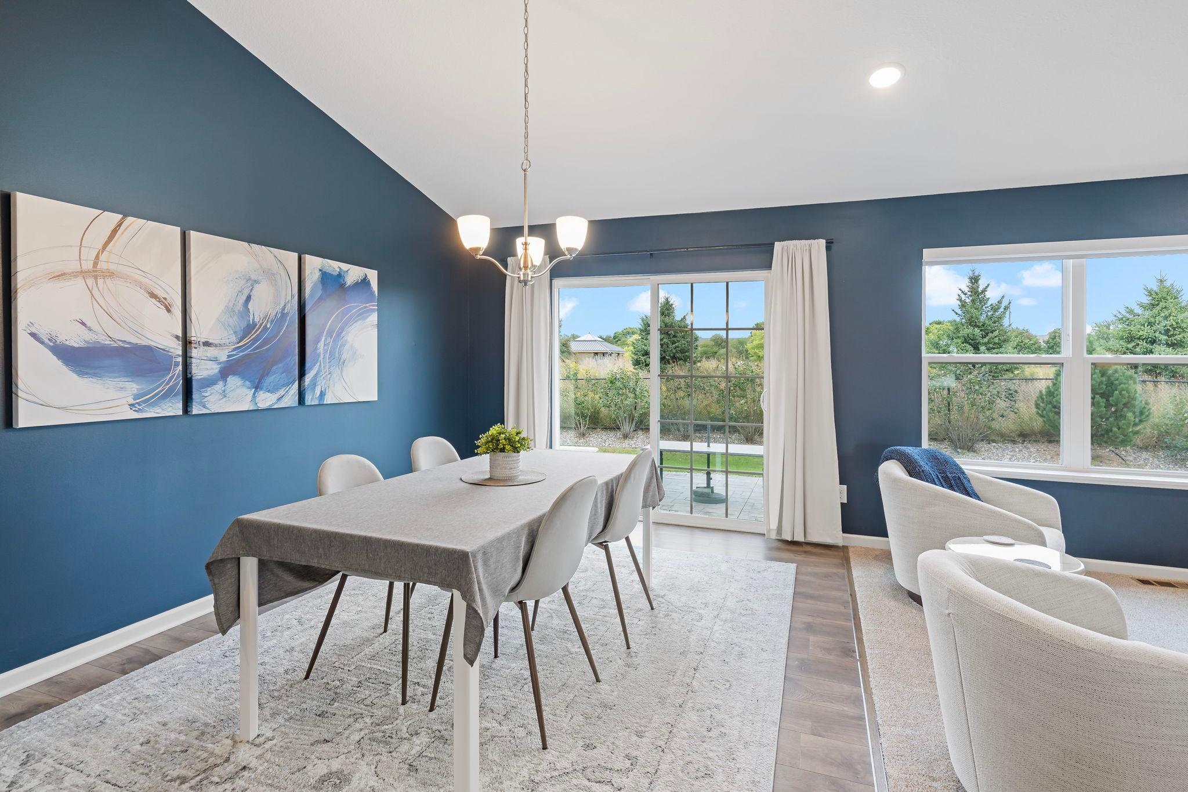
Welcome to this incredibly well-cared home thoughtfully updated since 2024 and ready for its next owner. Typically the garage isn't one of the first things mentioned, but this is the one that you do not want to miss. It is fully insulated with a new, insulated garage door. A mini-split was installed in 2025, and the floors have a new epoxy coating! Talk about a useable space! Inside, you'll be delighted to see the popcorn ceilings have been removed, the walls are recently painted, and new carpet and window treatments were added throughout. The main level offers an open floor plan connecting the kitchen, dining area, and living room, where a cozy fireplace now has an outlet and wire management above it for a wall-mounted TV. In the kitchen, you'll find great counter space, a new stove/oven, new microwave, new dishwasher, and a darling coffee nook! Upstairs are all three bedrooms, including a spacious primary suite with a walk-in closet and private bath with dual sink vanity, and a new glass shower door. The upstairs features an additional full bathroom. The lower level adds flexible space for a family room or recreation area, along with extra storage in the crawl space. Other updates include a new washer, dryer, water heater, and water softener, and a freshly seal-coated, south-facing, driveway. Out back, the expansive stamped concrete patio is ready for gatherings and outdoor entertaining. All of this located near a great park with easy access to shopping and restaurants in School District 196.

$3,459/mo

Est. mortgage payment based on a $519,900 home price.

All estimates are provided by Luxury Presence for informational purposes only. Actual amounts may vary.

Additional information

MLS® ID
7142664

Interior Features

Bedrooms
3
Bathrooms
2
Fireplace
Yes
Cooling
Yes
Heating
Yes
Basement
Yes

Exterior Features

Lot Size
0.2 Acres

Other Property Details

Taxes
$5,840
Tax Frequency
Annually
Garage
Yes
MLS provider logo

Listings courtesy of Northstar MLS as distributed by MLS GRID

All information deemed reliable but not guaranteed and should be independently verified. All properties are subject to prior sale, change or withdrawal. Neither listing broker(s) nor Lauren A. Janoski shall be responsible for any typographical errors, misinformation, misprints and shall be held totally harmless. Properties displayed may be listed or sold by various participants in the MLS.

Based on information submitted to the MLS GRID as of 3:14 AM UTC on 9/20/2026. All data is obtained from various sources and may not have been verified by broker or MLS GRID. Supplied Open House Information is subject to change without notice. All information should be independently reviewed and verified for accuracy. Properties may or may not be listed by the office/agent presenting the information.

©2026 Northstar MLS . All rights reserved.

DMCA Notice

Powered by Luxury Presence