Property photo 1
Property photo 2
Property photo 3
Property photo 4
Property photo 5
5 Beds
4 Baths
3,375 sqft

$534,900

3717 90th Crescent N, Brooklyn Park MN, 55443

Price per sqft$158.49
Built in1998
Property size3,375 sqft
Property typeResidential
Courtesy of RE/MAX Advantage Plus, Kurt Peterson Listing Contact:

Overview

Active

Listed Aug 7, 2026

Updated 3h ago

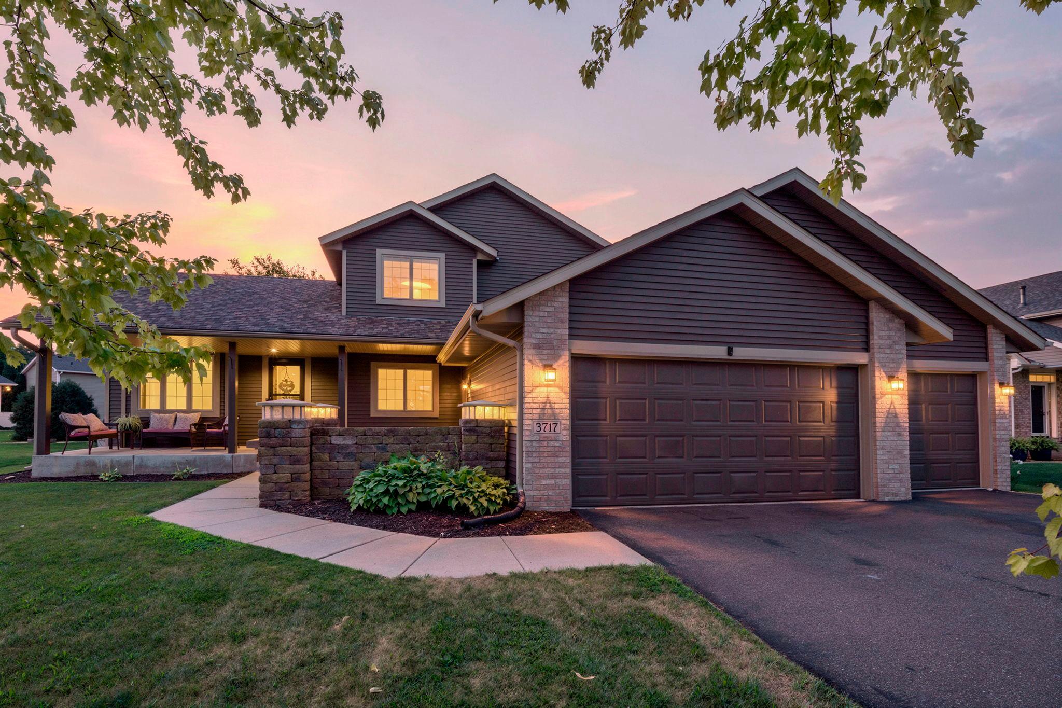
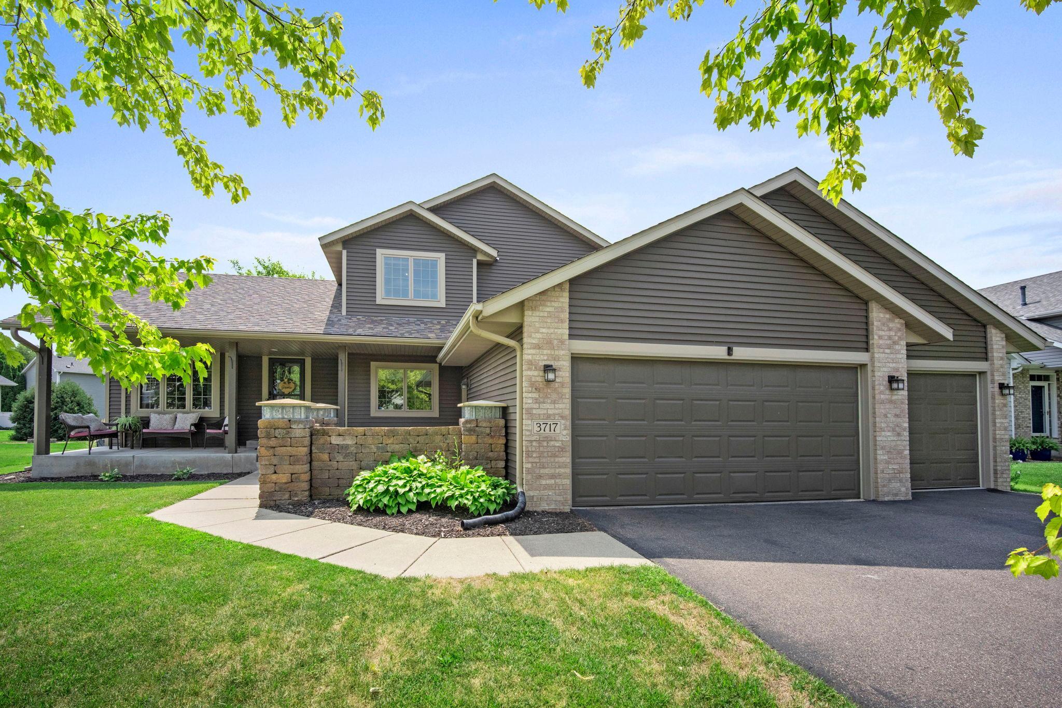
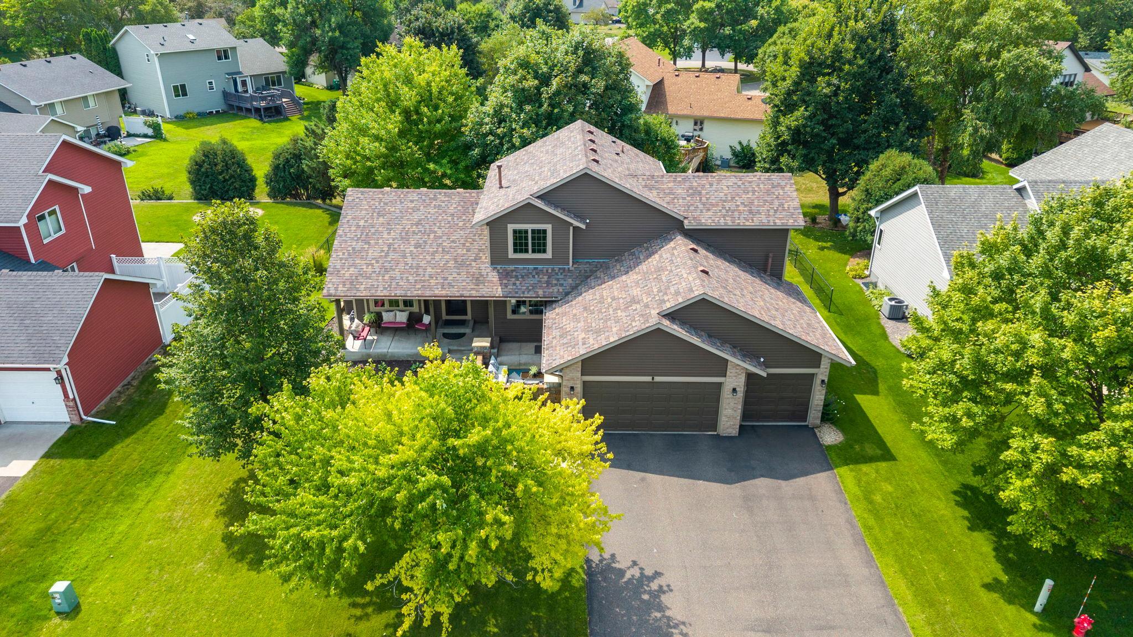
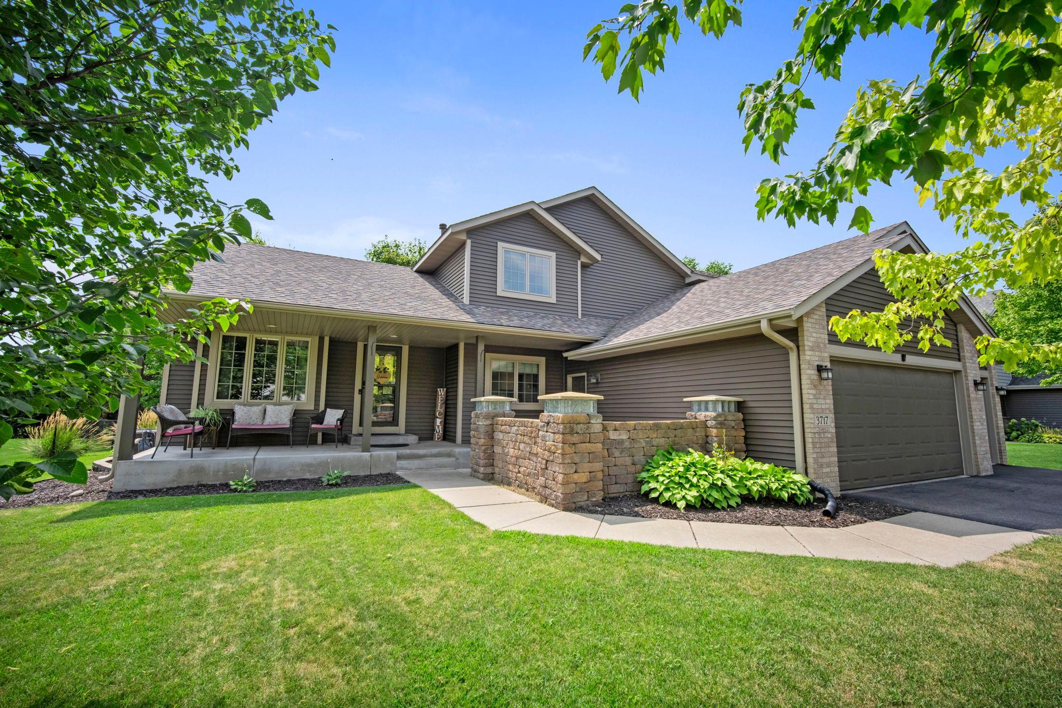
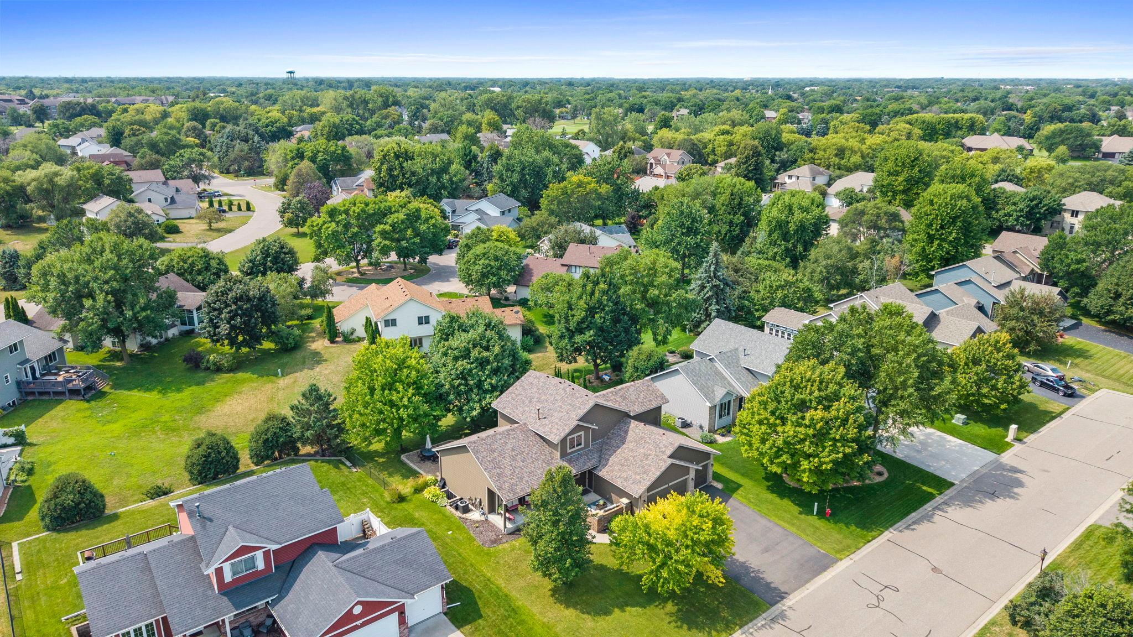
Your dreamy home awaits in Elm Park Farms of Edinburgh! This 5-bedroom, 4-bathroom home is the one you've been waiting for in one of Brooklyn Park's most desirable neighborhoods, just minutes from Edinburgh USA Golf Course, parks, trails, shopping, and dining! This impressive modified two-story has been thoughtfully updated with designer finishes throughout and offers an incredible, transitional floor plan. Exceptional curb appeal begins with beautifully landscaped front and backyard spaces, a paver patio, mature trees, and a partially fenced in backyard offering privacy and room to relax. Inside, you'll find gorgeous LVP flooring, crisp white doors and trim, stylish wall paneling, and board and batten accents that create a fresh, modern feel. The elegant stone fireplace with a classic mantel serves as a stunning focal point in the inviting family room. Redesigned kitchen showcases Granite countertops, Stainless Steel appliances, modern fixtures, and abundant workspace. A functional split-level design leads to a cozy family room, main-level bedroom, and dedicated office—ideal for a flexible lifestyle. Mudroom space offers custom organization, convenient main level finished laundry room, and a cozy, sunroom offers a perfect flex space. Upstairs, you’ll love the primary suite featuring a walk-in closet with organization and shelving, a private, remodeled ¾ bath, and fresh, neutral finishes. Spacious 3 bedrooms on the upper level, complemented by an updated full bathroom. One of the bedrooms up features vaulted ceilings. The finished lower level provides a comfortable family room, versatile flex area currently set up as an exercise nook, a spacious fifth bedroom with an egress window, stylish wall panel accents, and a large storage room. Standout updates: remodeled bathrooms, LVP flooring, LED lights, fresh paint throughout, wood/paneled accents, custom mudroom organization, new living room carpeting, new water softener, and much more! Truly move-in ready, this exceptional home offers style, functionality, and an outstanding location.

$3,559/mo

Est. mortgage payment based on a $534,900 home price.

All estimates are provided by Luxury Presence for informational purposes only. Actual amounts may vary.

Additional information

MLS® ID
7120682

Interior Features

Bedrooms
5
Bathrooms
4
Fireplace
Yes
Cooling
Yes
Heating
Yes
Basement
Yes

Exterior Features

Lot Size
0.25 Acres

Other Property Details

Taxes
$6,491
Tax Frequency
Annually
Garage
Yes
MLS provider logo

Listings courtesy of Northstar MLS as distributed by MLS GRID

All information deemed reliable but not guaranteed and should be independently verified. All properties are subject to prior sale, change or withdrawal. Neither listing broker(s) nor Lauren A. Janoski shall be responsible for any typographical errors, misinformation, misprints and shall be held totally harmless. Properties displayed may be listed or sold by various participants in the MLS.

Based on information submitted to the MLS GRID as of 6:27 PM UTC on 9/22/2026. All data is obtained from various sources and may not have been verified by broker or MLS GRID. Supplied Open House Information is subject to change without notice. All information should be independently reviewed and verified for accuracy. Properties may or may not be listed by the office/agent presenting the information.

©2026 Northstar MLS . All rights reserved.

DMCA Notice

Powered by Luxury Presence